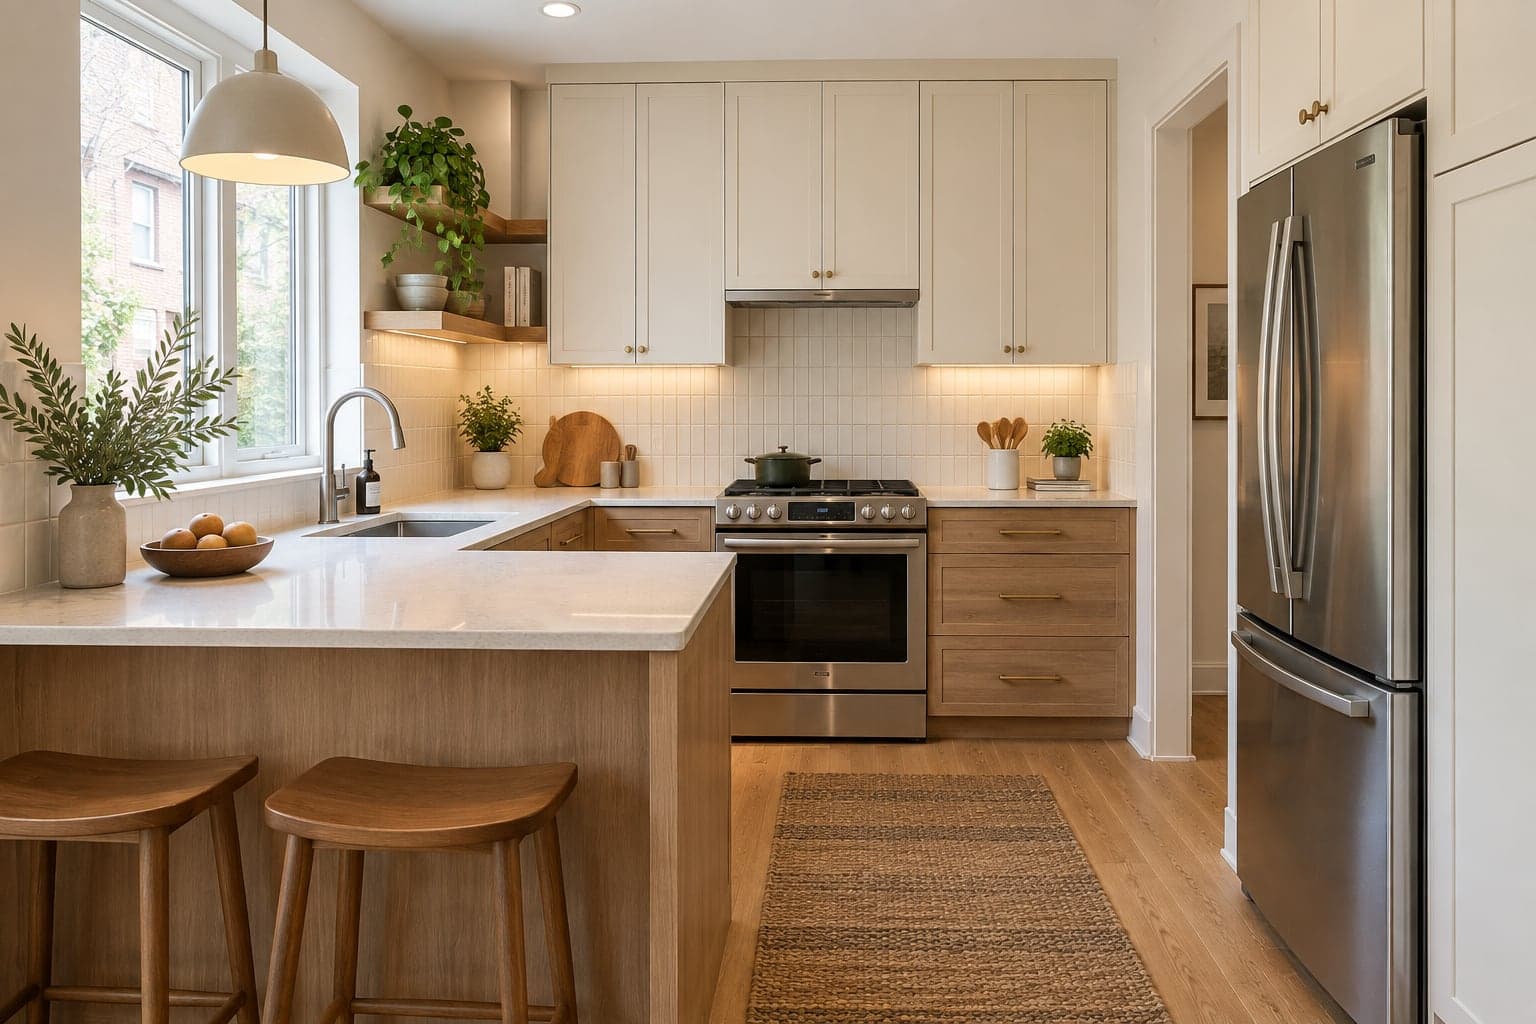
Ordering cabinets feels like progress, but it can lock in decisions that have not been checked against the room. For a kitchen renovation, start with measurements, everyday use and product information. A little planning at this stage makes the cabinet layout and the construction quote easier to understand.
Check the layout with doors and drawers open
Think through a normal meal from bringing in groceries to putting dishes away. Note where you prepare food, where small appliances sit and which route people use to pass through the kitchen. Then consider the space with the dishwasher, oven or a large drawer open. An arrangement that looks tidy on a plan can still be awkward during daily use.
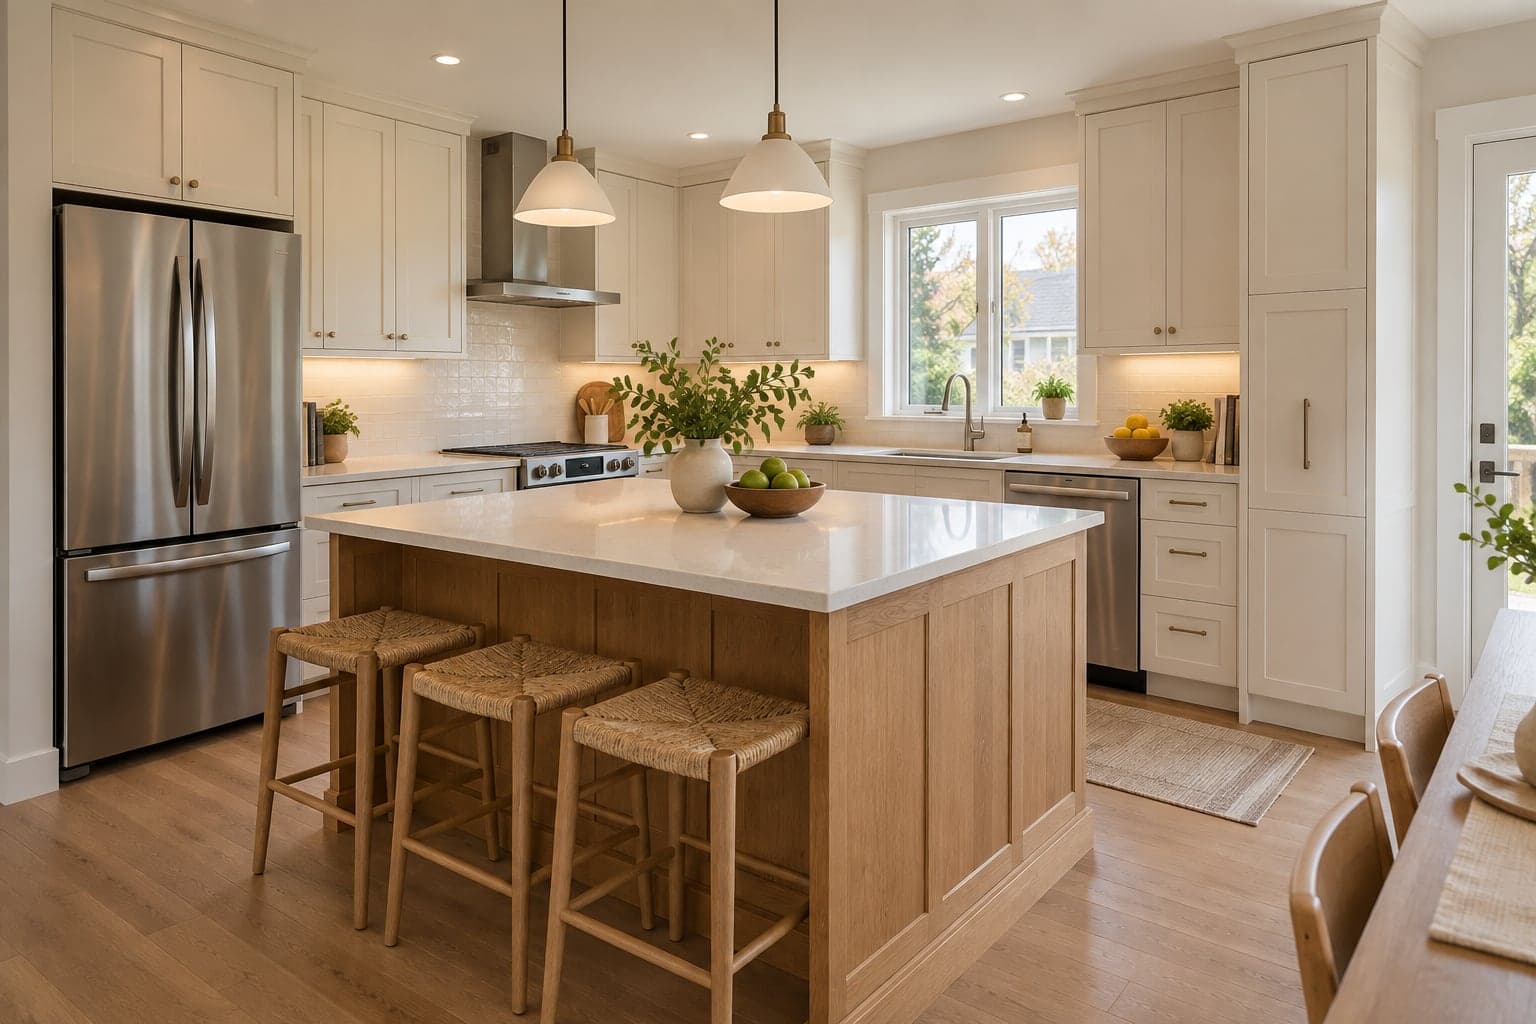
An island is not automatically the best solution in a narrow kitchen. It may improve storage while reducing room around the cooking area. Compare it with a peninsula, a different cabinet arrangement or a clear central passage. Bring approximate furniture dimensions if dining chairs or a breakfast table also need to fit.
Choose actual appliances, not just appliance sizes
A nominal width does not describe an appliance's full installation requirements. Door movement, handles, connections and surrounding clearances can differ between models. Keep the manufacturer's installation information with the selection list. Ask who will check it against the cabinet drawings before approval and ordering.
If you later change an appliance, review the surrounding details again. A substitute refrigerator may affect an adjacent panel; a different range hood may change cabinet or ventilation work. Record owner-supplied products alongside contractor-supplied items so neither group is missing from the coordination plan. Include who orders, receives and checks each delivery.
- Confirm appliance model numbers and installation information.
- Review door openings and service positions with the layout.
- Check whether all installation components are included in the order.
Plan storage around what you need to put away
List the items that currently crowd your counters or are hard to reach. Cookware, tall food containers, recycling, dishes and small appliances need different storage arrangements. Decide which items should be accessible every day and which can move to less convenient cupboards. This is a more practical way to compare cabinet options than counting doors alone.
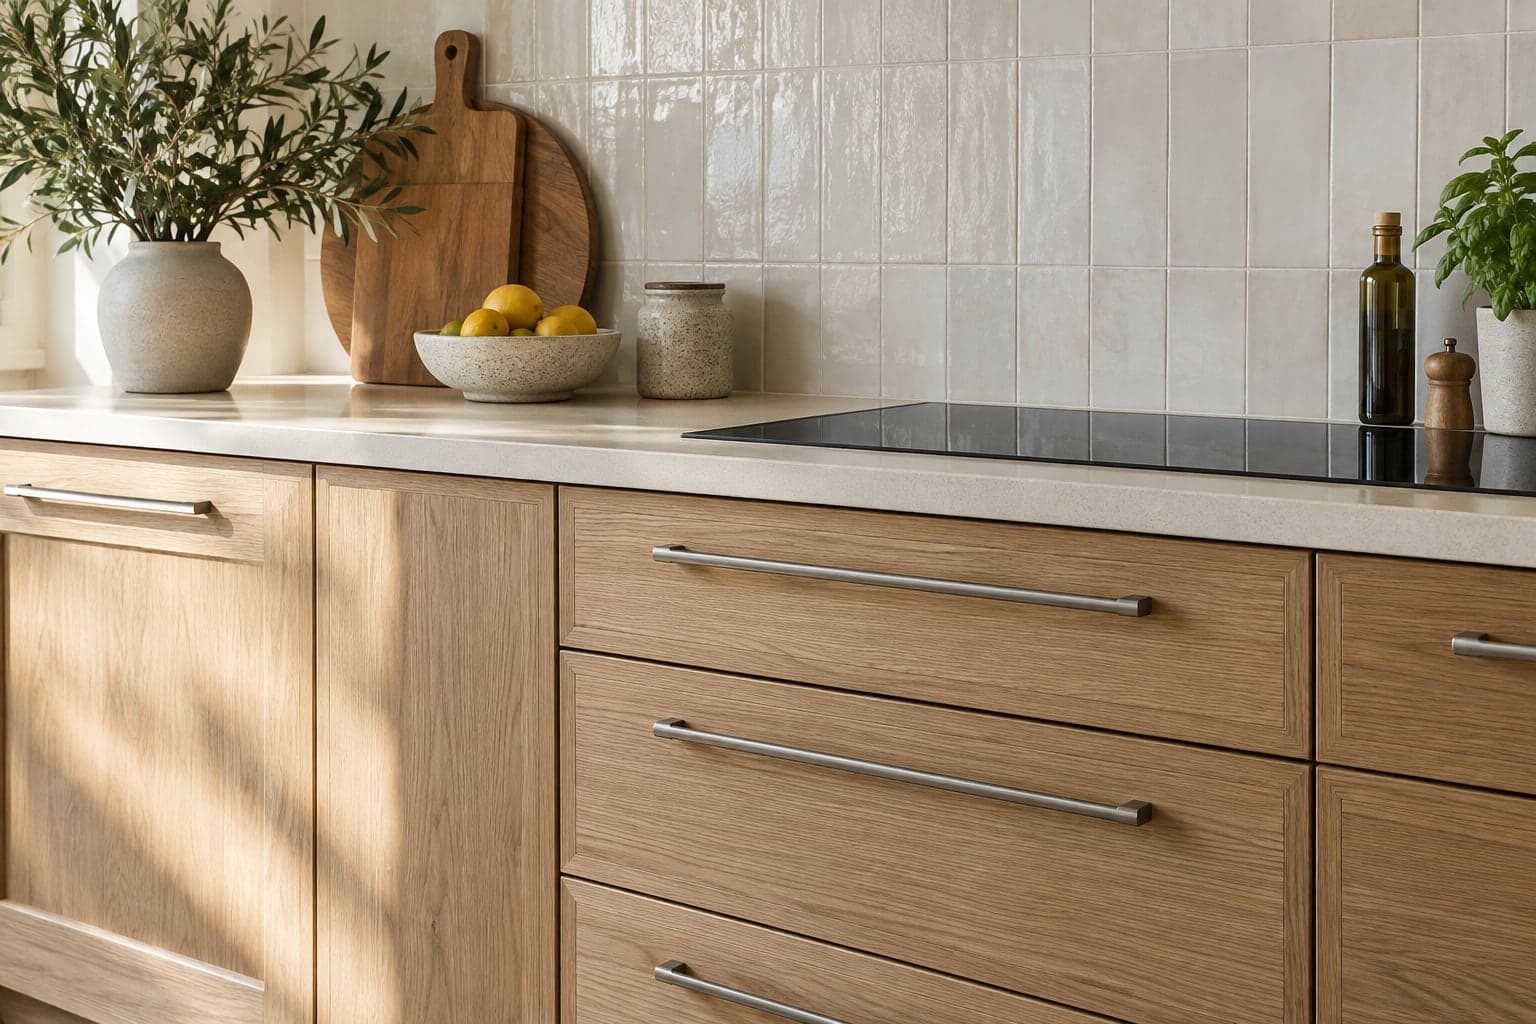
Review internal fittings, drawer divisions, hardware and end panels as part of the cabinet specification. Similar-looking fronts can hide different storage and construction choices. If a fitted component is important to you, make sure it appears in the approved details. Do not rely on an inspiration image to communicate an item that is not named in the proposal.
Review the finishes at their meeting points
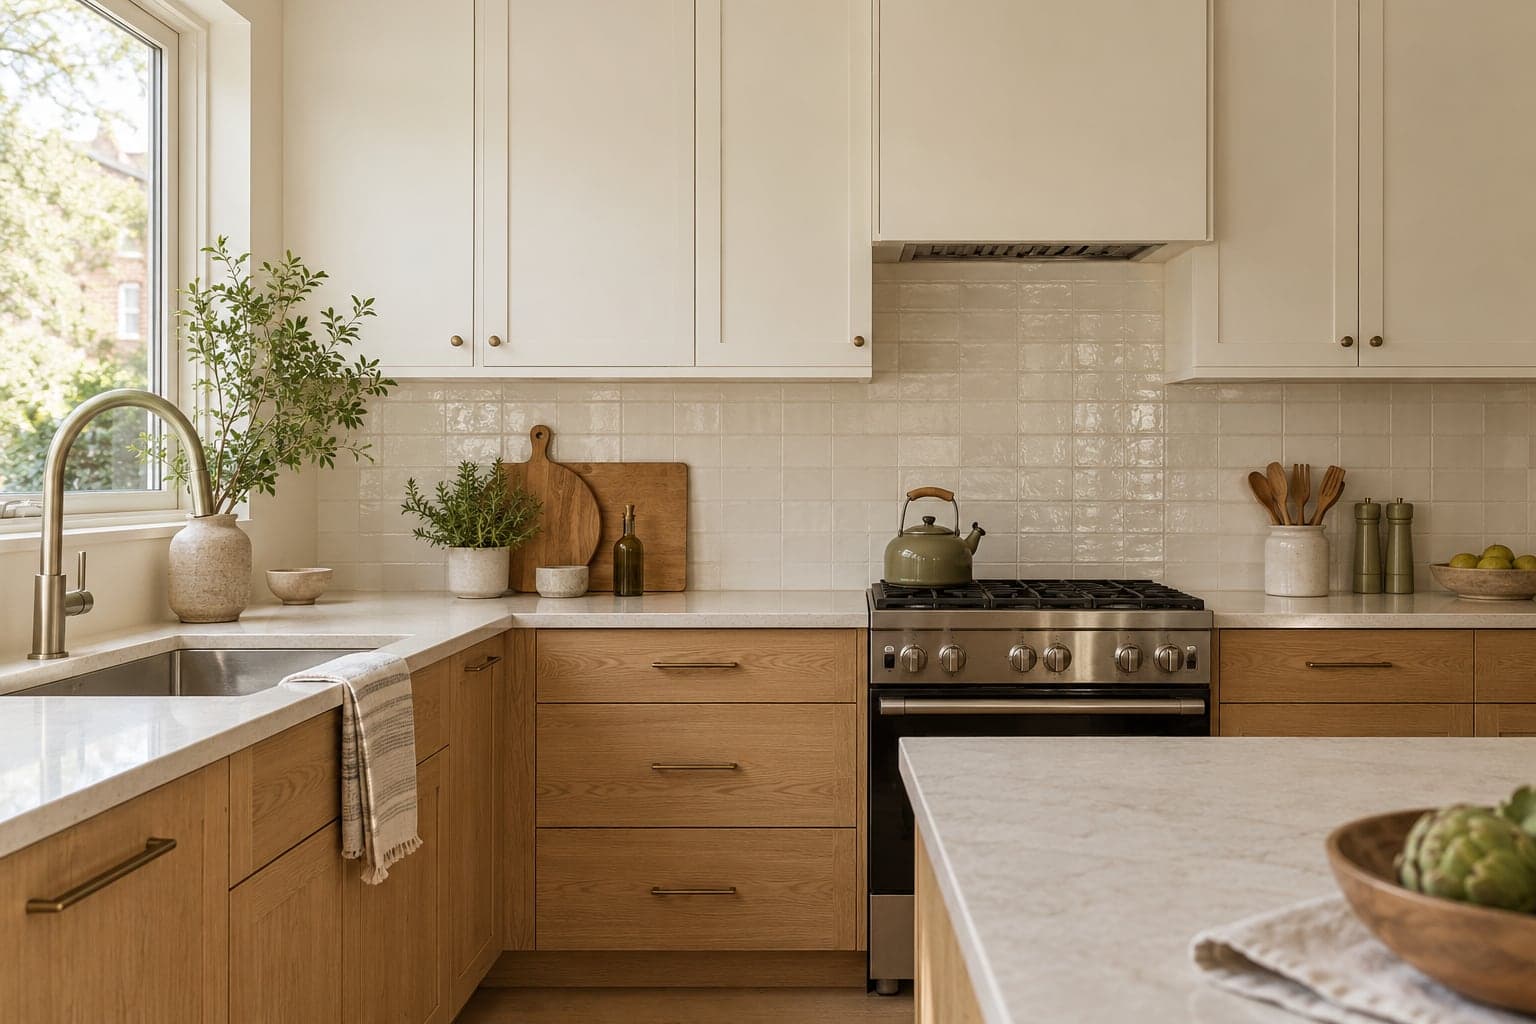
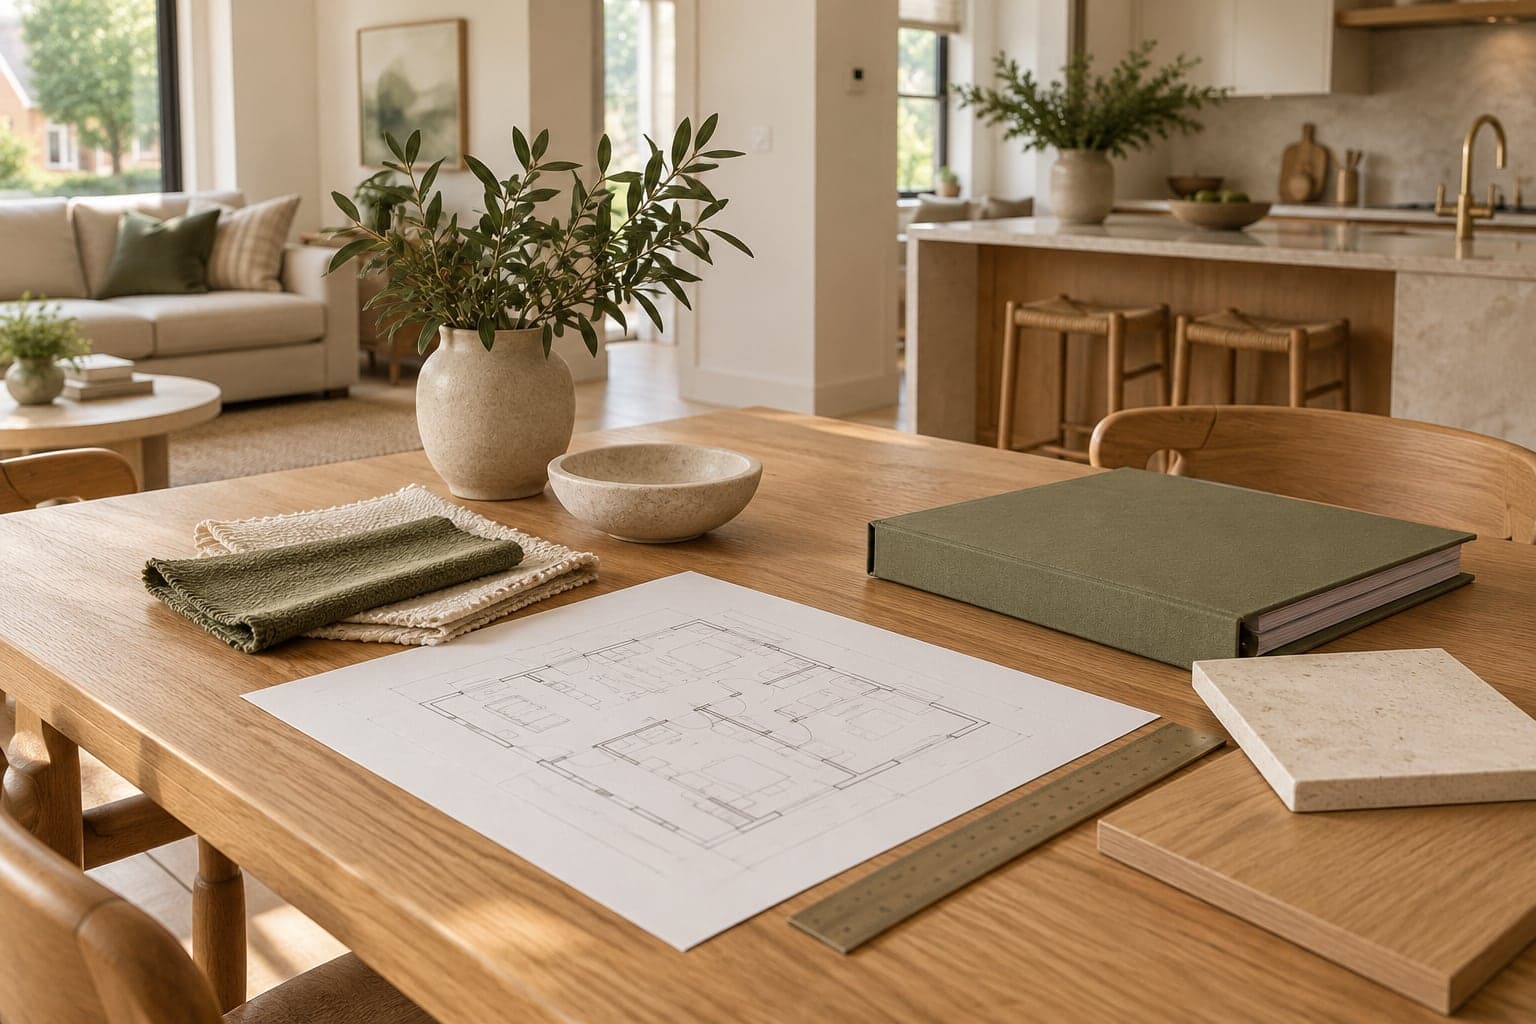
Put the cabinet, counter, backsplash and flooring samples together in the room where possible. Look at them in daylight and under the proposed lighting. Record the actual product references and finishes so a description such as warm white does not stand in for a specific selection.
Ask how the counter ends, where tile finishes at an exposed edge and how new flooring meets retained surfaces. Check whether doors, trim or appliance access need adjustment when floor heights change. These boundaries affect both the installation and the final appearance. They belong in the discussion before the work is priced as a series of separate surfaces.

Confirm connection work and building arrangements
Moving a sink or cooking area can change the work behind the cabinetry. Discuss those implications before choosing the final layout. The Electrical Safety Authority provides information about electrical notifications and inspections; use that resource to check the relevant process with the electrical contractor. Identify the responsible provider and records for the work included in your project.
For a condo, share the building's renovation requirements before deliveries are booked. Access arrangements, common-area protection and the building's review process should be included in the planning conversation. Give the actual project address and municipality so the appropriate local requirements can be checked.
Official resource: Electrical Safety Authority notification and inspection guidance
Compare the quote and plan time without a kitchen
Check whether removal, disposal, preparation, cabinets, counters, tile, service work, painting and final cleaning are included. Ask what each allowance covers and how a different selection affects the price. Compare quotations against the same layout and product list, with exclusions clearly identified.
Discuss when the kitchen will be unavailable and which milestones determine the return of essential functions. Cabinets may need to be installed before a measured item can proceed. Plan temporary food preparation and storage around that sequence. To discuss a kitchen renovation with Westbourne, send photographs, the proposed changes and any products you have already selected. Include what frustrates you about the existing room so the conversation stays focused on solving it.