
Existing facade review
Identify the areas being replaced and the condition visible before removal. Concealed conditions may need to be addressed once the old finish is opened up.
Exterior & delivery / Toronto & the GTA
Replace or update your siding and cladding.
Service overview
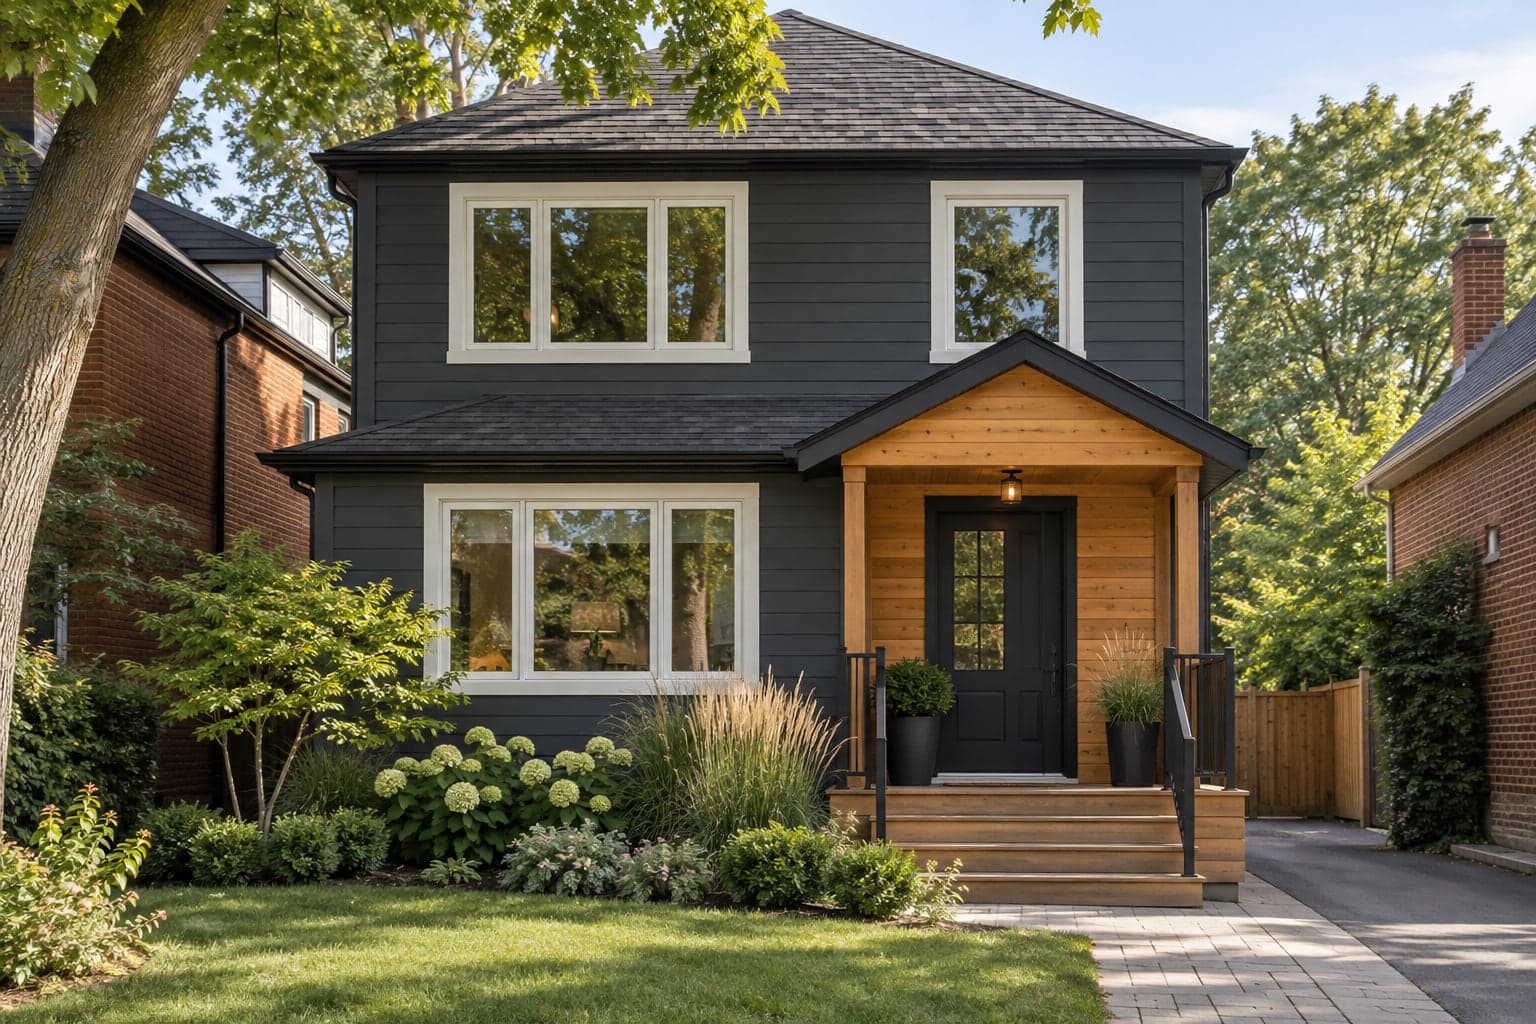
Exterior updates should be considered as more than a change in colour. Westbourne helps plan siding and cladding work around the condition of the existing facade, the selected materials and the junctions that make the finished exterior feel complete.
Start with a conversation about your property and priorities. We’ll work through the scope and the information needed to take the next step.
What we do
The final scope is agreed around your property, requirements and selections. These are the areas to consider together.
Identify the areas being replaced and the condition visible before removal. Concealed conditions may need to be addressed once the old finish is opened up.
Compare the appearance, maintenance requirements and installation details of suitable cladding options for the proposed scope.
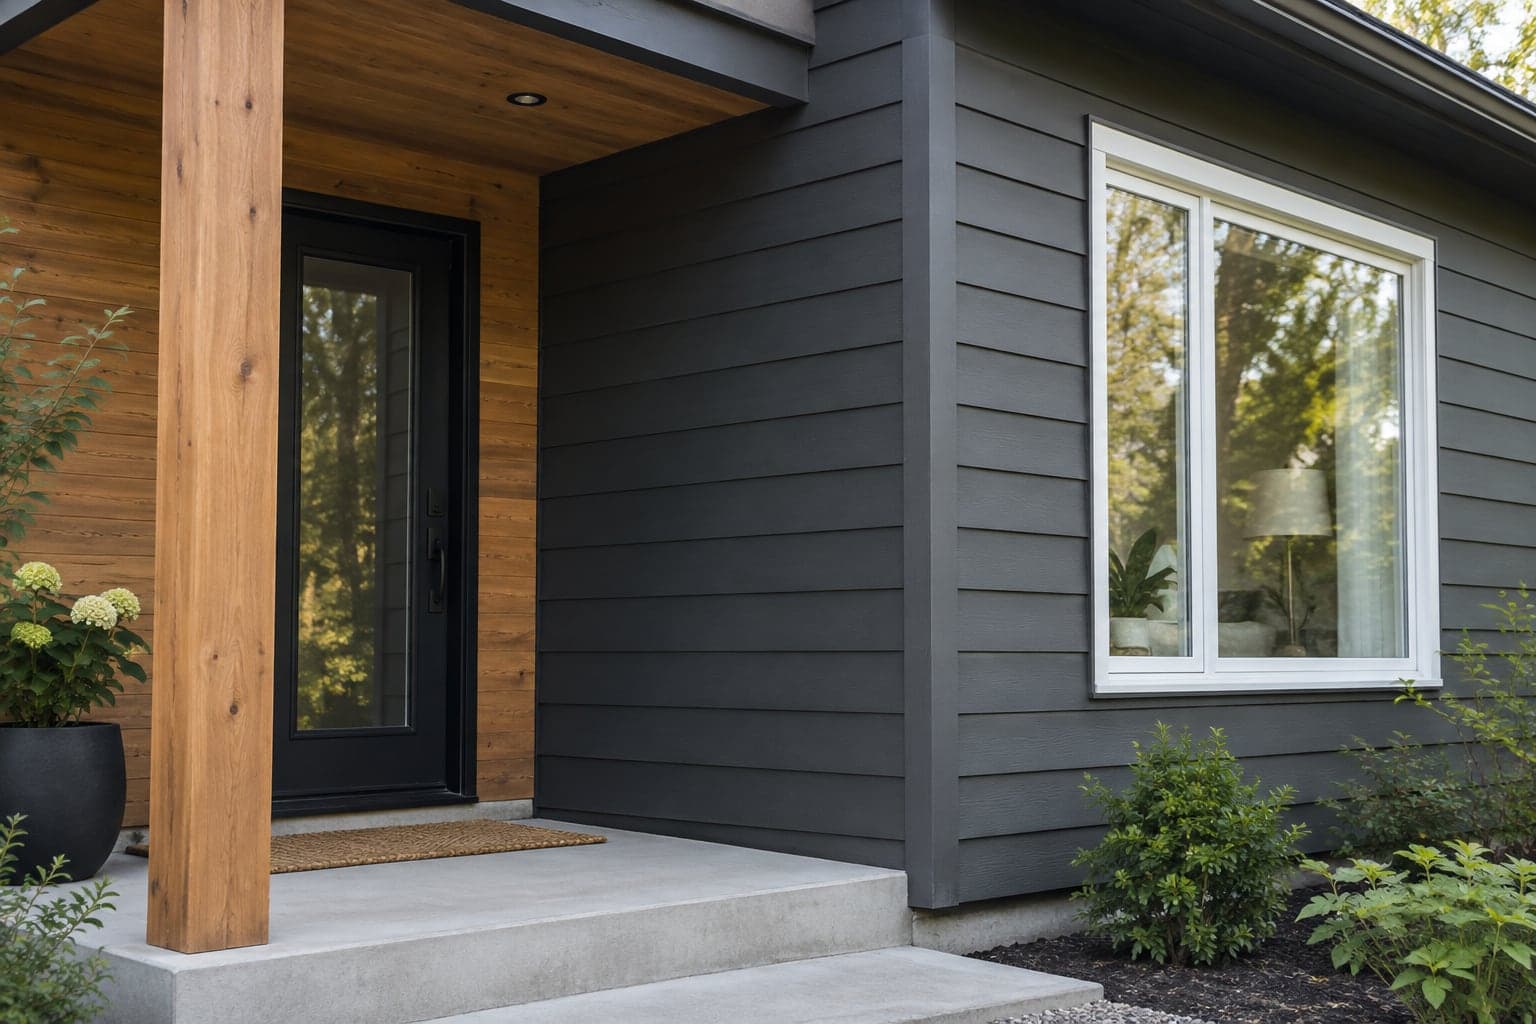
Coordinate corners, trim, window and door junctions with the selected exterior system. These details should be part of the plan rather than left to the end.
Plan working access, material storage and protection around the property. Exterior work needs a sequence that accounts for conditions on site.
Planning a renovation in Toronto & the GTA
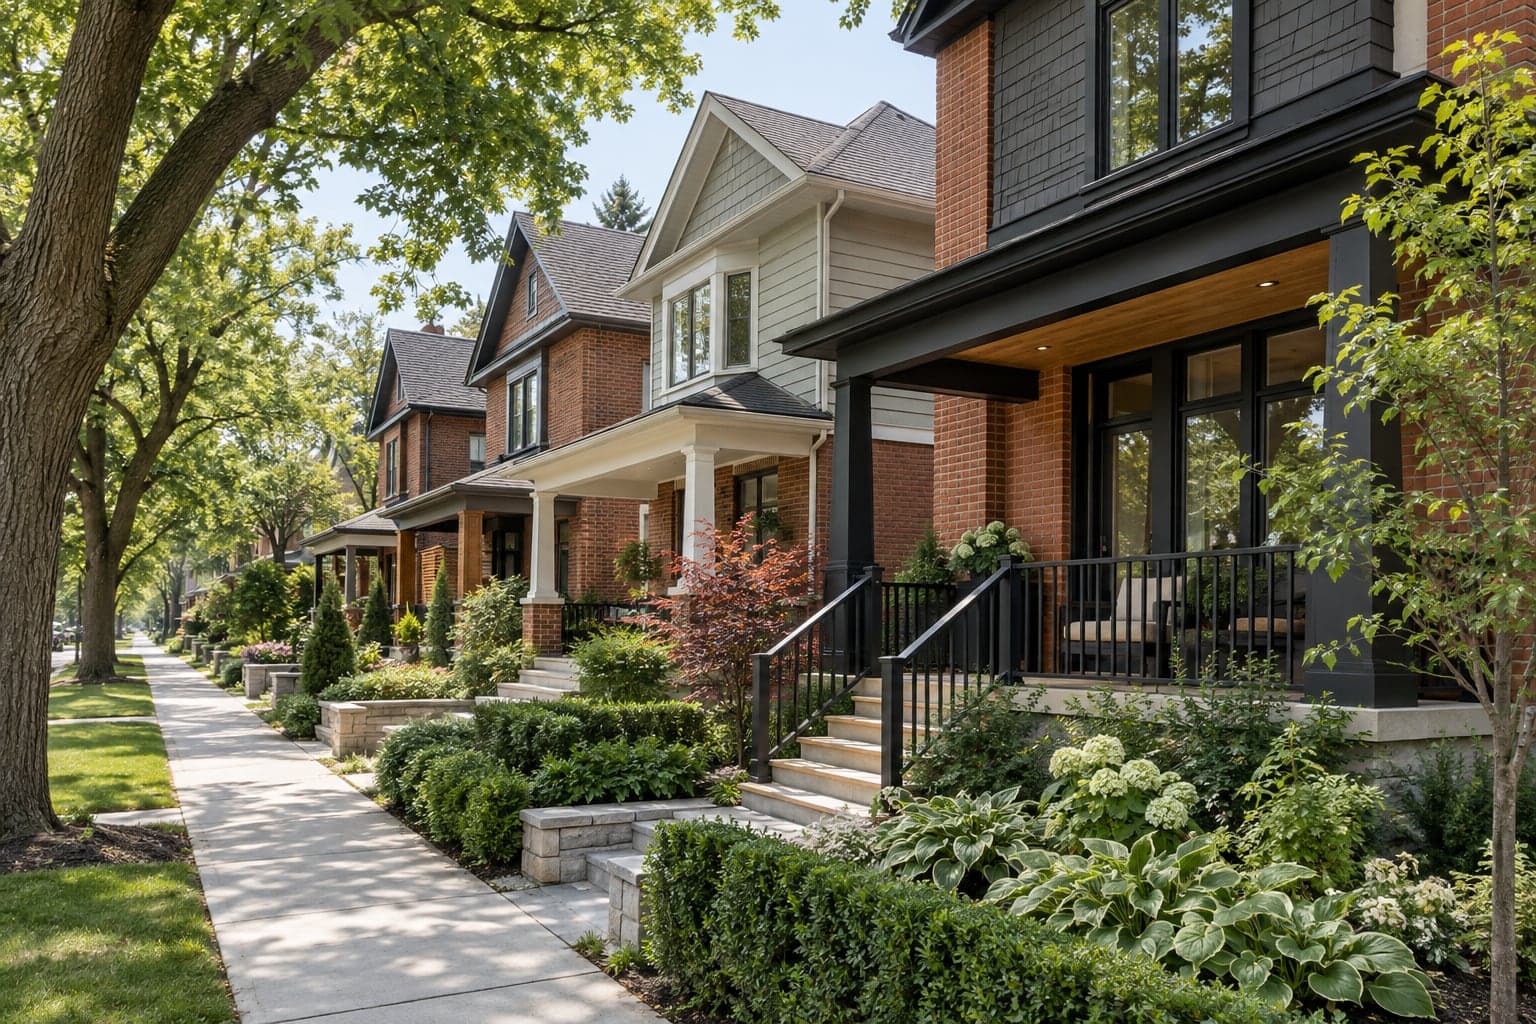
On a Toronto or GTA property, exterior work may meet existing masonry, neighbouring buildings or narrow side access. Share any known property restrictions and concerns about the wall beneath the finish. Weather and the chosen material's installation requirements also influence the work sequence.
Read the renovation planning guideBudget & timing
Facade area, access, removal, trim complexity and the condition of underlying surfaces shape the budget. Material choices and the number of openings matter too. A photo can begin the discussion, but a confirmed scope needs a closer look at the property.
A project-specific quote is more useful than a generic per-room price. Share your location, priorities and timing so we can discuss the work involved.
See how we approach a renovation →Begin with the condition of the wall and the reason for the update. You may want a different appearance, need to address local damage or be planning a broader replacement. Share photographs of each affected elevation and explain any recurring staining, water entry or previous repairs. An exterior finish can conceal conditions that are not visible during an initial look, so known history is valuable.
Ask which parts of the assembly can be assessed before removal and how concealed findings will be handled afterward. A small damaged panel and deterioration affecting material behind it are different scopes. The proposal should explain its assumptions and the process for reviewing additional work. Treating a new surface as a solution to every underlying problem leaves too much uncertainty about what the project is intended to address.
Consider the boundaries with retained areas as well. A partial replacement needs a clear stopping point and an agreed approach to differences in colour, profile or weathering. If an exact match is important, review available samples before relying on a catalogue description. Westbourne can discuss the visible goals and the property information needed to define the work, including where a separate assessment may be appropriate.
Exterior cladding meets windows, doors, roof edges, foundations and other finishes. These junctions deserve attention in the scope because they influence both appearance and the way the assembly functions. Ask which trims and related details are being replaced, retained or modified. A proposal that names only the siding product may not explain the work at the most important boundaries of the installation.
Discuss how the selected system's requirements will be coordinated with existing openings and other components. Product information and project-specific details should guide the work, including where another trade or designer needs to contribute. If windows or doors will be replaced separately, clarify the sequence and responsibilities before the new cladding is installed. Otherwise, a later project may disturb recently completed finishes.
Review the elevations as a whole, including board direction, visible joints, corner treatment and the termination of different materials. Samples help establish the expected colour and texture, while drawings or marked photographs can show where transitions occur. Agree on these decisions before ordering where possible. This connects the chosen appearance with the details required to carry it consistently around the actual building.
A material should be considered for the property conditions and the maintenance you are willing to undertake. Ask about the manufacturer's installation and care information, available profiles and the components needed for the proposed system. Compare actual samples with retained masonry, roofing and window colours. Outdoor light can change how a finish reads, particularly across a larger wall than the sample you first considered.
Discuss what can be replaced or repaired later if damage occurs. Availability of matching profiles, finish references and spare material may matter for a partial elevation or a future addition. Keep the accepted product details together rather than relying on a general colour name. Where a coating or finish requires ongoing care, understand that requirement before making the selection, not only when the project is complete.
Do not compare materials on appearance alone or assume that a familiar product suits every wall arrangement. Ask the installer to explain relevant limitations and how the proposed details follow the selected system. If a substitution becomes necessary, review its effects on the surrounding trims, installation work and maintenance expectations. A documented selection makes it easier to understand exactly what is being supplied and why it was chosen.
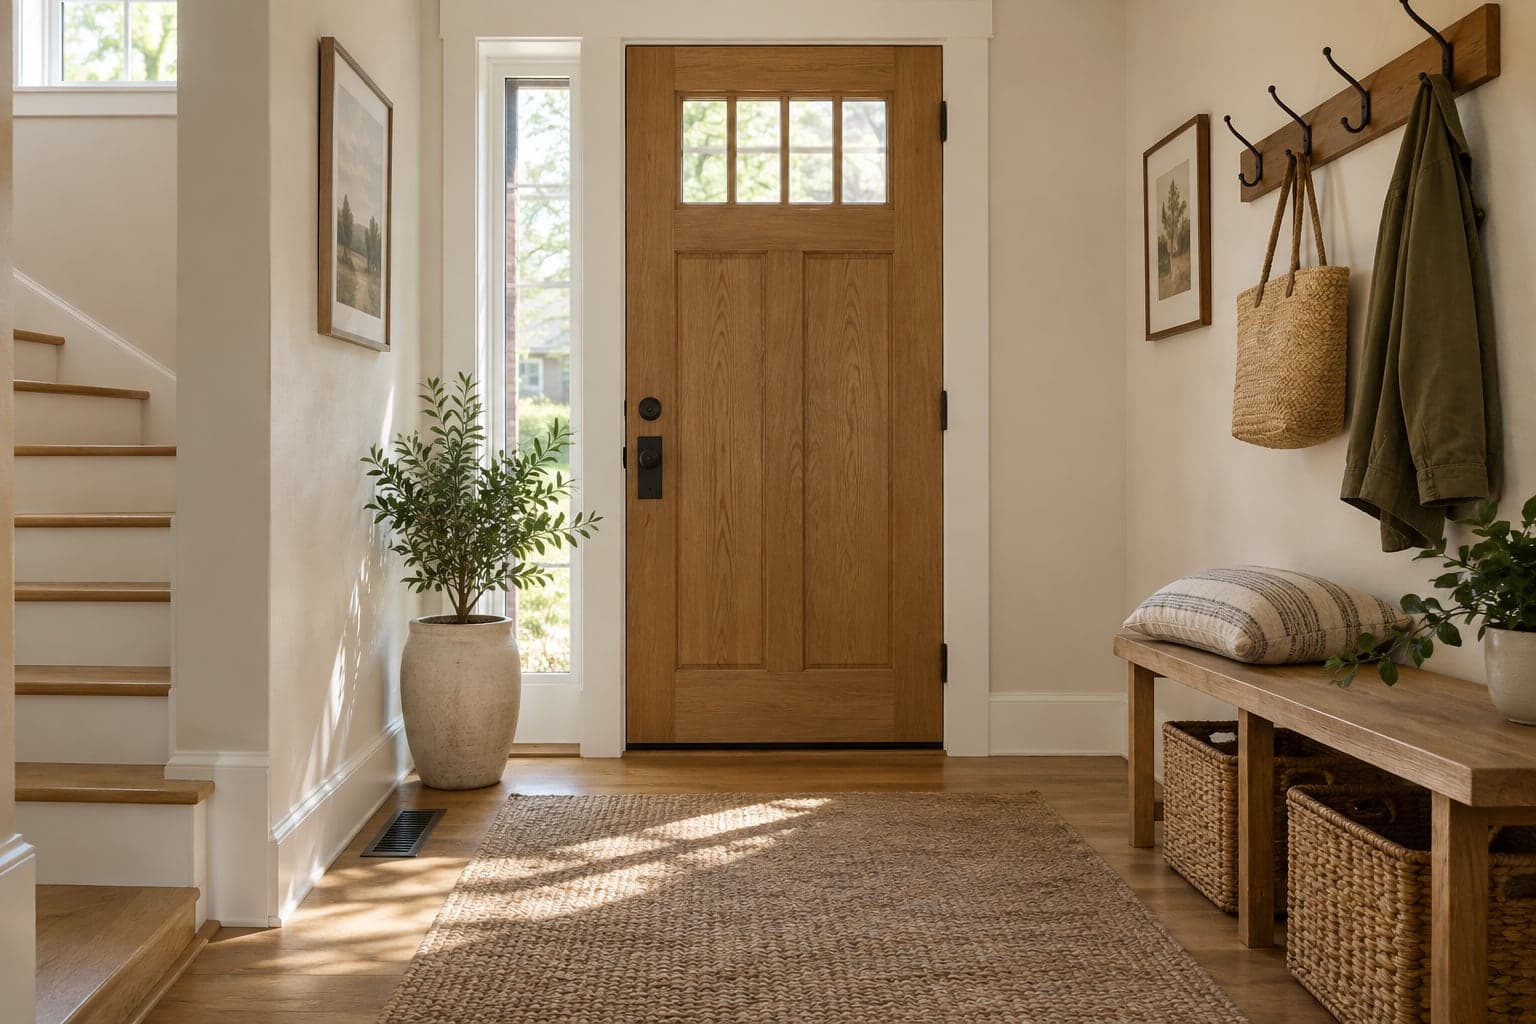
Exterior work needs practical access around the property. Discuss narrow side yards, landscaping, neighbouring structures, overhead obstructions and the space available for deliveries or equipment. Identify what needs protection and who is responsible for moving temporary items. Access limitations should be assessed before the installation method and schedule are agreed, rather than left for the first day of work.
Compare quotes for removal, disposal, preparation, cladding, trims and the treatment of affected adjoining areas. Clarify what happens if the condition behind the existing finish differs from the initial assumption. Ask which approvals or specialist details need to be confirmed for the proposed work. In the GTA, direct property-specific questions to the responsible municipality rather than assuming that a Toronto resource determines requirements everywhere.
Weather and product requirements can influence when particular work is suitable. Ask how the programme accommodates those conditions and how exposed or incomplete areas will be managed within the agreed work plan. A target date should explain its dependencies, including material supply and access arrangements. Keeping these assumptions visible helps you understand a revised sequence without confusing a necessary adjustment with a change in the intended finished result.
At completion, review each affected elevation from appropriate accessible viewing points. Compare the visible layout, corners, trims and transitions with the agreed scope and selections. Ask the contractor to explain details that are difficult to observe from ground level and provide any documentation included in the proposal. Record outstanding items by elevation and location so follow-up work can be identified clearly.
Collect the product references, finish information, care instructions and applicable written warranty terms. Understand which questions concern the product and which concern the installation. Keep records of any concealed conditions found and the agreed response, where documented during the project. This information helps explain the work undertaken if another professional needs to assess or alter the exterior in the future.
Discuss routine observation and maintenance appropriate to the selected system, following the manufacturer's guidance. If a concern later appears, note its location, timing and any relevant weather conditions before contacting the appropriate provider. Exterior improvements should have a clear relationship between appearance, assessed conditions and the agreed work. Share those priorities with Westbourne so the conversation addresses the whole affected area and its junctions, not only the visible face of a new panel.
Before you begin
Practical answers about exterior siding & cladding. For a question about your own property, get in touch.
A targeted update may be possible. Material matching, junctions with retained finishes and access need to be considered so the scope is clearly defined.
Where we work
We take on exterior siding & cladding projects across Toronto and the Greater Toronto Area. Choose your city for local housing, permit and planning information.
Contact us
Interested in exterior siding & cladding? Tell us about your Toronto or GTA property and the changes you have in mind.
info@westbourneconstruction.ca
Westbourne Construction GroupYour request comes straight to our team.
Other services
Exterior & delivery
Home repairs and upgrades
Explore this service
Exterior & delivery
Plan and coordinate your renovation
Explore this service
Exterior & delivery
Manage your renovation schedule and trades
Explore this serviceFrom the blog
Compare renovation quotes by scope, allowances, exclusions, responsibilities and timing. Practical questions to ask before choosing a contractor.
Read article
Plan your home renovation with a clear scope, budget, approval checks and work schedule. A practical homeowner guide from Westbourne.
Read article