Drywall installation and repairs
Define the wall and ceiling areas to be replaced, patched or finished. The preparation depends on existing damage, access work and the finish expected.
Interiors / Toronto & the GTA
Repair walls, paint rooms and update trim.
Service overview
The finishing stage is where a renovation starts to feel complete. Smooth surfaces, well-resolved trim and carefully selected paint connect the larger decisions. Westbourne coordinates drywall, painting and finish carpentry as focused updates or as part of a wider renovation.
Start with a conversation about your property and priorities. We’ll work through the scope and the information needed to take the next step.
What we do
The final scope is agreed around your property, requirements and selections. These are the areas to consider together.
Define the wall and ceiling areas to be replaced, patched or finished. The preparation depends on existing damage, access work and the finish expected.
Review patching, sanding, priming and the rooms being painted. Colour, sheen and lighting all influence how the completed surface will look.
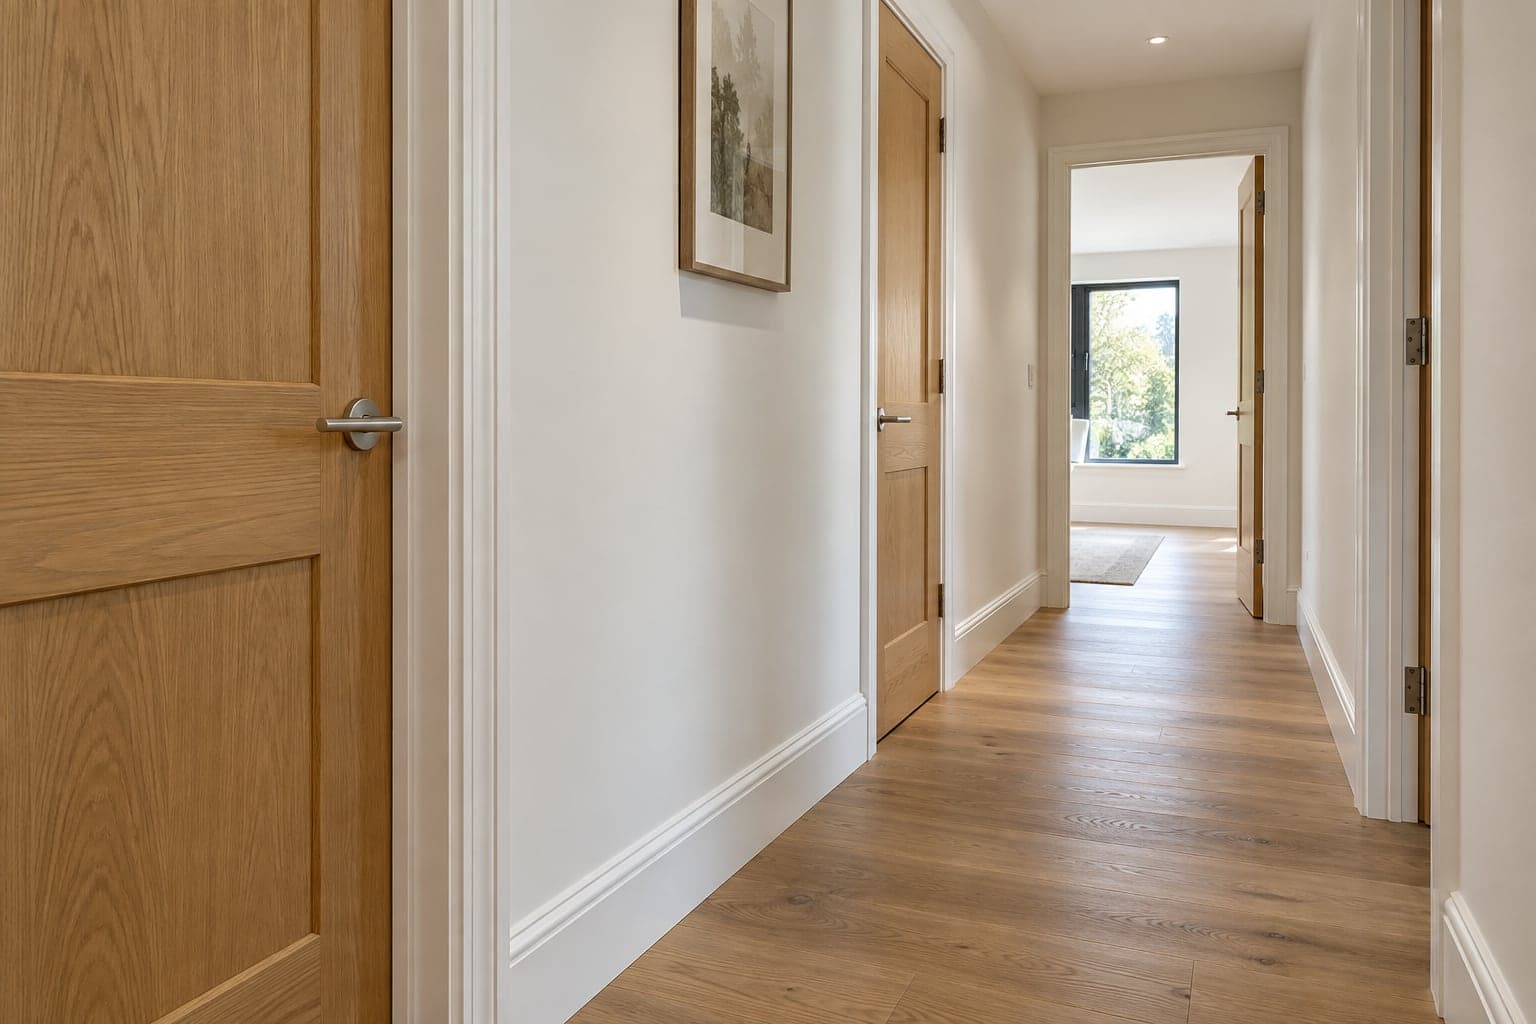
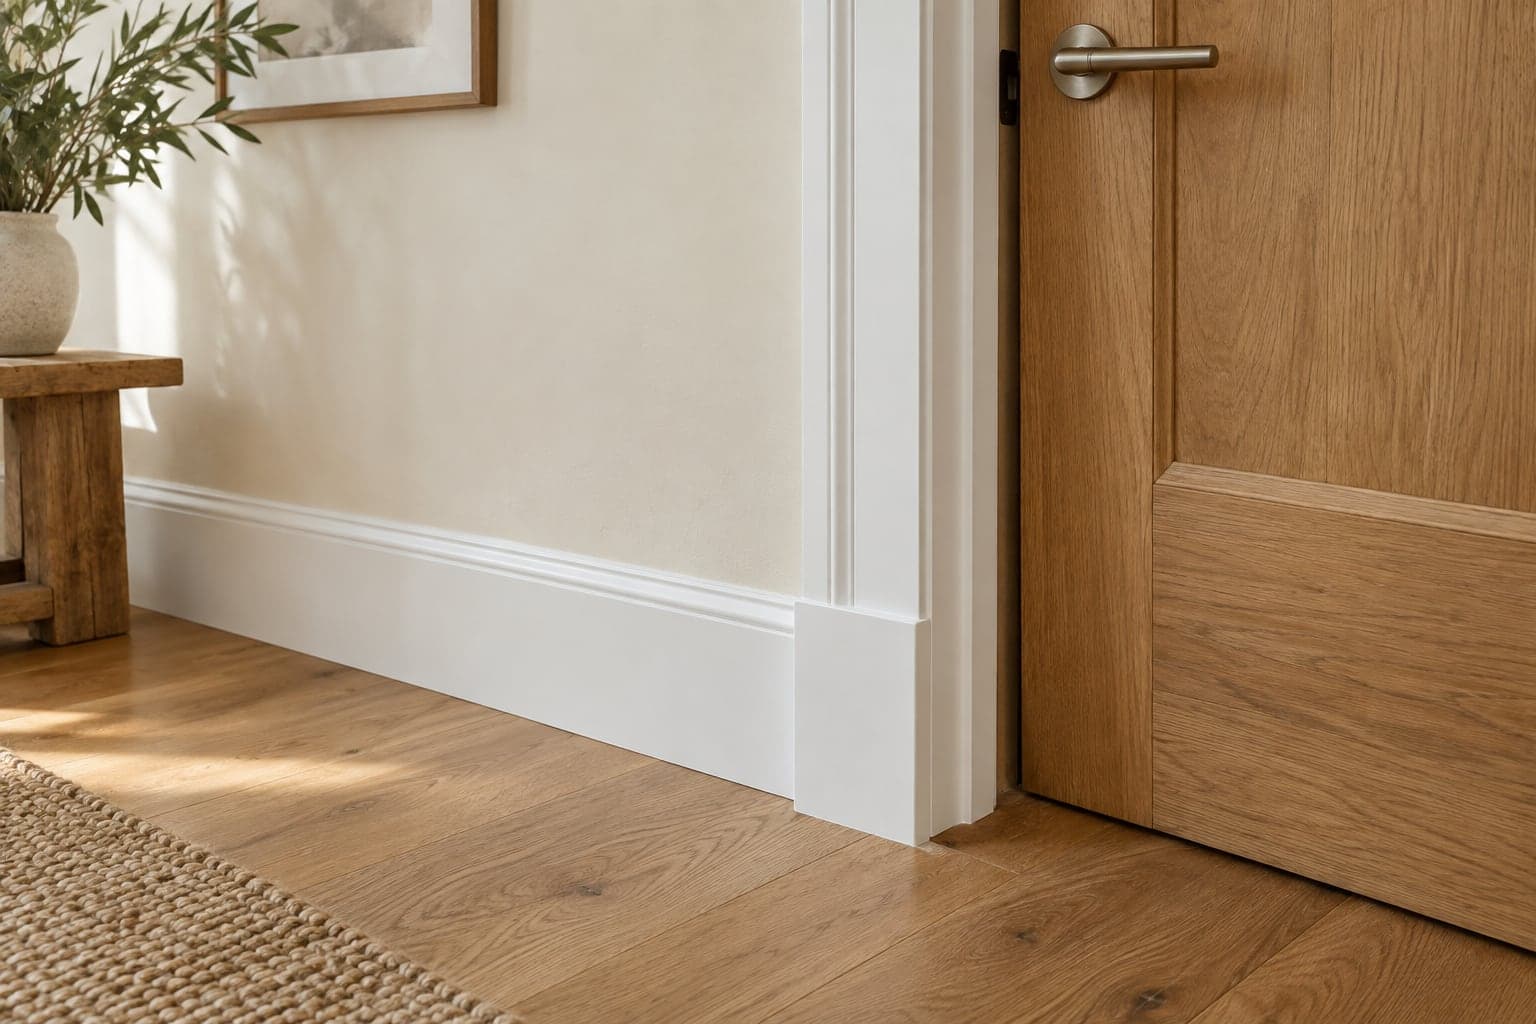
Coordinate baseboards, casings, interior doors and related hardware. Consistent profiles and clean junctions help rooms feel connected.
Sequence repairs and trim after the relevant rough work. Identifying touch-up areas and material transitions early reduces avoidable rework.
Planning a renovation in Toronto & the GTA
Toronto homes often have a mix of original details and later updates. An exact match to an older profile or paint finish may not be practical without broader work. Discuss the boundaries of the repair, the lighting conditions and the details worth retaining before setting the scope.
Read the renovation planning guideBudget & timing
Preparation is a significant part of finish work. Surface condition, ceiling height, trim complexity, the number of colours and the amount of protection required all affect the work involved. Photos are useful, but the extent of repair needs assessment.
A project-specific quote is more useful than a generic per-room price. Share your location, priorities and timing so we can discuss the work involved.
See how we approach a renovation →Begin by listing the rooms and surfaces that need attention: walls, ceilings, doors, trim, stair details or built-in features. Describe whether the work is a local repair, a full repaint or finishing after a larger renovation. A photograph of one damaged area does not explain the intended stopping point. Mark what is included and which neighbouring surfaces should remain as they are.
Talk about how the space will be viewed. Strong daylight along a wall or a new light fitting can make existing irregularities more noticeable. Ask how the current condition affects the achievable finish and what preparation is included. A local patch and a broader surface improvement are different scopes; agree which result is being priced instead of assuming that every imperfection will disappear with a fresh coat.
Colour and sheen decisions should be recorded with the product reference and the intended location. Review samples in the room where practical, including against retained flooring and trim. If you want different finishes on doors, walls and ceilings, make that clear. A simple room schedule helps Westbourne understand the desired result and gives everyone a shared reference when discussing the extent of the work.

Preparation is one of the most important distinctions between finishing proposals. Ask which cracks, holes, loose areas or previous repairs are included and how the surfaces will be assessed. A recurring crack or moisture stain should be discussed as an observed condition, not automatically treated as a routine cosmetic defect. If the cause is unresolved, separate investigation from the work intended to improve its appearance.
Existing coatings and substrates influence the products and methods an installer selects. Ask for the proposed preparation and coating system to be identified at a useful level, including any limitations discovered during assessment. Follow the specified product information rather than treating a particular number of coats as a universal measure of quality. Different colours, materials and existing conditions can require different approaches.
Protecting the rest of the home is also part of the discussion. Decide who moves furniture, removes wall-mounted items and reinstalls fittings. Identify surfaces that must remain protected and any access needed behind larger pieces. Clarify whether cleaning, waste removal and touch-ups after other trades are included. These practical boundaries often explain why two apparently similar painting quotations describe different amounts of preparation and finishing work.
Finish carpentry includes many details that meet at eye level or are handled every day. Door casings, baseboards, panels and shelving should be reviewed alongside the existing architecture and the intended finish. Bring a sample or clear profile photograph if matching an existing detail matters. Similar-looking mouldings can differ in depth and shape, making their junction more noticeable than expected.
Discuss corners, returns, terminations and changes in floor level before installation. Older rooms may not have perfectly straight or square surfaces, so ask how the visible fit will be resolved within the proposed scope. Decide where a deliberate transition is acceptable and where a continuous appearance is the priority. These choices are more useful than simply requesting a premium finish without defining what should be achieved.
For doors and storage elements, function belongs in the review as well as appearance. Confirm opening directions, hardware, clearances and the final floor condition. Establish who supplies the products and who checks dimensions before ordering. If painting follows installation, coordinate the finish responsibility so gaps, fasteners and touch-ups are not left between separate scopes. The aim is a coherent detail that works with the surrounding room.
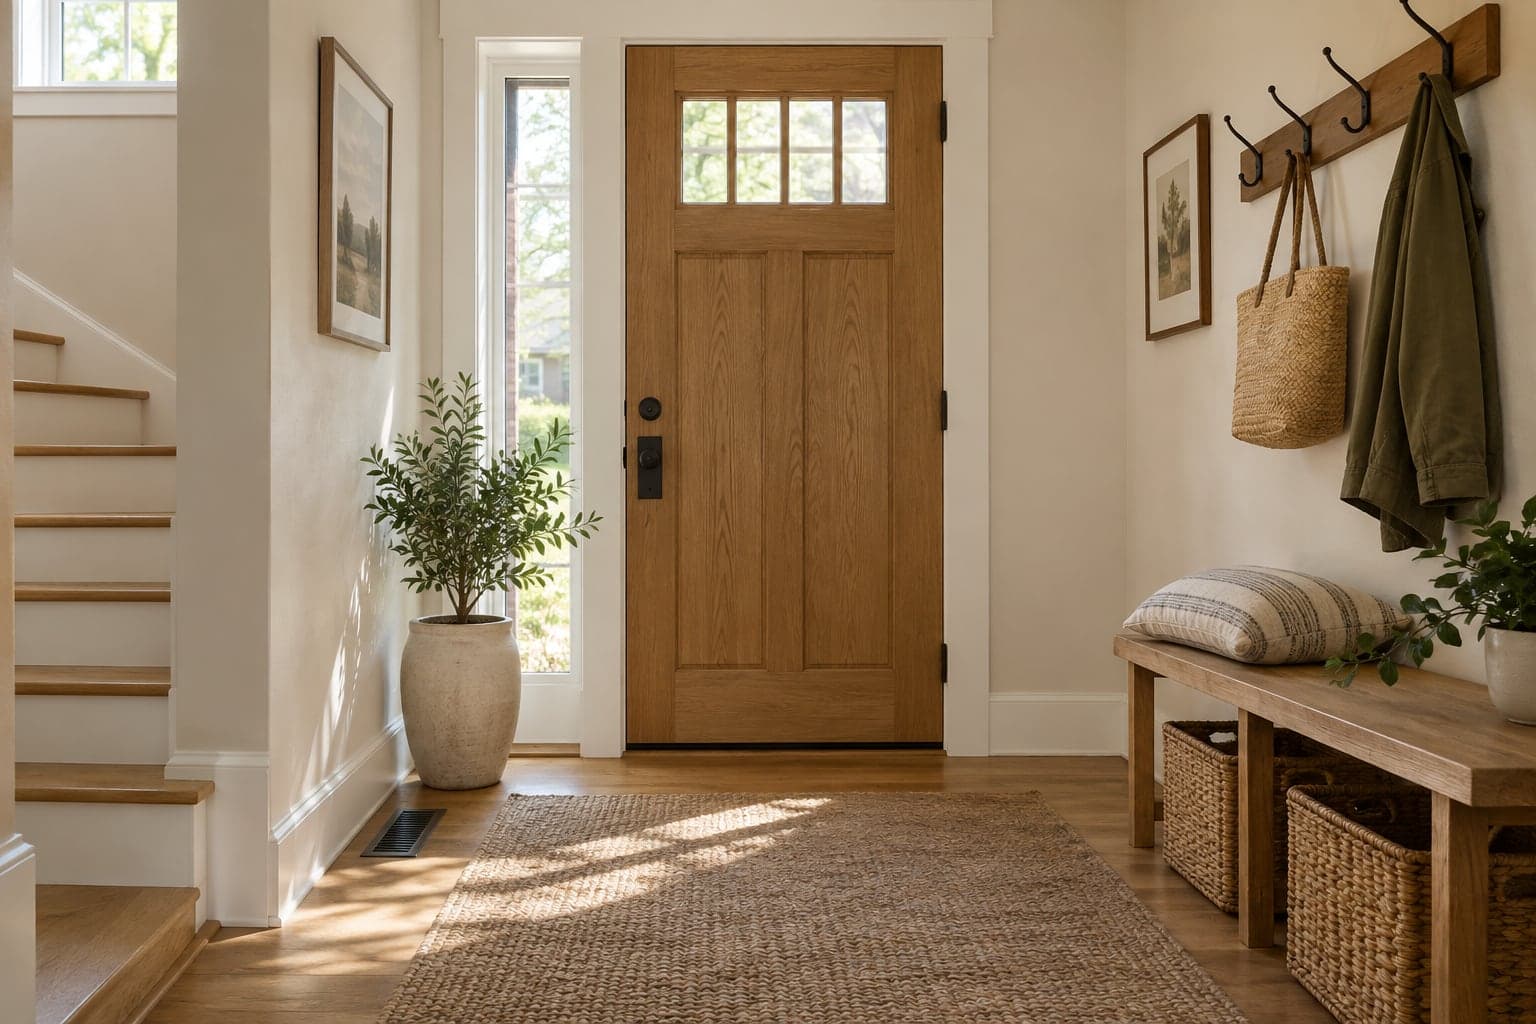
Finishing is sensitive to work happening around it. Ask which repairs, installations and service adjustments need to happen before final painting. If other trades return afterward, agree how protection and any resulting touch-ups will be handled. A realistic sequence reduces uncertainty about when a room can be furnished again and which visits form part of the original price.
Compare quotations by room, surface and preparation requirement. Check whether closets, ceilings, both sides of doors, trim and difficult-to-reach areas are included. For carpentry, identify profiles, materials, quantities or measured extent and the finishing responsibility. Clarify whether hardware replacement, removal of old trim and repairs to adjacent surfaces are included. Detailed boundaries are particularly helpful when only part of a Toronto or GTA home is being updated.
Product substitutions and additional repairs should have a clear approval route. If removing a finish reveals damage beyond the agreed scope, ask for the finding and proposed response to be documented. Discuss the cost and scheduling effect before expanding the work. Keep the accepted colours and samples available so a later decision does not depend on a verbal description such as warm white or natural wood.
At completion, review the agreed surfaces in the room's normal lighting and compare the result with the scope discussed before work began. Look at edges, junctions, visible coverage and the fit of installed trim. Test doors, latches and moving components included in the work. Record any adjustment by room and location so the person returning can find the exact item without repeating the whole inspection.
Ask when newly finished surfaces can be cleaned, covered or returned to ordinary use, following the product manufacturer's guidance. Keep colour codes, sheen, product names and relevant care instructions together. Label retained touch-up materials clearly and store them as directed. The same colour name from a different product line may not give the same appearance, so a complete reference is more useful than a handwritten colour alone.
Separate an unfinished item from a new request or a condition outside the original repair area. Agree on the next steps and the contact for follow-up questions. Careful finishing can make an existing home feel more coherent without changing every room. Share the surfaces that bother you most and the details you want to preserve so Westbourne can discuss an appropriate scope rather than a general repainting package.
Before you begin
Practical answers about drywall, painting & finish carpentry. For a question about your own property, get in touch.
Yes, drywall repair, painting and trim can form a follow-on scope. The underlying work and any necessary inspections should be complete before areas are closed and finished.
Where we work
We take on drywall, painting & finish carpentry projects across Toronto and the Greater Toronto Area. Choose your city for local housing, permit and planning information.
Contact us
Interested in drywall, painting & finish carpentry? Tell us about your Toronto or GTA property and the changes you have in mind.
info@westbourneconstruction.ca
Westbourne Construction GroupYour request comes straight to our team.
Other services
From the blog
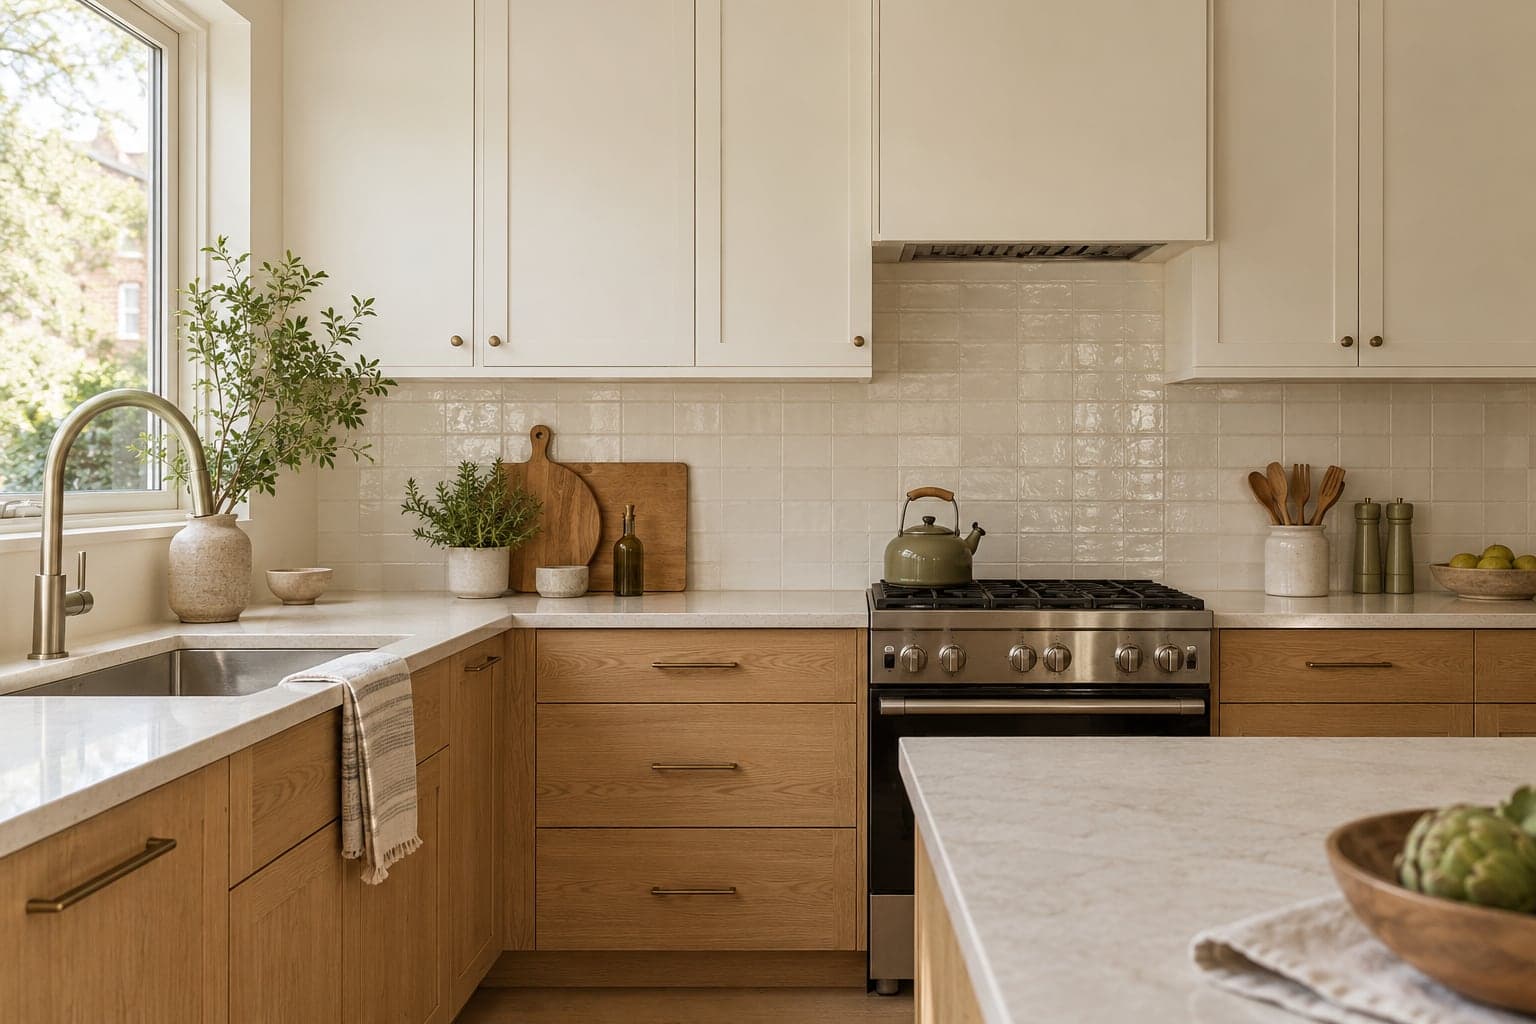
Plan a kitchen backsplash replacement with checks for wall preparation, countertop joints, outlets, tile layout and finishing before ordering.
Read article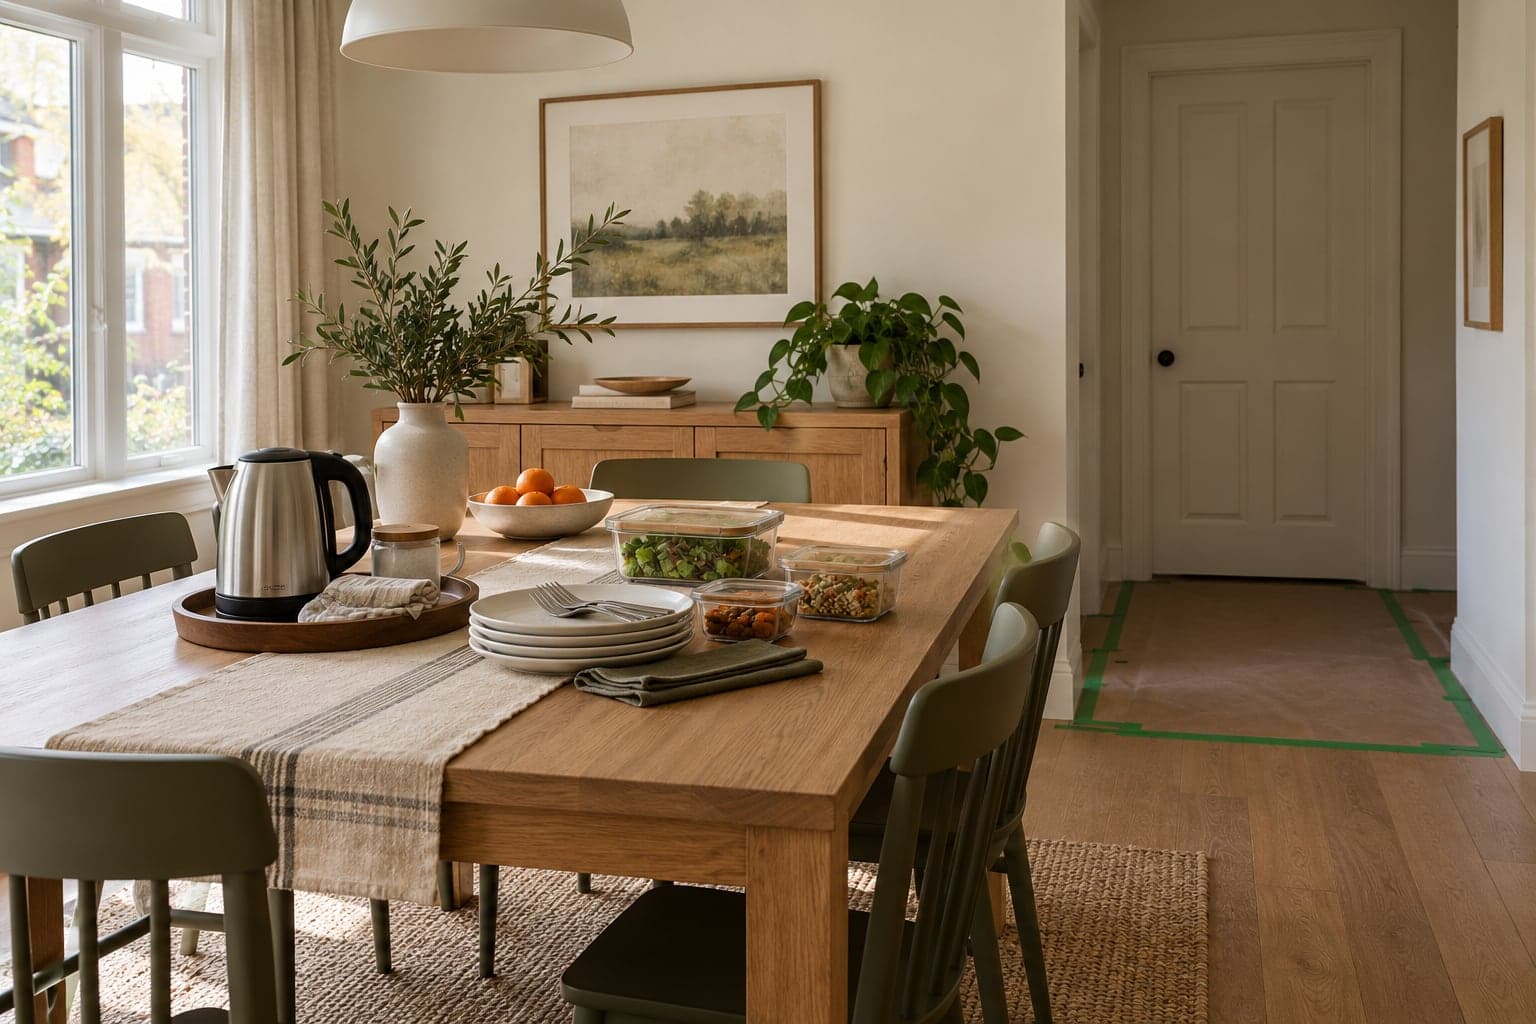
Plan living at home during a kitchen or bathroom renovation, with temporary facilities, clear access, shutdown arrangements and a practical schedule.
Read article