A connected layout
Review circulation, shared spaces and privacy before choosing what to open up or keep separate. Structural changes need their own assessment before work is defined.
Renovation / Toronto & the GTA
Renovate your whole home.
Service overview
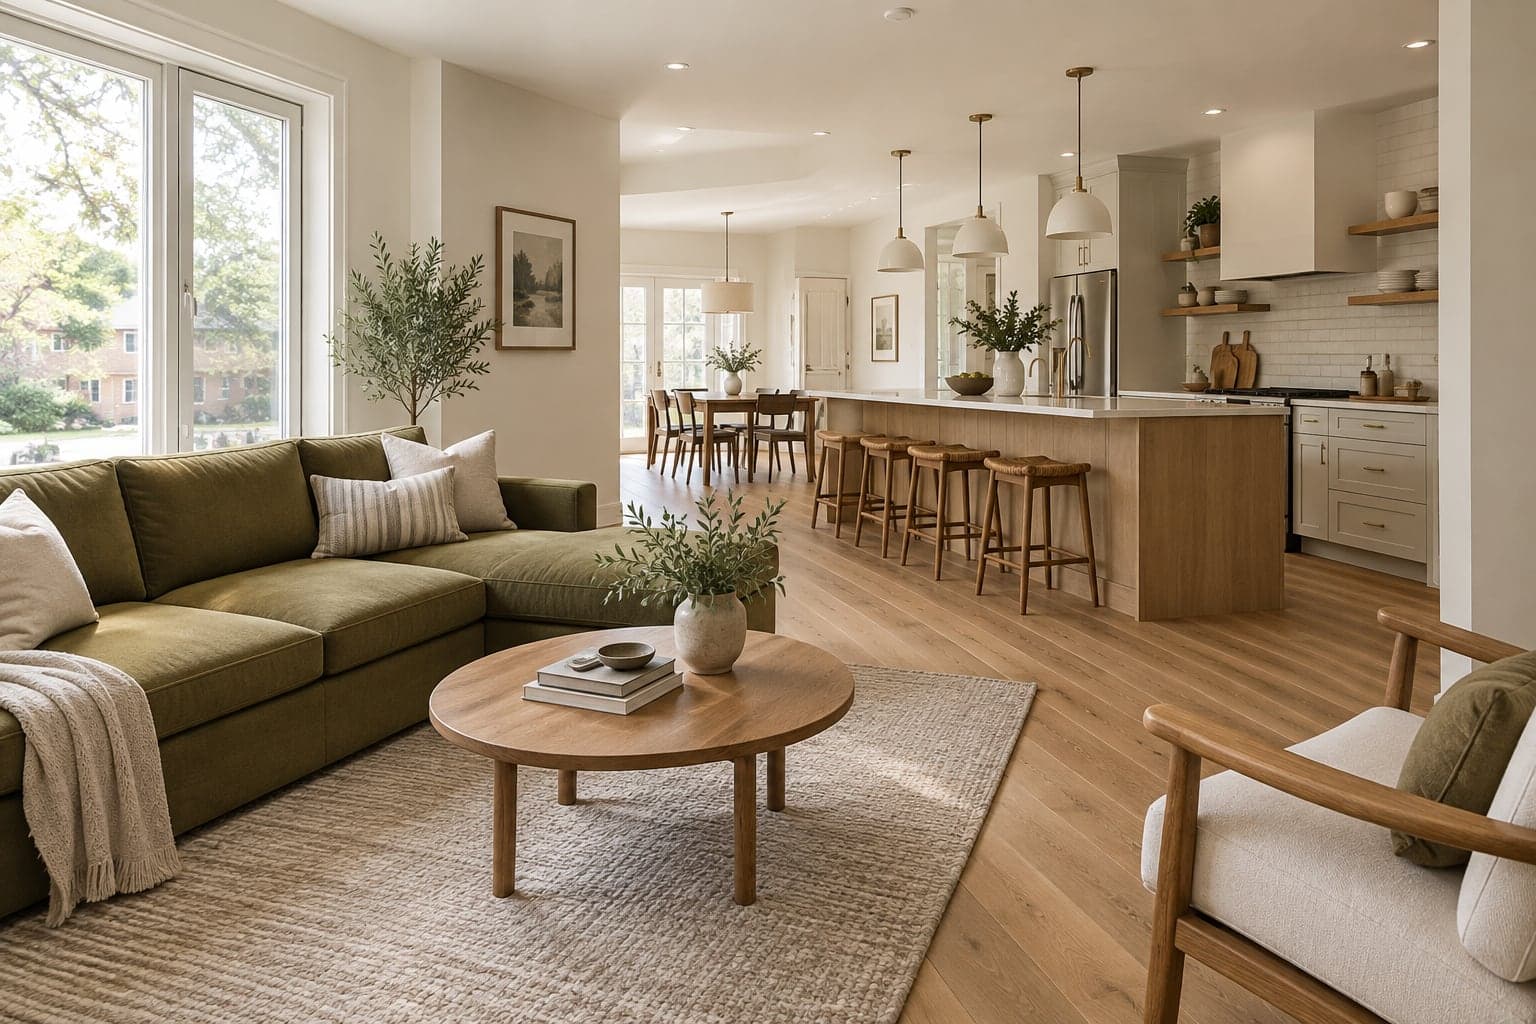
A whole-home renovation is a chance to rethink how the rooms work together. Westbourne brings layouts, practical upgrades and finishes into one coordinated scope, whether you are updating a recently purchased property or adapting the home you have lived in for years.
Start with a conversation about your property and priorities. We’ll work through the scope and the information needed to take the next step.
What we do
The final scope is agreed around your property, requirements and selections. These are the areas to consider together.
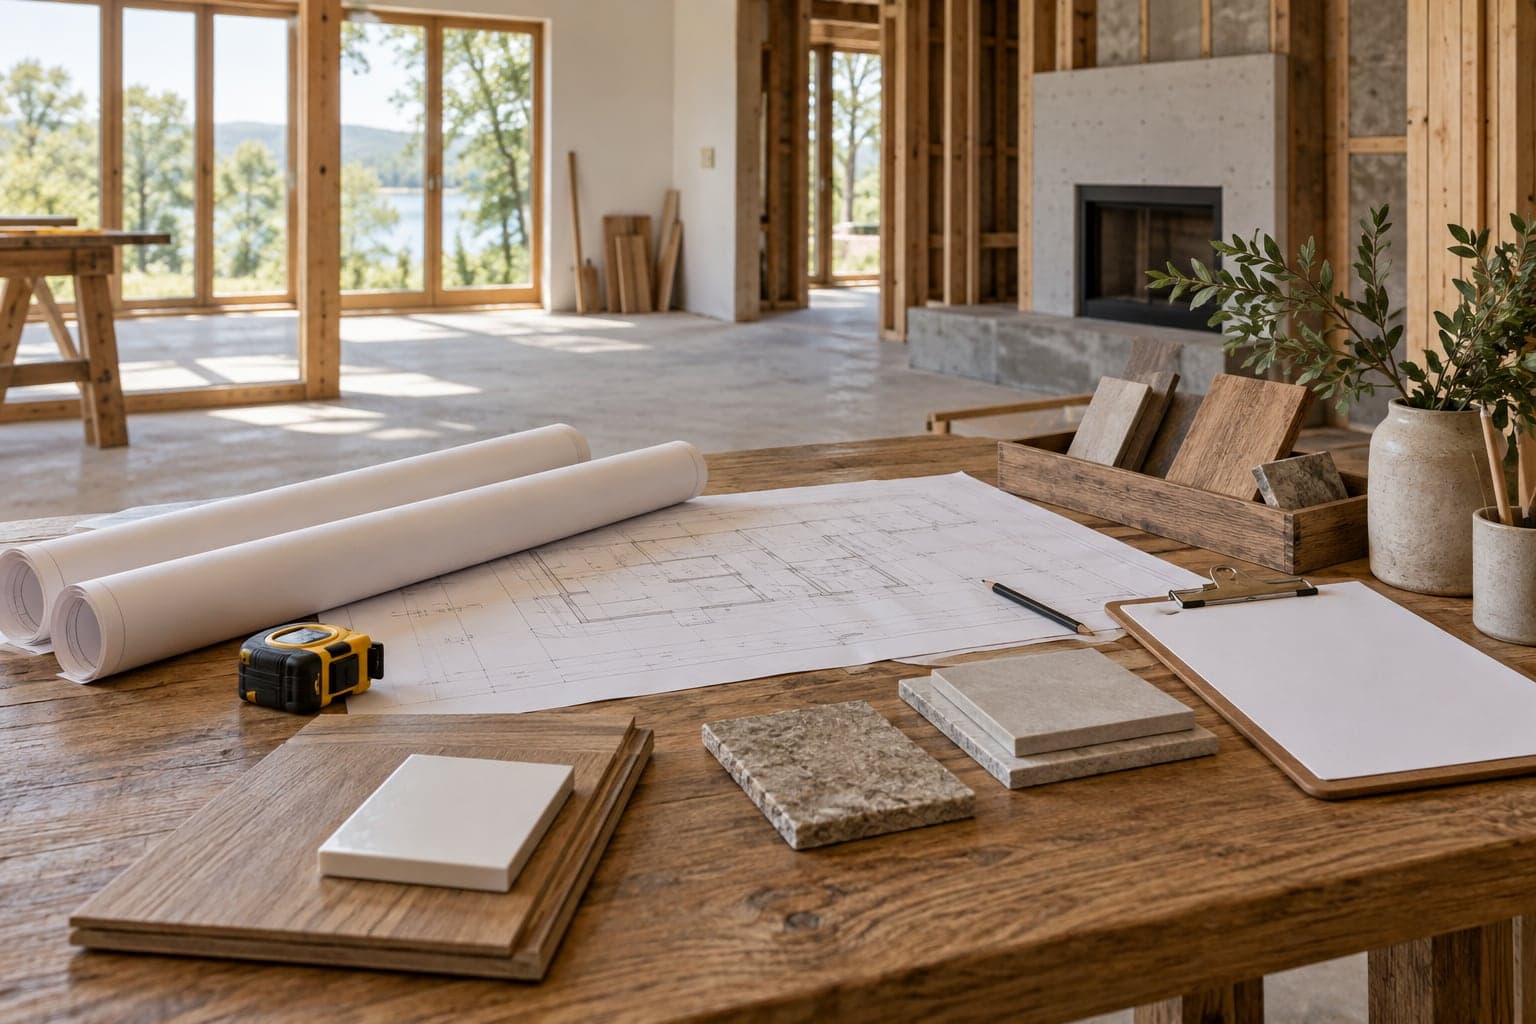
Review circulation, shared spaces and privacy before choosing what to open up or keep separate. Structural changes need their own assessment before work is defined.
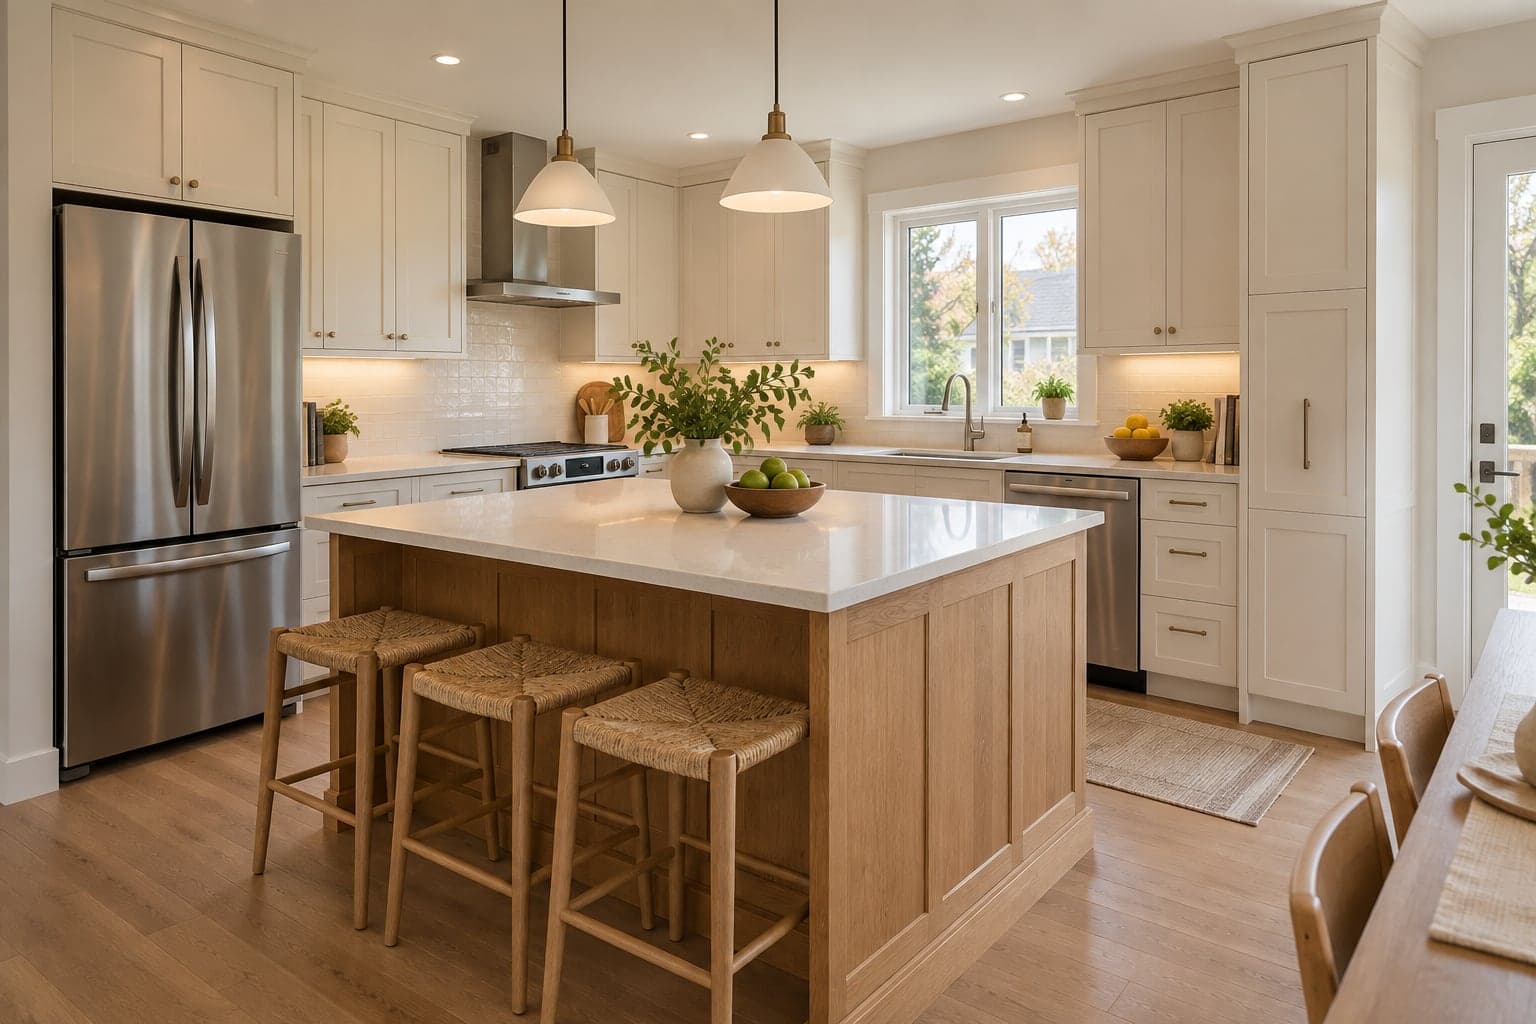
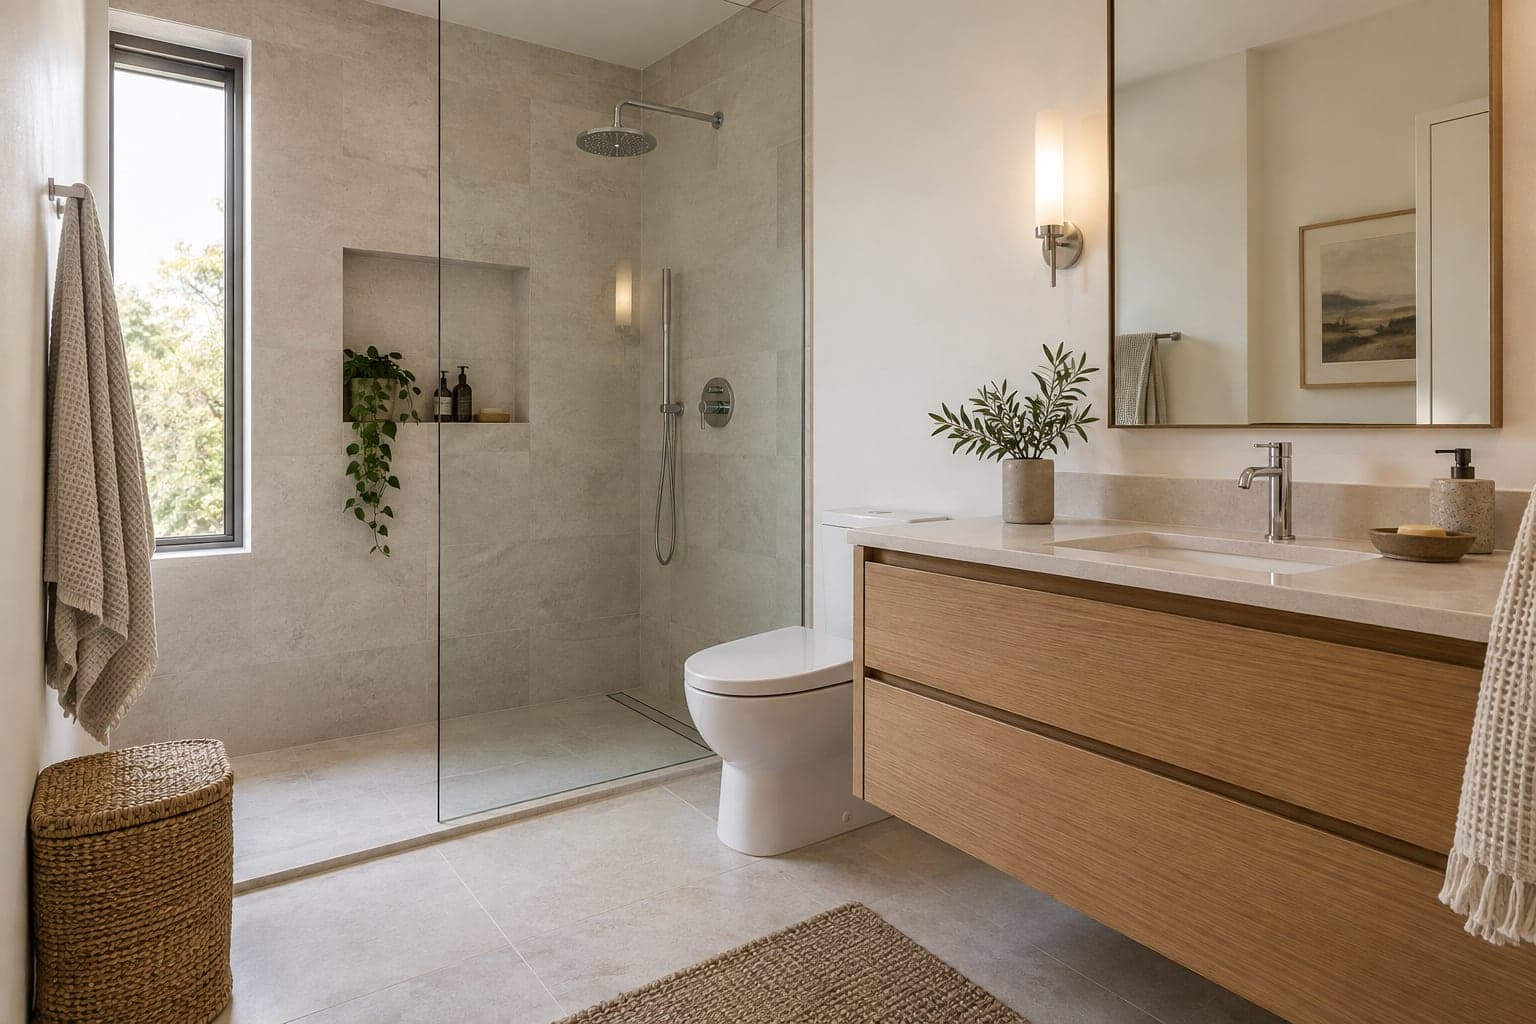
Plan the rooms with the most connections first. Cabinetry, fixtures, ventilation and trade access influence the sequence for the rest of the home.
Bring flooring, trim, wall finishes and interior details together so the renovation feels cohesive from one room to the next.
Discuss protection, storage, access and the rooms you need to keep usable. A whole-home scope benefits from decisions made before demolition begins.

Planning a renovation in Toronto & the GTA
Toronto and GTA homes vary in age, construction and previous alterations. Existing floor levels, service routes and access can influence what is practical. We begin with your priorities and the conditions of the property, then identify the drawings, specialist input and approvals the proposed work may need.
Read the renovation planning guideBudget & timing
The number of rooms is only a starting point. Structural changes, moving kitchens or bathrooms, the condition behind existing finishes and your material selections all shape the budget. Separate essential work from optional upgrades, and leave room to discuss discoveries once concealed areas become accessible.
A project-specific quote is more useful than a generic per-room price. Share your location, priorities and timing so we can discuss the work involved.
See how we approach a renovation →Begin with the moments that do not work in your home. Perhaps the front entry has nowhere for winter clothing, the kitchen closes you off from family, or a bedroom now needs to double as an office. Describe those problems room by room, then mark each proposed change as essential, desirable or something to consider later. This gives the renovation a purpose beyond replacing surfaces.
Record what you want to keep as carefully as what you want to remove. Existing doors, stair details, well-positioned storage and recently updated fixtures can influence the design and the protection plan. In an older Toronto house, retaining a favourite feature may require careful work around it. A photograph alone will not explain whether an item is being reused, refinished, relocated or simply protected.
Use that brief to connect the rooms. Consistent flooring may require decisions about thresholds and existing levels; a new kitchen layout may change dining circulation; a relocated laundry may affect neighbouring spaces. Discuss these connections with Westbourne before treating each room as a separate price. The result should be a coordinated scope with clear boundaries and a list of unresolved decisions.
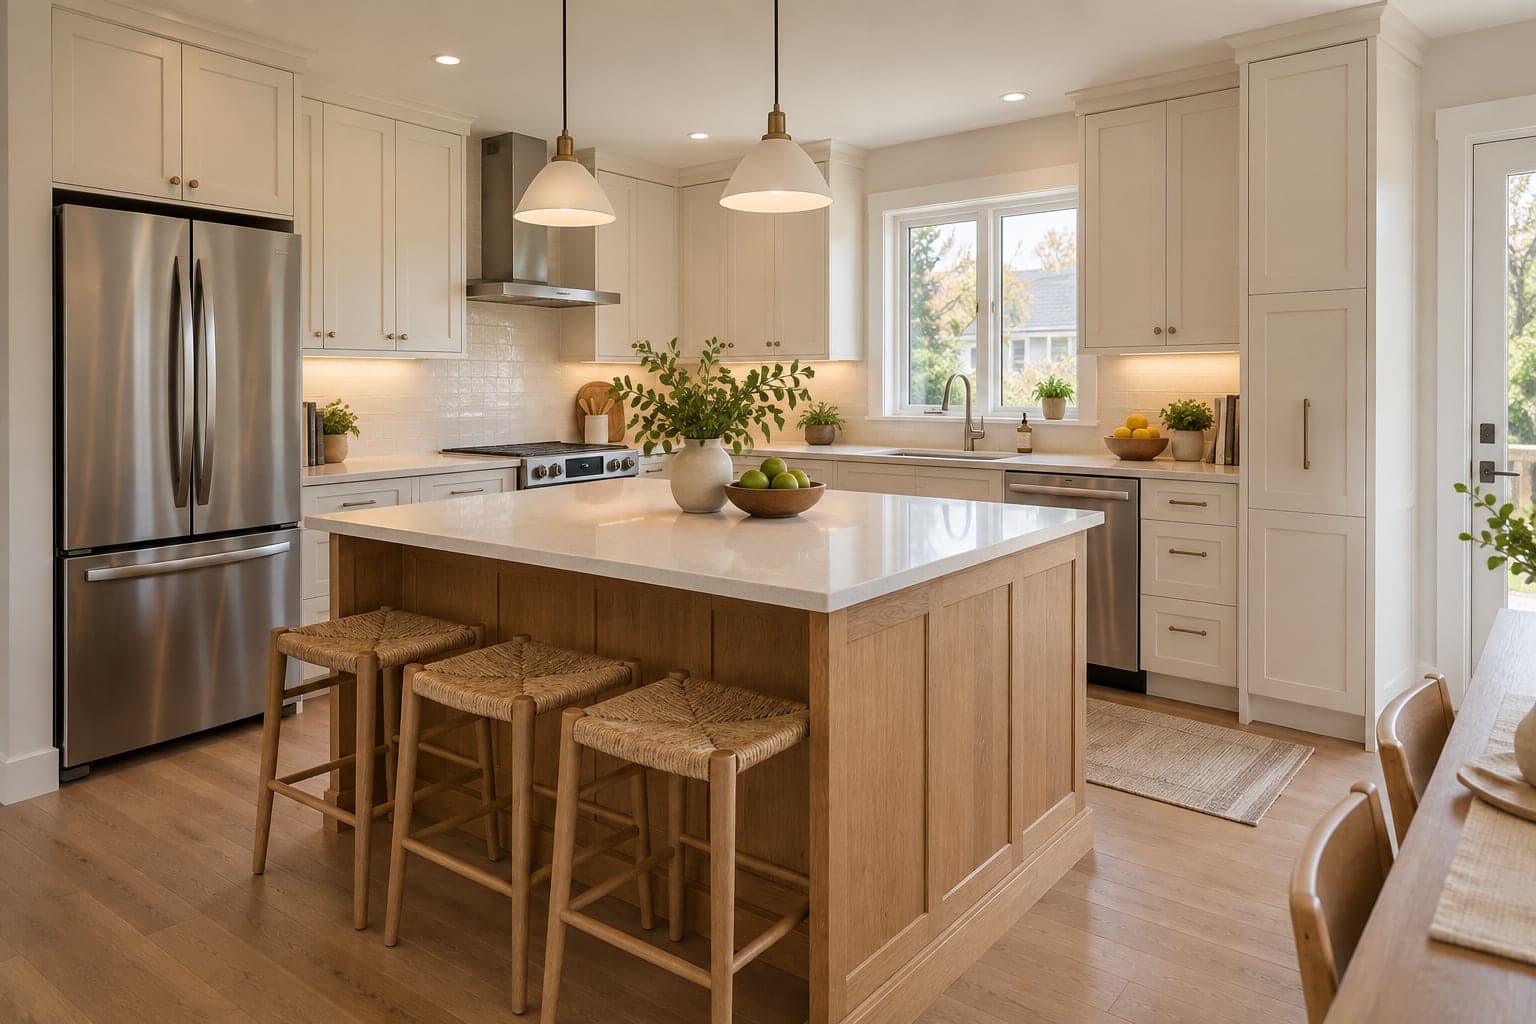
A full home renovation includes decisions that must happen before the next trade can begin. Layouts need to be settled before service positions are confirmed. Cabinet details affect lighting and appliances. Finished floor heights can influence doors and transitions. A useful programme explains these dependencies, including which drawings, selections and approvals are needed before particular stages can move forward.
Ask which items need early ordering and who will check them when they arrive. A delivery date is different from a product being inspected, complete and ready to install. Damaged goods, missing components or a substituted model can affect the planned sequence. Identify a suitable storage area and keep the product schedule aligned with the latest approved choices, particularly when several rooms share the same finish.
Phasing should be reviewed against these connections. Completing an upstairs bathroom first may help household access, but splitting connected flooring or repeatedly opening the same route can create additional work. Discuss temporary arrangements, the timing of service interruptions and the point at which rooms can be used again. Make any target move-in date visible early, with the assumptions behind it recorded rather than treated as a firm completion date.
Living through a renovation involves more than finding a place to sleep. Think about access to food preparation, a functioning bathroom, laundry, deliveries and a quiet workspace. Children, pets and visitors need a clear separation from work areas. Before deciding to remain at home, discuss how these everyday needs fit the actual scope and whether temporary accommodation would make some stages more manageable.
The property also sets practical limits. Stairs, narrow hallways, shared entrances and limited exterior access affect how materials and waste move through a Toronto or GTA home. Identify routes, protection measures and storage expectations before the first delivery. If a condominium or shared property is involved, obtain the relevant building information early so access arrangements can be reflected in the plan.
Existing drawings and past renovation records are useful, but they do not reveal every concealed condition. Ask how unexpected findings will be documented, who will assess their implications and how proposed changes will be approved. Where structural or regulated work is involved, identify the appropriate professionals and approval responsibilities. Keeping these questions visible is more useful than assuming that every hidden condition is already covered by an initial estimate.
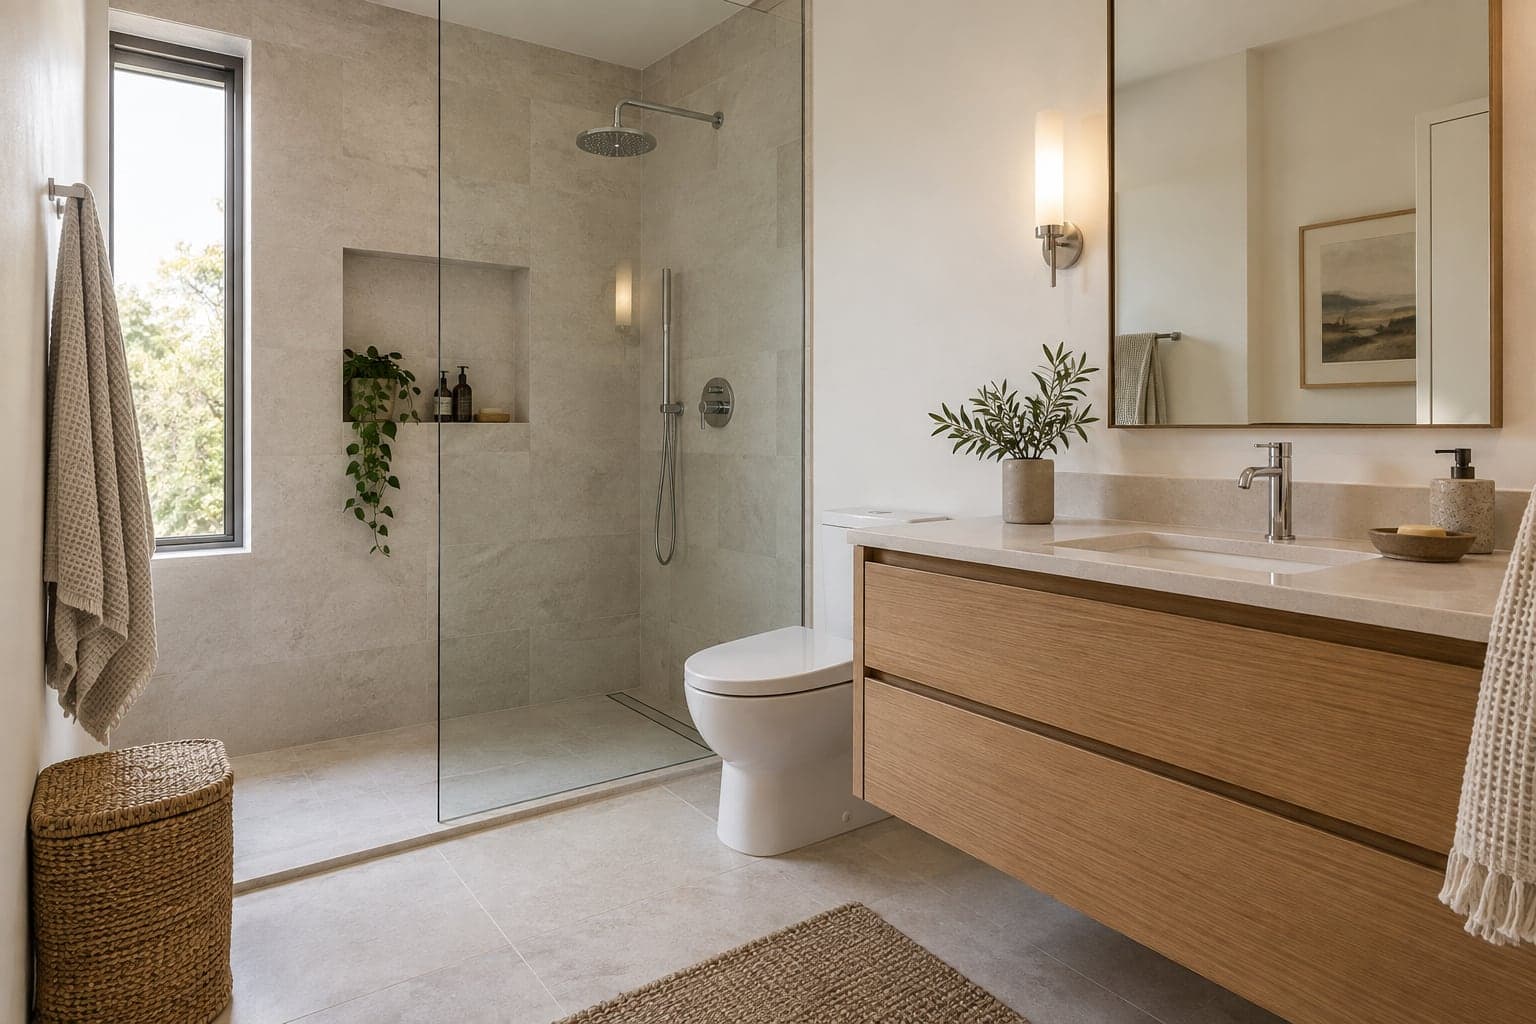
Two whole-home prices can describe very different projects. Compare the rooms included, the extent of demolition, preparation work, finish specifications, disposal and final cleaning. Check whether design work, specialist input, applications and inspections are included or arranged separately. A shorter proposal may leave important responsibilities unresolved even when its headline price appears attractive. Ask for those differences to be explained before choosing.
Selections that are not final should have clear allowances or another agreed pricing basis. Cabinetry, tile, plumbing fixtures and lighting can vary considerably in both product cost and installation effort. Ask what each allowance covers, how a final selection changes the amount and whether related labour is included. Keep optional improvements separate so you can decide what to retain if the overall budget needs adjusting.
Discuss how payments relate to defined work or procurement stages and how changes are recorded. A useful change record describes the reason, the revised work, cost and timing implications, and who approved it. Your contingency is a planning reserve, not a substitute for a defined scope. Before signing, request the relevant business, insurance and trade information and review the written terms, including the arrangements for questions after completion.
A final walkthrough works best with the agreed scope beside you. Move through each room and check the items that affect daily use: doors and drawers, transitions, trim junctions, storage access and the placement of fixtures. Look at finishes in the normal lighting for the room. Separate incomplete work, adjustments and newly requested additions so the remaining tasks are understood by everyone involved.
Collect the information needed to care for the renovation. Depending on the work, this may include product manuals, finish references, supplier details, inspection records and written warranty terms. Ask who handles an installation question and who handles a manufacturer issue. Label any retained spare materials by room or product so a future repair does not depend on guessing which tile, flooring or paint was used.
Agree on a written list of outstanding items with the person responsible and the proposed next step. Some observations become easier to describe once furniture is back and the household resumes its routine. Establish how those questions should be raised and what information to provide. A considered handover should leave you with a usable home, understandable records and a clear route for discussing the details that still need attention.
Before you begin
Practical answers about full home renovations. For a question about your own property, get in touch.
Phasing may be possible if services, access and the room sequence support it. It can also mean repeated setup and work at the boundaries between phases. We discuss those tradeoffs before agreeing on a plan.
Where we work
We take on full home renovation projects across Toronto and the Greater Toronto Area. Choose your city for local housing, permit and planning information.
Contact us
Interested in full home renovations? Tell us about your Toronto or GTA property and the changes you have in mind.
info@westbourneconstruction.ca
Westbourne Construction GroupYour request comes straight to our team.
Other services
From the blog
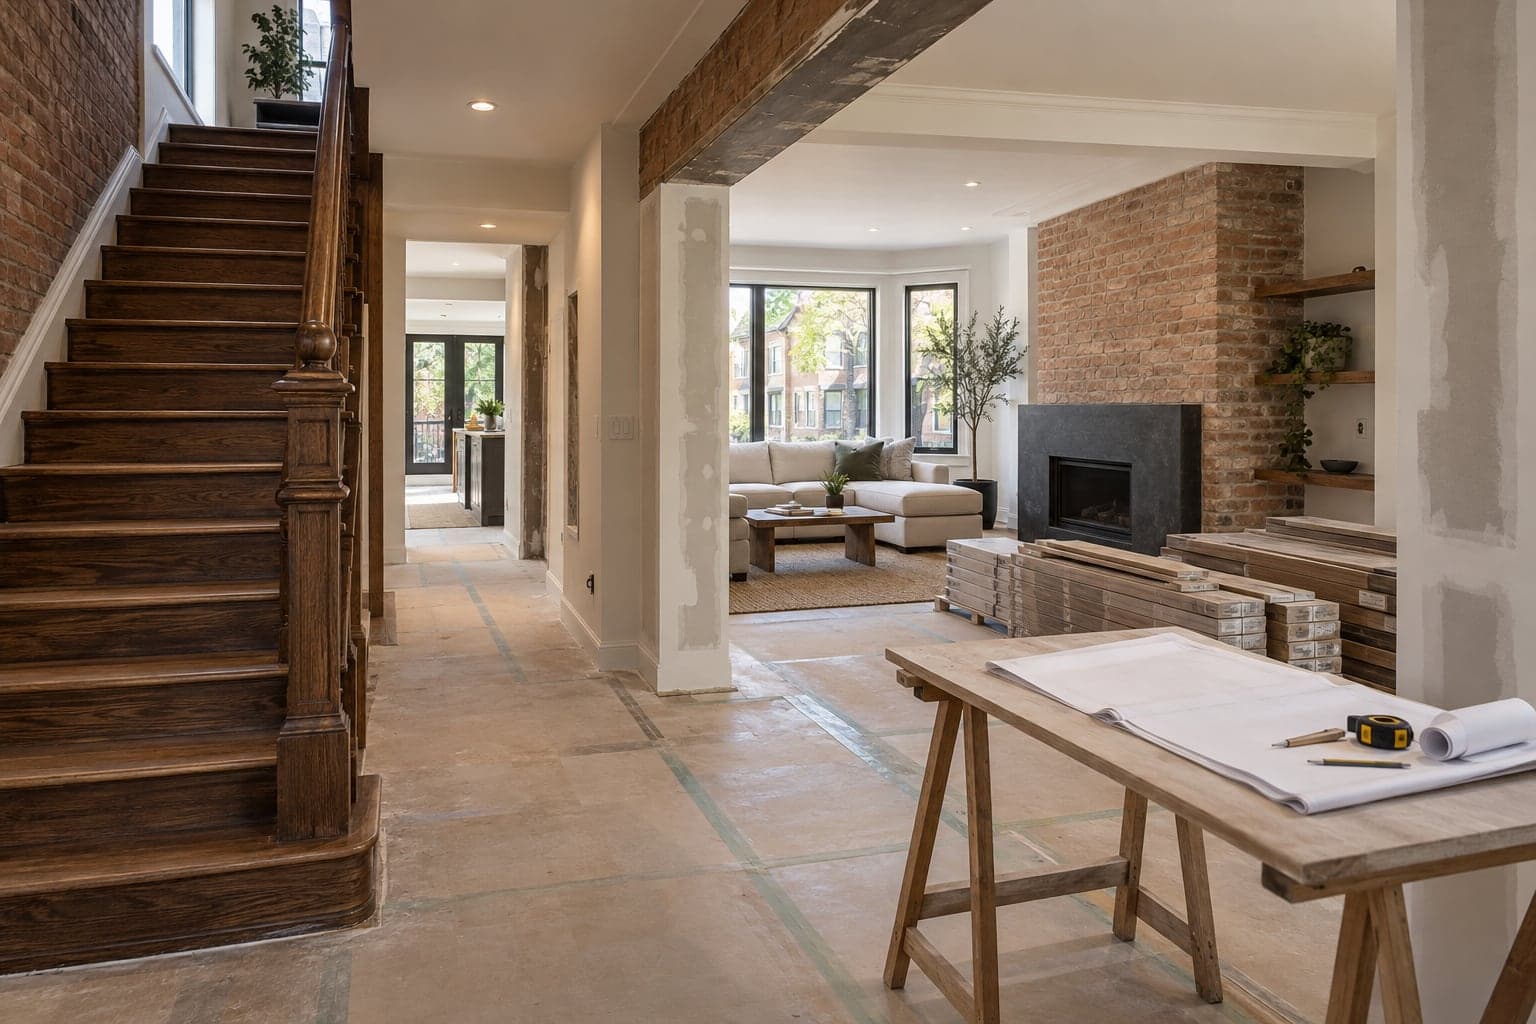
Plan your home renovation with a clear scope, budget, approval checks and work schedule. A practical homeowner guide from Westbourne.
Read article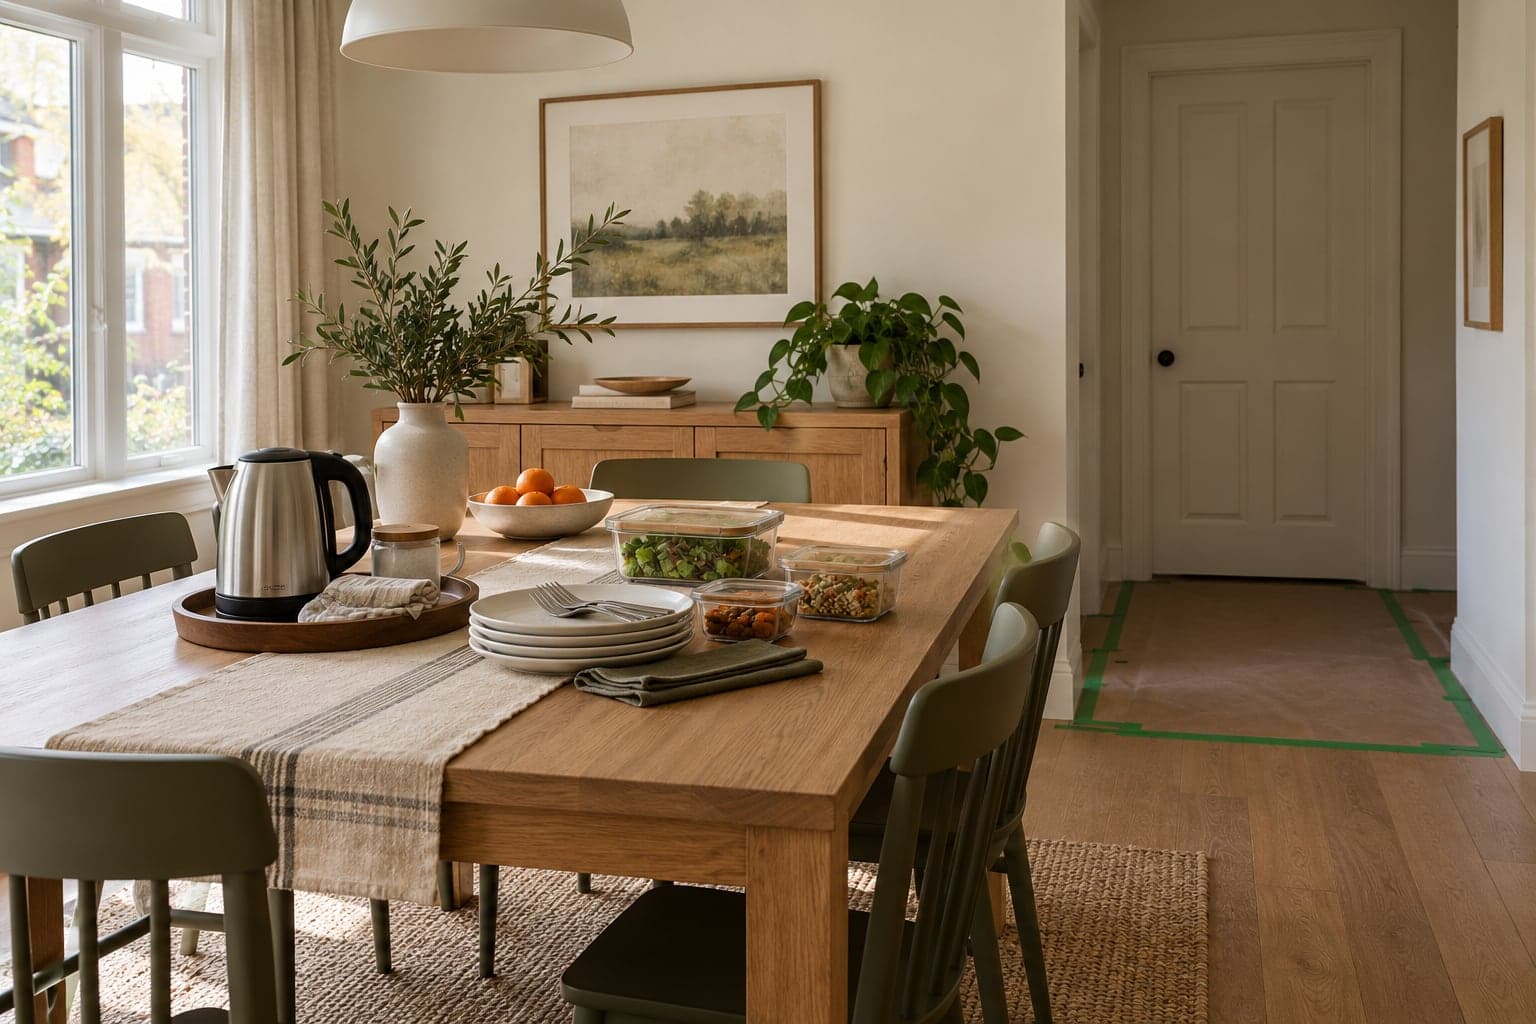
Plan living at home during a kitchen or bathroom renovation, with temporary facilities, clear access, shutdown arrangements and a practical schedule.
Read article