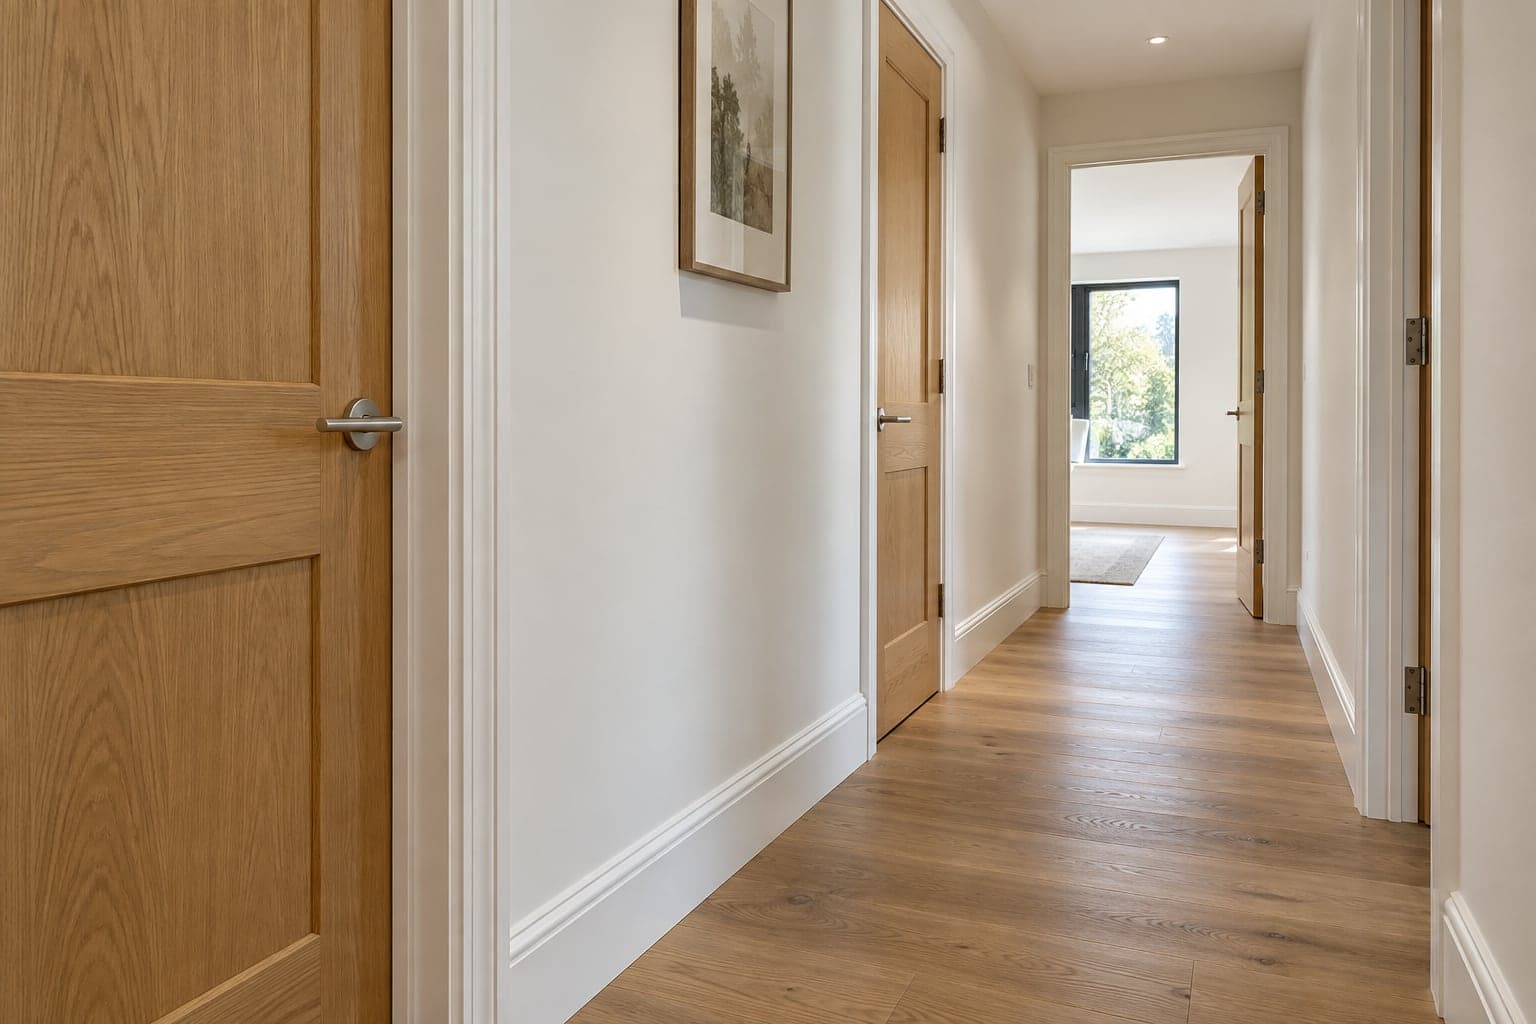
Layout and storage
Review the relationship between preparation, cooking and clean-up. Cabinet sizes, drawer access and clear circulation matter as much as the overall look.
Renovation / Toronto & the GTA
Update your kitchen layout, storage and finishes.
Service overview
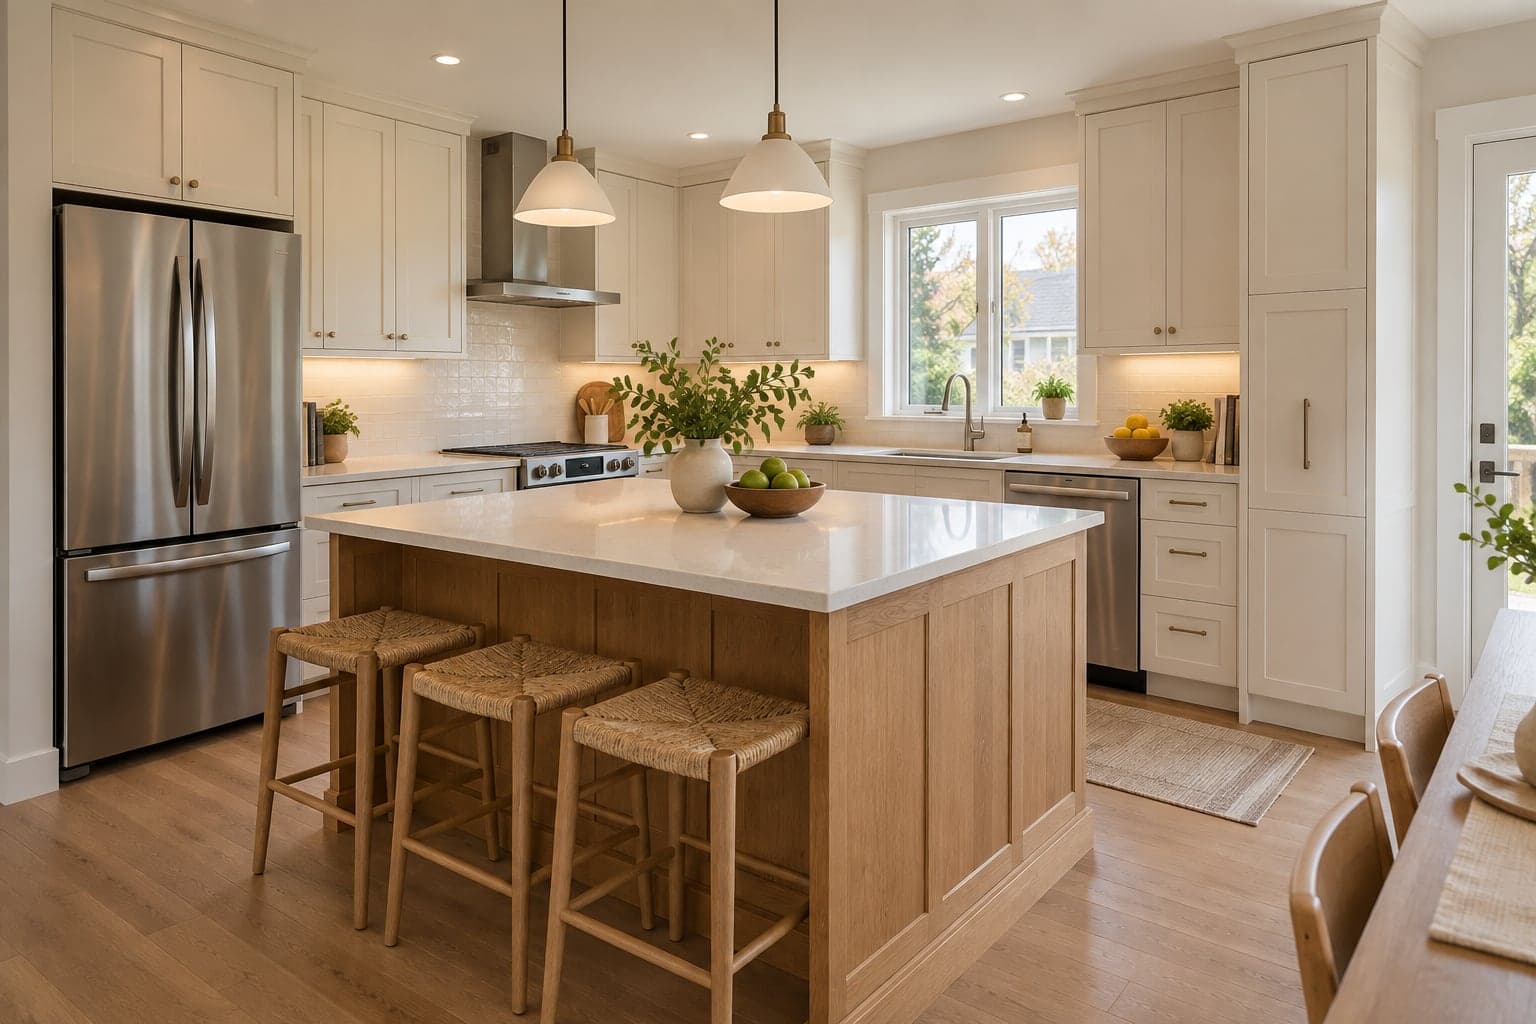
A good kitchen makes the everyday easier: preparing dinner, putting things away and making room for people to gather. Westbourne helps bring your kitchen renovation together around how you cook, the storage you need and the space available in your Toronto or GTA home.
Start with a conversation about your property and priorities. We’ll work through the scope and the information needed to take the next step.
What we do
The final scope is agreed around your property, requirements and selections. These are the areas to consider together.
Review the relationship between preparation, cooking and clean-up. Cabinet sizes, drawer access and clear circulation matter as much as the overall look.
Coordinate cabinet layouts, work surfaces and backsplash details. Confirm appliance specifications early so openings and connections can be planned accurately.
Consider task lighting, outlets, plumbing locations and ventilation as part of the scope. Trade work needs to follow the requirements of the proposed layout.
Resolve floor transitions, trim, painting and the junctions with adjoining rooms. These details help the finished kitchen feel like part of the home.

Planning a renovation in Toronto & the GTA
In a compact Toronto kitchen, a larger island is not always the best use of space. Door swings, passageways and the route to the dining area deserve attention first. For condo projects, bring the building's renovation requirements so access, deliveries and any restrictions can be considered from the outset.
Read the renovation planning guideBudget & timing
Keeping the existing layout and moving service connections are different scopes. Cabinet construction, countertop material, appliance changes and the condition of walls and floors influence cost. Lead times for cabinetry and selected products also affect when installation can sensibly begin.
A project-specific quote is more useful than a generic per-room price. Share your location, priorities and timing so we can discuss the work involved.
See how we approach a renovation →Before collecting cabinet colours, think through an ordinary meal. Where do groceries land? Which counter becomes the preparation area? Can someone open the dishwasher while another person moves through the room? Write down the pinch points in the existing kitchen and the appliances you use most often. This gives a layout discussion specific problems to solve instead of relying entirely on an inspiration photograph.
Storage should be planned around the contents. Tall pantry items, small appliances, cookware, recycling and everyday dishes need different spaces. Consider whether you prefer drawers or shelves, what should remain within easy reach and which items can move to less accessible storage. An island can be useful, but its size and seating should be evaluated against circulation and the surrounding cabinet and appliance openings.
Discuss the relationship with adjacent rooms as well. An open kitchen may expose more of the working area to the living room, while a retained wall might offer valuable storage. In a compact Toronto home or condo, the best improvement may be a carefully revised arrangement within the existing footprint. Bring approximate measurements, photographs and a list of priorities so Westbourne can help frame the next planning decisions.

Appliance selections affect more than the appearance of a kitchen. Model dimensions, door movement, connection locations and installation requirements influence the cabinetry around them. Confirm the actual products before treating cabinet drawings as final. A nominal appliance width or an image from a retailer is not a complete specification, particularly for integrated appliances, ventilation equipment and products with unusual clearance requirements.
Review the cabinet layout together with lighting, switches, receptacles, plumbing and ventilation. Ask where access will be needed after installation and how visible fittings relate to the backsplash and cabinetry. Identify who checks the drawings against site measurements and who approves revisions. If a product changes, its surrounding details should be reviewed rather than assuming the replacement will fit because it serves the same purpose.
Existing conditions can influence whether moving the sink, cooking area or a major appliance is practical. Discuss the work needed to serve the proposed positions before committing to a layout. Electrical work and other regulated tasks need the appropriate providers and approvals; ask how these responsibilities are assigned. Clear coordination at this stage helps make the quote, ordering information and installation plan describe the same kitchen.
A kitchen palette should be reviewed as a group of physical samples where possible. Cabinet doors, counters, flooring, backsplash tile and hardware can look different together than they do on separate screens. View the samples in the room's daylight and proposed lighting. Note the product names and finishes so decisions remain clear when suppliers use similar descriptions for different colours or textures.
Countertop planning includes edge treatment, seams, overhangs, sink details and the relationship with surrounding surfaces. Ask when final measurements are taken and which preceding work needs to be complete. Backsplash decisions should account for visible edges, outlets, corners and how the tile ends beside cabinets or open walls. These details influence installation effort and should be resolved before they become last-minute choices on site.
Flooring and cabinetry also meet at practical boundaries. Establish whether the floor is being replaced throughout, continued into an adjoining room or retained beneath part of the kitchen. Discuss transitions, appliance removal access and any preparation identified during assessment. A finish schedule that records these interfaces is more useful than a simple shopping list because it explains how the separate products are intended to work together.

When comparing kitchen renovation proposals, start with the cabinet specification and the exact work included. Check whether removal, wall repairs, service changes, flooring preparation, counters, backsplash, hardware and painting are separately identified. Determine which products you supply and who is responsible for measuring, ordering, receiving and checking them. A price difference may reflect a different specification rather than a difference in the value of equivalent work.
Allowances need enough detail to support a decision. An appliance allowance does not automatically explain installation or connection work, and a tile allowance may describe material alone. Ask how a more complex pattern, different countertop or revised cabinet arrangement would change cost and timing. Keep approval of substitutions and additional work in writing so everyone can refer to the same decision later.
Plan for the time without a functioning kitchen. Identify where food, dishes and small appliances will go, what access the household needs and how work areas will be separated. Deliveries and fabrication can create intervals between stages, so ask which milestones determine the return of essential functions. For a GTA condo, building access arrangements may also influence working and delivery windows; provide those details before the schedule is agreed.
Use the handover to test the kitchen as a room, not just inspect its appearance. Open adjacent doors and drawers, check internal fittings and look at appliance access. Review visible alignment, handles, end panels and the junctions between the counter and surrounding finishes. Compare the installed products with the approved selections and note any outstanding adjustments without mixing them with new design requests.
Ask for an explanation of the installed equipment and the relevant manuals. Confirm who is responsible for demonstrating appliances and completing any installation checks within the agreed scope. Keep model numbers, supplier contacts and finish references together. Different cabinet surfaces, counters and hardware may require different care, so follow the actual manufacturer's information instead of assuming one cleaning method is suitable for everything.
Finally, record remaining tasks, the contact for follow-up questions and any applicable written warranty terms. Save spare tile and labelled touch-up materials where appropriate. A kitchen has many moving parts and close visual junctions; an organised walkthrough helps identify small details before they become difficult to describe. Tell Westbourne which practical problems matter most to you so the conversation stays focused on the way your finished kitchen should work.
Before you begin
Practical answers about kitchen renovations. For a question about your own property, get in touch.
Yes, a renovation can focus on storage, surfaces and finishes within the current arrangement. Existing cabinetry and service conditions still need to be assessed before deciding what can stay.
Where we work
We take on kitchen renovation projects across Toronto and the Greater Toronto Area. Choose your city for local housing, permit and planning information.
Contact us
Interested in kitchen renovations? Tell us about your Toronto or GTA property and the changes you have in mind.
info@westbourneconstruction.ca
Westbourne Construction GroupYour request comes straight to our team.
Other services
From the blog
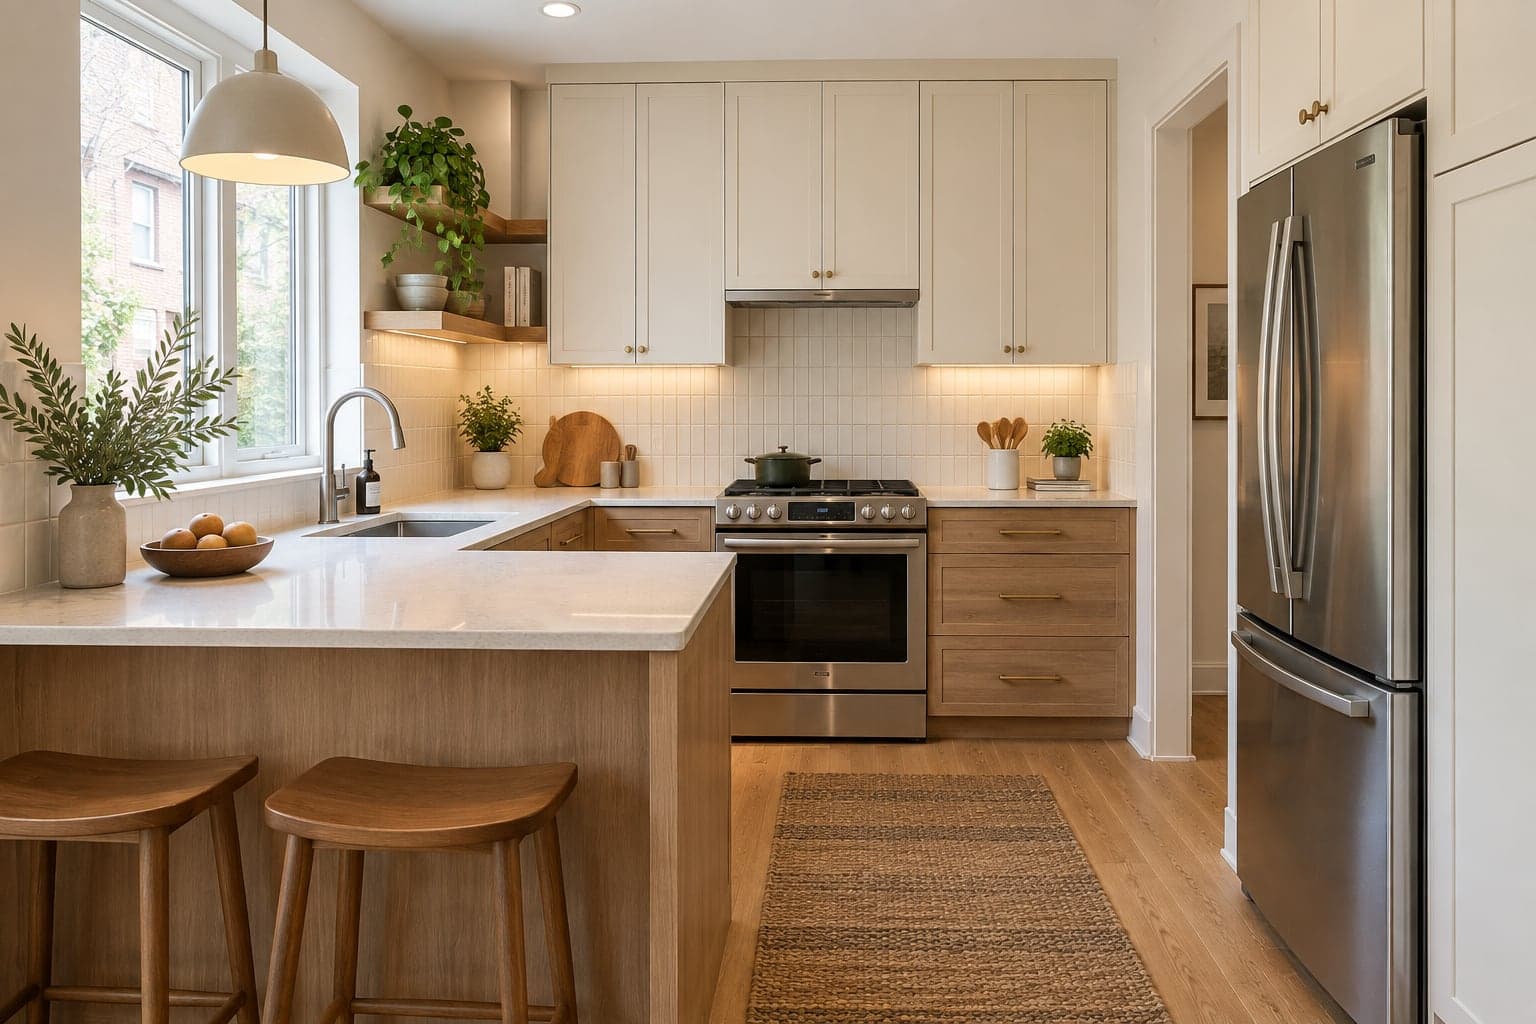
A kitchen renovation checklist covering layout, appliances, cabinets, finish choices and quote details before products are ordered.
Read article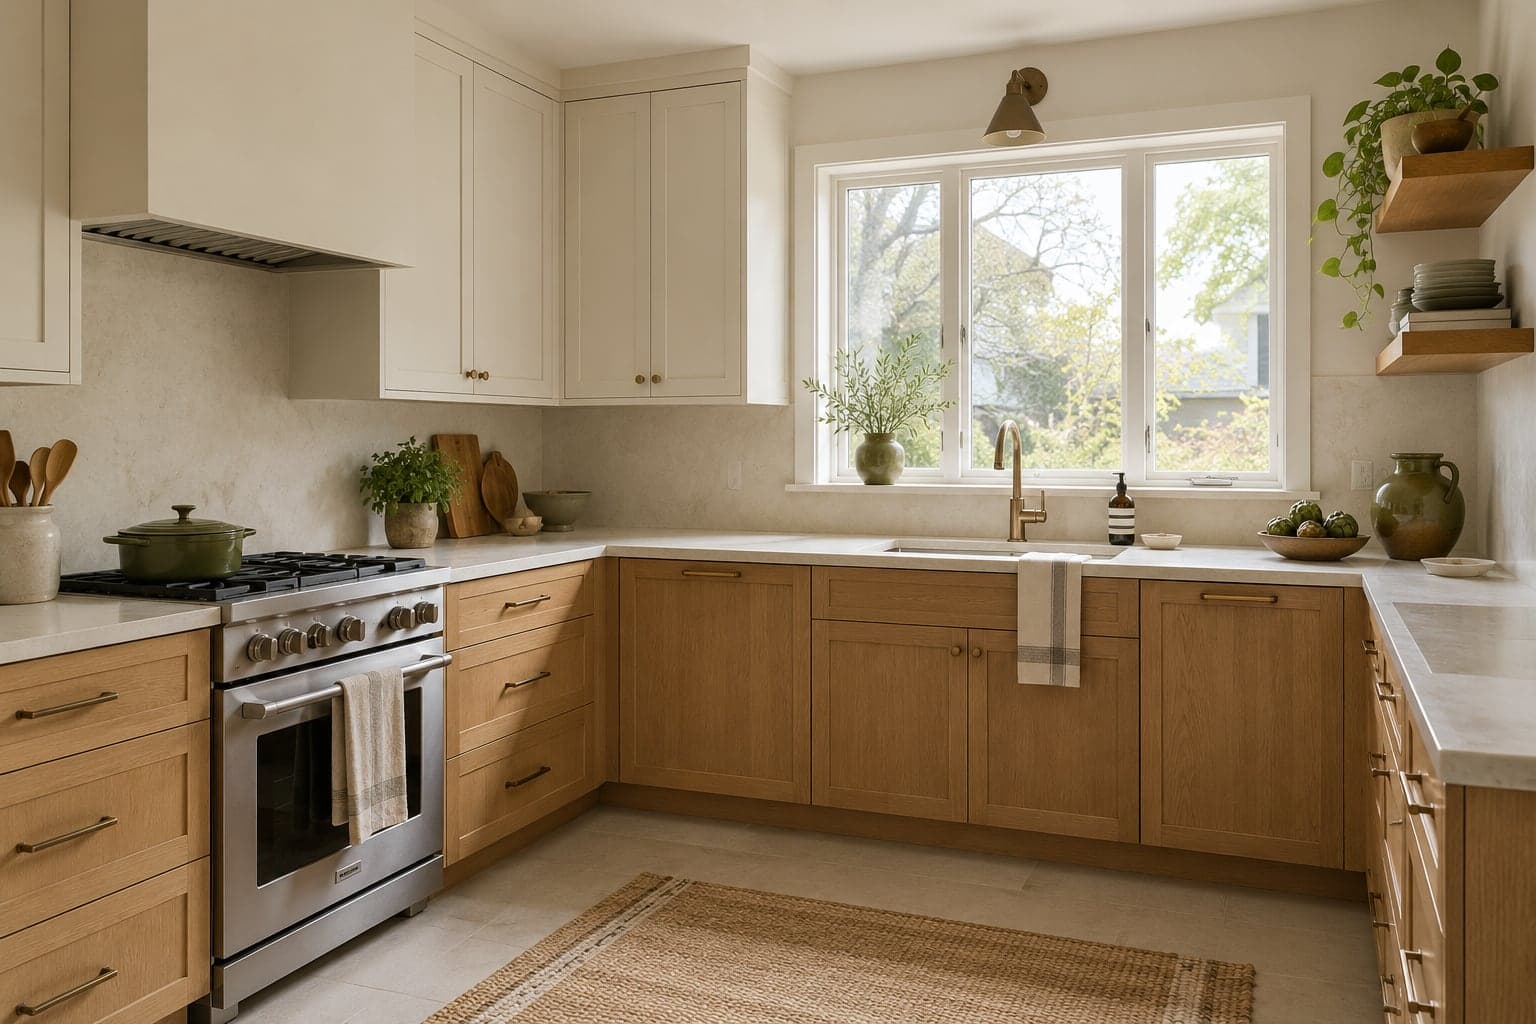
Understand what affects a kitchen renovation cost when the layout stays: cabinet specifications, counters, preparation, service work and allowances.
Read article