Scope and responsibility
Clarify the work included, the decisions still needed and the responsibilities of each party. Existing drawings and specifications provide a useful starting point.
Exterior & delivery / Toronto & the GTA
Plan and coordinate your renovation.

Service overview
A renovation involves more than individual trades arriving on site. General contracting connects the agreed scope, preparation, construction sequence and finishing work. Westbourne helps bring those parts together for residential renovations and commercial interior projects in Toronto and the GTA.
Start with a conversation about your property and priorities. We’ll work through the scope and the information needed to take the next step.
What we do
The final scope is agreed around your property, requirements and selections. These are the areas to consider together.
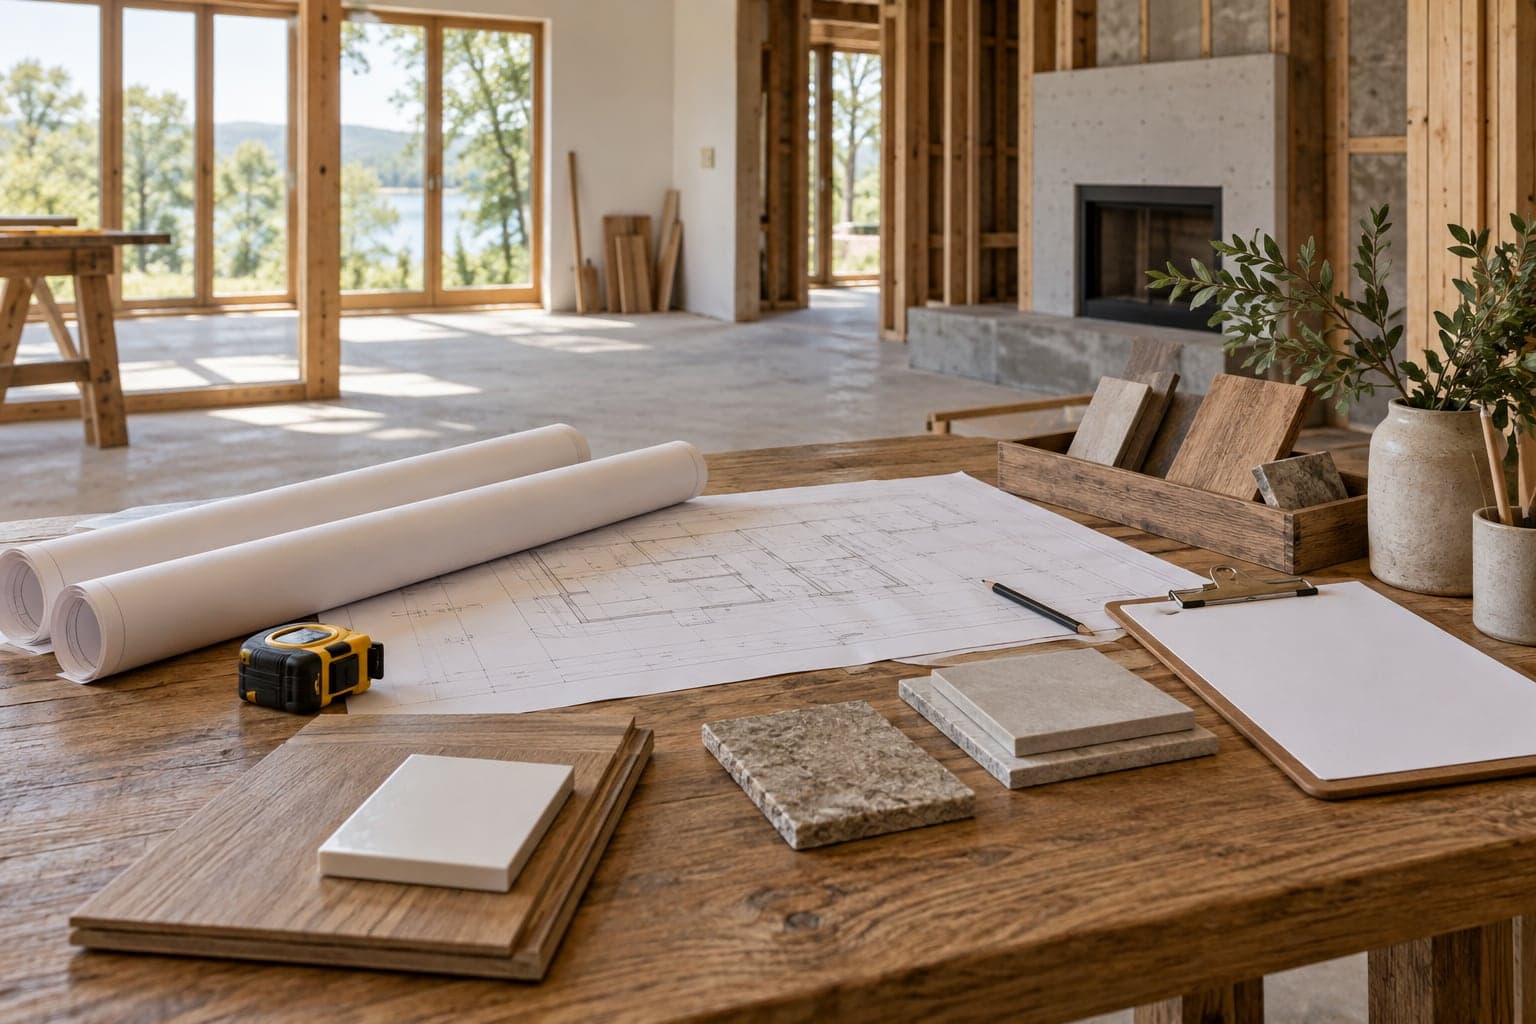
Clarify the work included, the decisions still needed and the responsibilities of each party. Existing drawings and specifications provide a useful starting point.
Plan access, protection, storage and the sequence for opening up existing areas. Practical arrangements help the work start on a clear footing.
Coordinate the order of work, including the points where one trade's completion allows the next to proceed. Inspection and approval steps belong in that sequence.
Bring the final details into the scope and review the work against it. Identify remaining items and relevant product information at the end of the project.

Planning a renovation in Toronto & the GTA
Renovations in Toronto and the GTA often involve a mix of existing conditions, new product selections and outside requirements. Share drawings, building rules and any designer or consultant involvement. Clarifying who supplies, approves and installs each element helps prevent gaps between expectations and the work on site.
Read the renovation planning guideBudget & timing
Pricing depends on the defined work, access, selections and the information available. An outline estimate and a detailed construction scope serve different purposes. Unresolved selections and concealed conditions should be discussed openly when establishing the budget.
A project-specific quote is more useful than a generic per-room price. Share your location, priorities and timing so we can discuss the work involved.
See how we approach a renovation →A general contracting enquiry is most useful when it describes the renovation and the information already available. Share your goals, property type, approximate budget and any drawings or specifications. Identify whether you are still developing a concept or have a defined scope ready for pricing. These are different starting points, and a proposal should be clear about which planning and construction responsibilities it includes.
List work that will be supplied by others, including design services, owner-purchased products or a specialist installer you have already selected. Explain where those tasks connect to the main renovation. For example, separately purchased cabinetry may still affect demolition, electrical positions, flooring and installation timing. Assigning the purchase to another party does not remove the need to coordinate its surrounding work.
Discuss the boundaries of the contractor's role with Westbourne before assuming that general contracting includes every professional service. Drawings, specialist design, applications and regulated work need clearly identified responsibilities. A useful scope records what will be delivered, what information is still needed and what remains outside the agreement. That gives you a stronger basis for comparison than a broad promise to take care of everything.

Trust should be supported by information you can review. Before appointing a contractor, ask for the business details, relevant insurance information and the trade or professional credentials applicable to the proposed work. Request clarification about which company is entering the agreement and how subcontracted work is organised. The goal is to understand responsibility for your project rather than rely on an unspecified claim that everyone involved is qualified.
Ask who will be your day-to-day contact, who can approve a change and who coordinates the trades on site. Where regulated work is included, establish the appropriate provider and how relevant notifications, inspections or records are handled. Official resources can help you check the requirements and verify information. Do not assume that one trade credential covers every type of work within a whole renovation.
References and photographs can be useful when they relate to comparable work and their context is clear. Ask what scope was actually undertaken and whether the example reflects similar access or coordination requirements. A stock inspiration image should remain inspiration, not be treated as evidence of a completed project. Bring the same expectation of clarity to proposed schedules, materials and written terms before making a decision.
A contracting price needs an understandable basis. Compare the drawings, specifications and scope revision used for each quotation. Check preparation, protection, disposal, finish work and the responsibilities for supplied products. Ask which items are fixed selections and which remain allowances or assumptions. Two totals are only meaningfully comparable when you can see how much of the same work they actually cover.
An allowance should explain what it includes and how the final amount is determined. A fixture budget, for example, may cover the product while leaving installation details dependent on the selected model. Ask what happens if your choice requires different preparation or another trade visit. Separate optional improvements so you can adjust priorities without obscuring work required to complete the main scope.
Agree on a process for both owner-requested changes and unexpected findings. A useful written record identifies the reason, proposed work, price effect, timing effect and approval. Ask how payments relate to defined stages and how outstanding items are handled under the agreement. Keep the accepted documents together. Clear records make it easier to discuss a difference of understanding while the facts and decisions are still available.

A renovation programme should show the prerequisites for each major stage. Demolition, service work, required inspections, closing surfaces and final installations depend on different information and conditions. Ask which decisions you must make and when they are needed. A target completion date becomes more useful when the assumptions behind it are visible, including outside approvals, deliveries and the work of separately appointed providers.
Discuss how progress and upcoming decisions will be communicated. A practical update identifies completed work, the next activities, outstanding selections and issues that may change the plan. Photographs can support that record, but they should be connected to an explanation of what has changed. Agree on the route for urgent questions so a time-sensitive decision is not buried among routine messages.
Site arrangements should reflect the occupied property as well as the construction tasks. Confirm access, protection, storage and the household's essential needs. In a Toronto or GTA condominium, building working windows and delivery arrangements may affect the sequence. When a dependency changes, ask for its effect on the next stages to be explained. This keeps schedule discussions grounded in the work instead of relying on a date with no supporting context.
Discuss the handover expectations before construction begins. Identify which documents, demonstrations, cleaning and final reviews are included. The list will depend on the scope, but it may involve product references, care instructions, available inspection records and written warranty terms. Naming these deliverables early is more reliable than trying to reconstruct the project information after suppliers and trades have moved on to other work.
At the walkthrough, compare the finished renovation with the agreed scope and approved changes. Record remaining items with their location, responsibility and next action. Separate an adjustment to contracted work from a new request so the status of each item is clear. If something affects use of the space, describe that consequence rather than placing every observation in an undifferentiated list.
Confirm who receives follow-up questions and what supporting information will help. A manufacturer issue and an installation concern may need different contacts, even when they involve the same fixture. Keep the project records accessible for future maintenance or alterations. General contracting should create clear connections between people, scope and decisions; that clarity is the basis for a practical conversation about your Toronto or GTA renovation with Westbourne.
Before you begin
Practical answers about general contracting. For a question about your own property, get in touch.
A general contracting scope brings the agreed work and its sequence together. Responsibilities still need to be clearly defined, including what is supplied by the owner or handled by other professionals.
Where we work
We take on general contracting projects across Toronto and the Greater Toronto Area. Choose your city for local housing, permit and planning information.
Contact us
Interested in general contracting? Tell us about your Toronto or GTA property and the changes you have in mind.
info@westbourneconstruction.ca
Westbourne Construction GroupYour request comes straight to our team.
Other services
From the blog

Compare renovation quotes by scope, allowances, exclusions, responsibilities and timing. Practical questions to ask before choosing a contractor.
Read article
Understand Ontario Building Code planning for kitchen and bathroom renovations, including permit questions, plumbing, ventilation and inspections.
Read article