The Ontario Building Code is relevant to renovation planning, but a kitchen or bathroom project cannot be assessed from its room name alone. Replacing a fixture, moving plumbing and removing a wall are different scopes. This guide explains how to organise the code and approval questions before ordering products. It is a planning guide; the applicable requirements must be confirmed for the actual building and proposed work.
Start with the current Ontario code resources
Ontario's official Building Code page provides access to the 2024 Building Code Compendium and information about updates. Use the current provincial resources when checking a requirement rather than relying on an old search result, a copied clause or a renovation completed under an earlier edition.
The 2024 edition came into effect on January 1, 2025. That edition name is not a publication date for every later amendment. Ask the person responsible for the design to confirm the applicable edition and amendments for your project, especially if it involves an earlier permit or a change to already-approved work. Ontario's Building Code updates page is the reference for checking changes.
A house, a condo unit and a commercial space should not be assumed to have identical requirements. Give the property type, address and complete scope when seeking advice. Our home renovation planning guide helps turn the initial ideas into a brief that can be assessed.
Understand the province and municipality's different roles
Ontario develops the Building Code framework, while municipalities generally administer permits and enforcement for local projects. The province's regulatory roles guide explains this distinction. For a Toronto project, direct property-specific permit and inspection enquiries to Toronto Building; elsewhere in the GTA, contact the municipality responsible for the address.
Describe the actual work in that enquiry. Include fixtures being replaced or relocated, any wall changes, ventilation work and changes to the use of a space. Avoid asking only whether a 'cosmetic renovation' needs a permit if the proposed work extends beyond finishes.
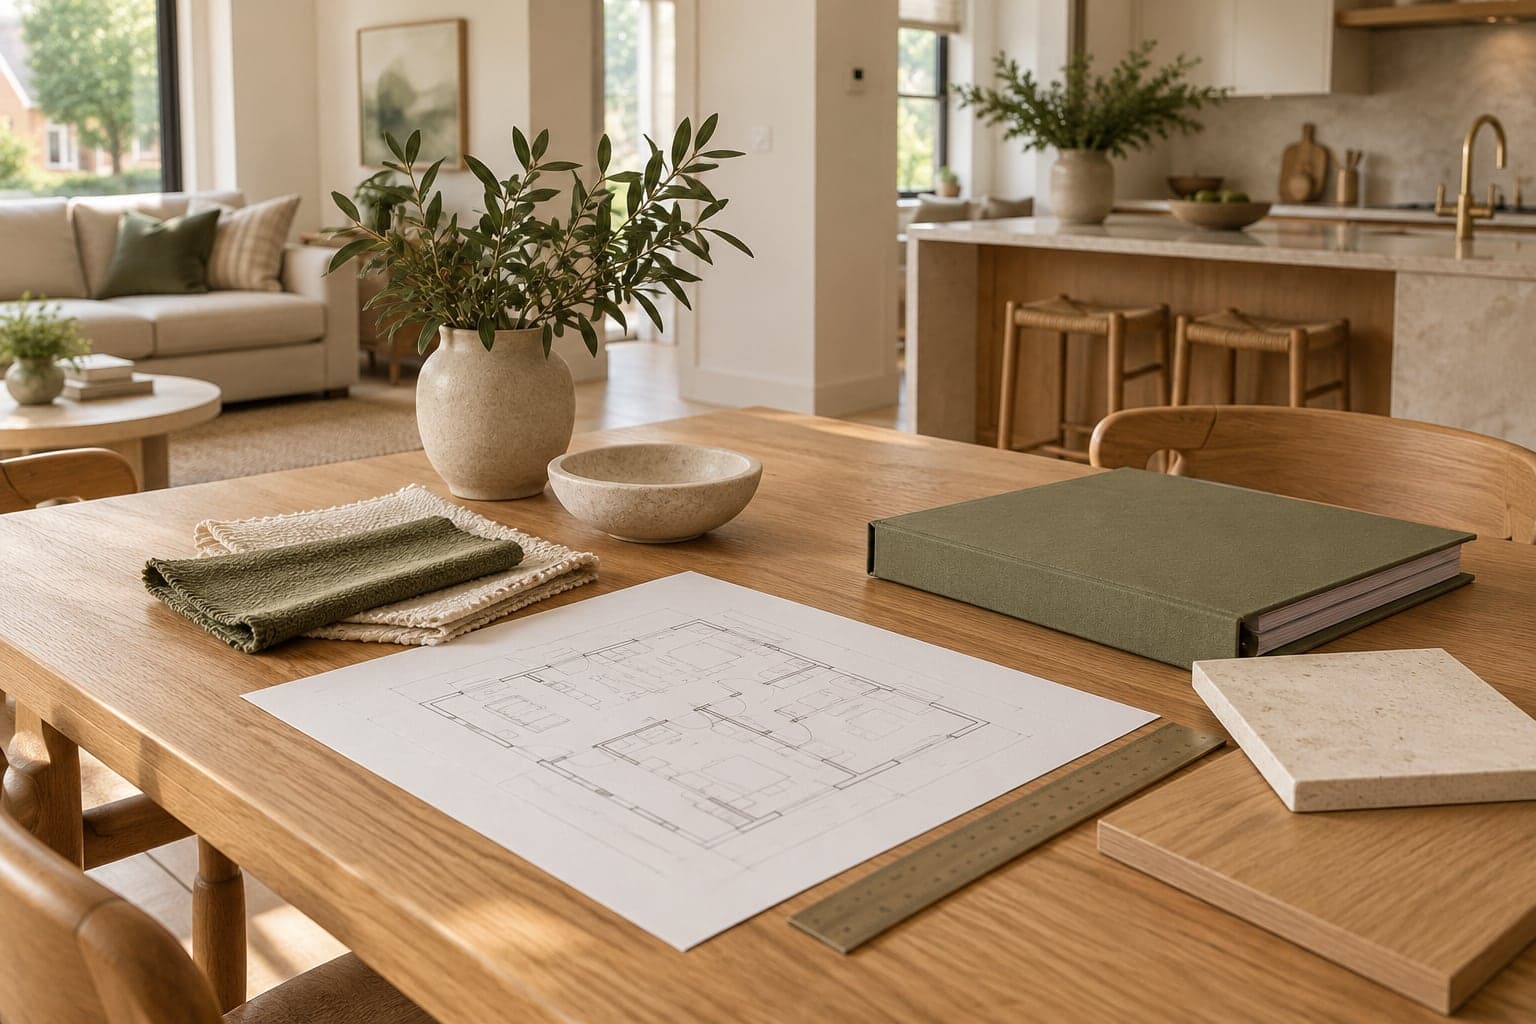
Ask who will prepare the required drawings or supporting information and who submits the application. Record those responsibilities in the contract. Our kitchen renovation services and bathroom renovation services help frame the scope, but an enquiry to a contractor is not itself a permit decision.
Distinguish replacement work from changes to systems
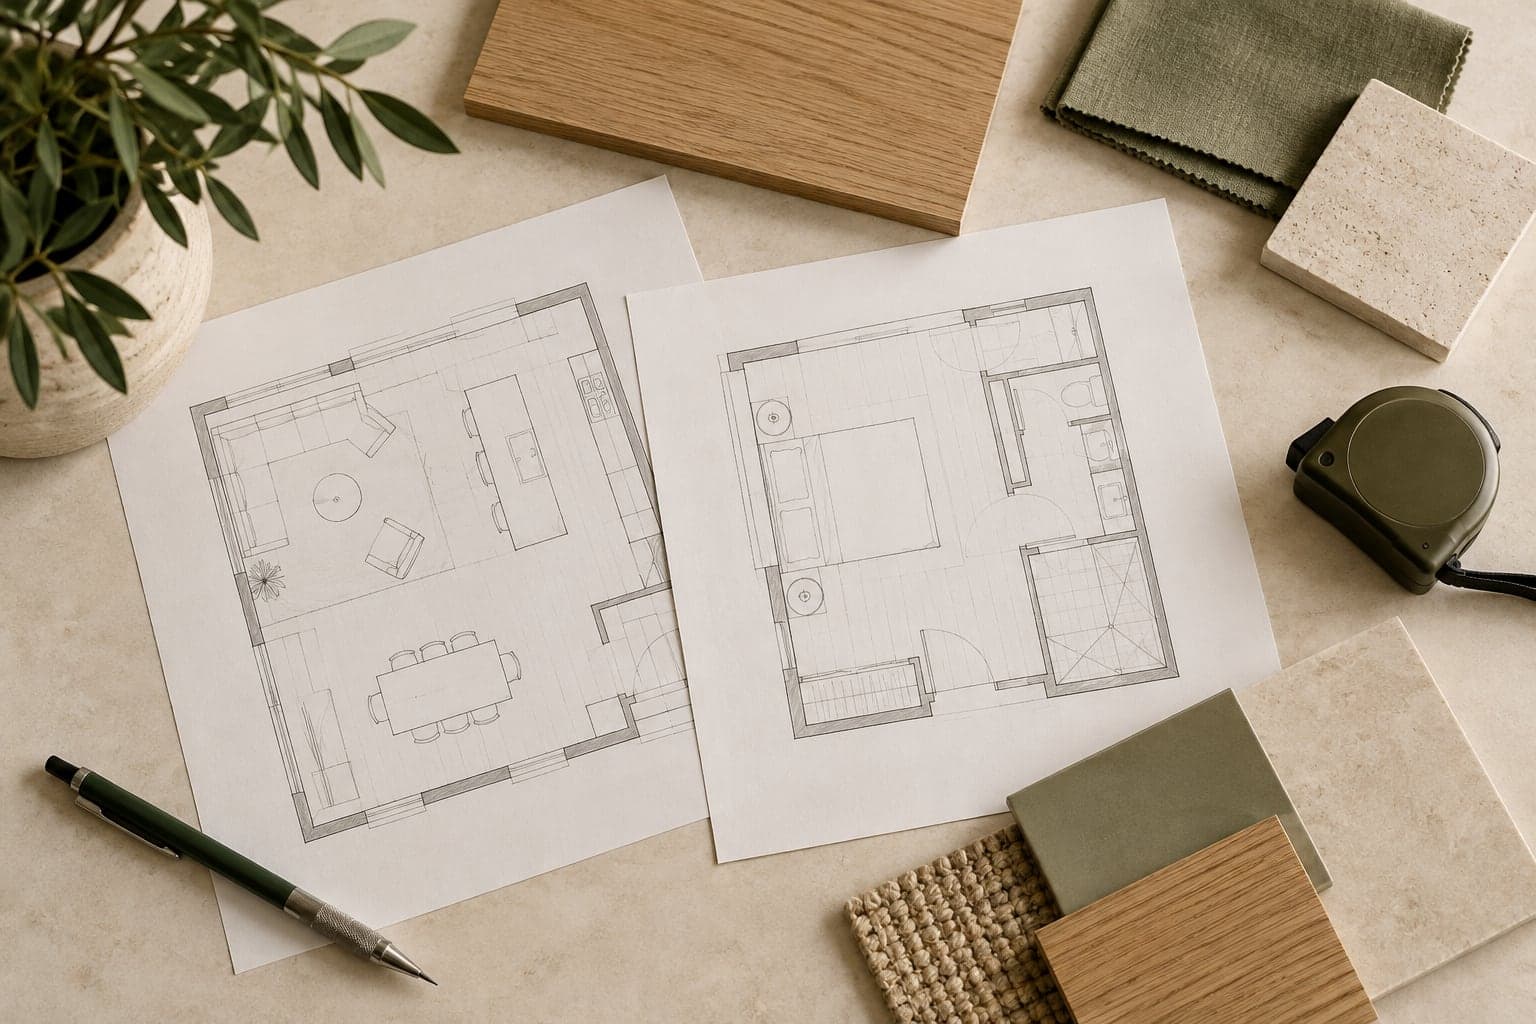
Toronto's permit guidance lists cabinetry installation and repairing or replacing plumbing fixtures among work that generally does not require a building permit. It also identifies structural or material alterations and installing or modifying plumbing or heating systems as examples that require a permit. The city's list is not exhaustive; the complete scope needs review.
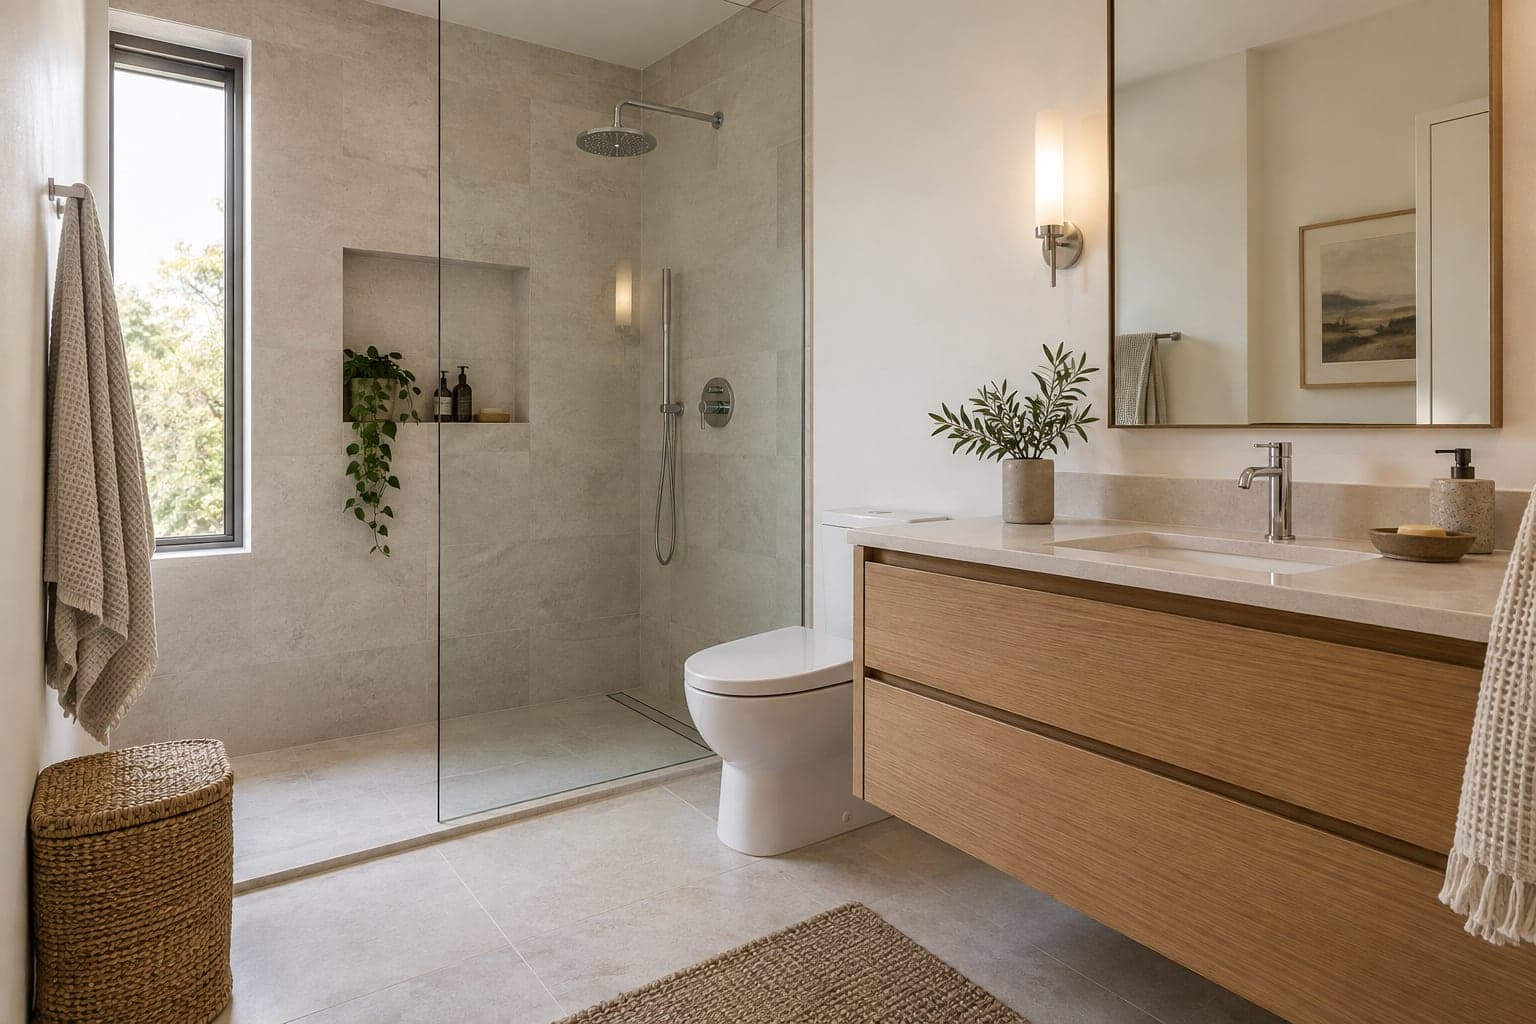
For a kitchen, replacing cabinet doors is different from moving the sink and opening an adjoining wall. For a bathroom, replacing a compatible basin differs from relocating drainage or changing the room arrangement. Keeping a fixture on the same wall does not establish that all proposed connection work is simply a replacement.
Write down what stays and what changes before asking for confirmation. Our same-layout bathroom guide shows why fixture compatibility and concealed conditions still matter even when the overall arrangement remains familiar.
Have wall and layout changes assessed before demolition
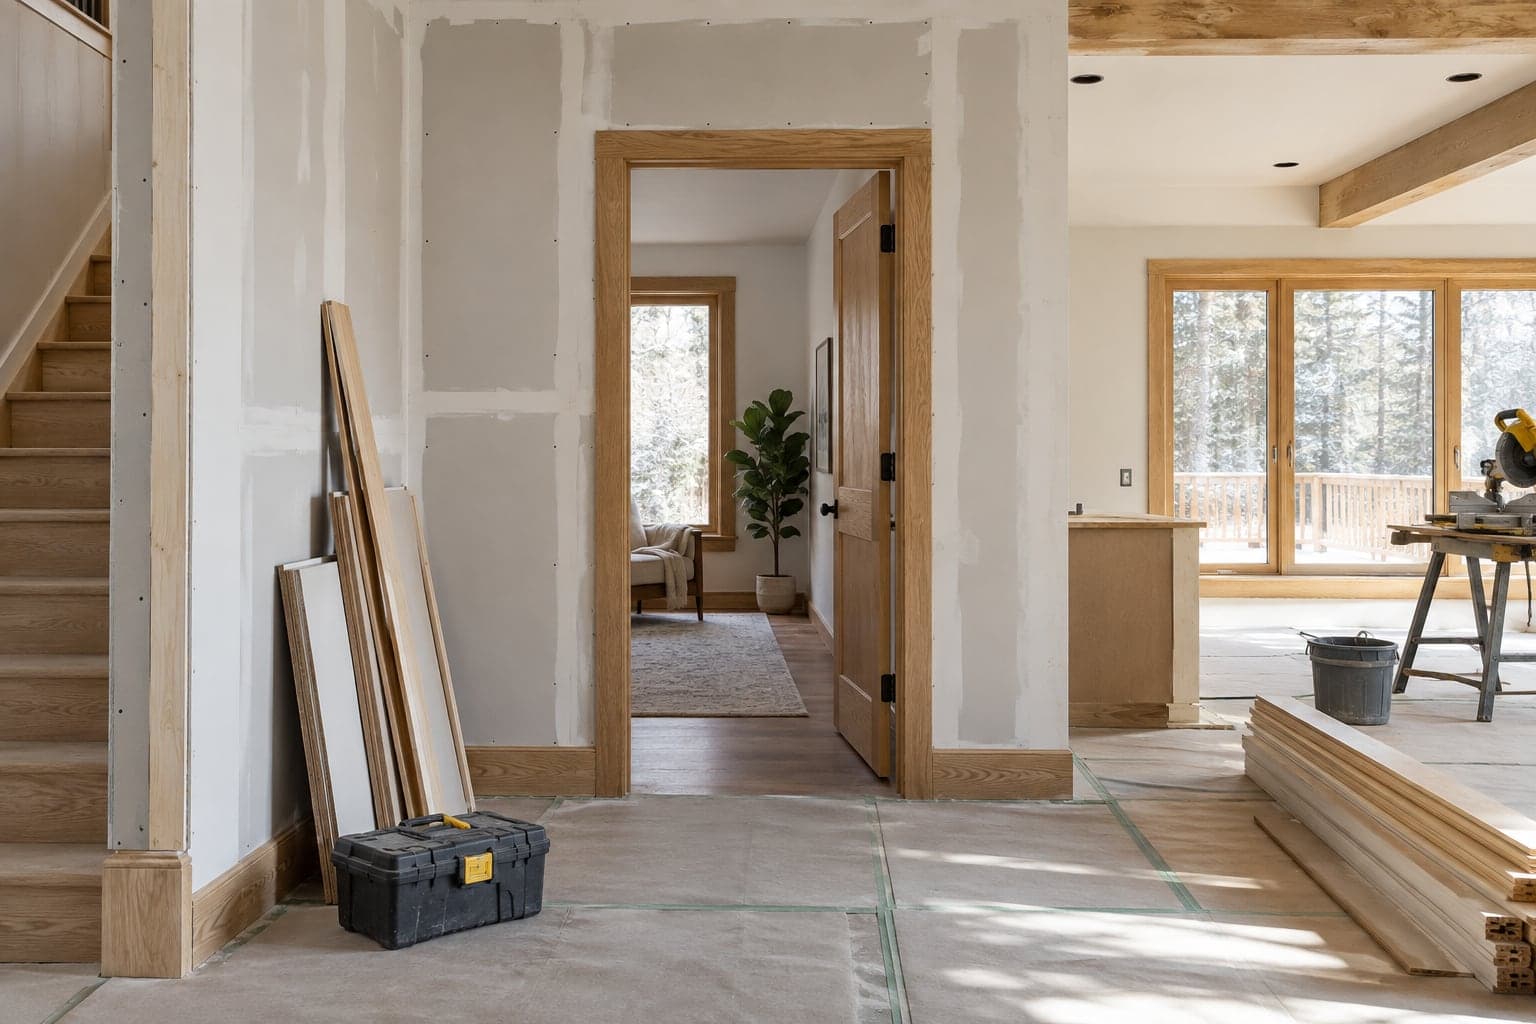
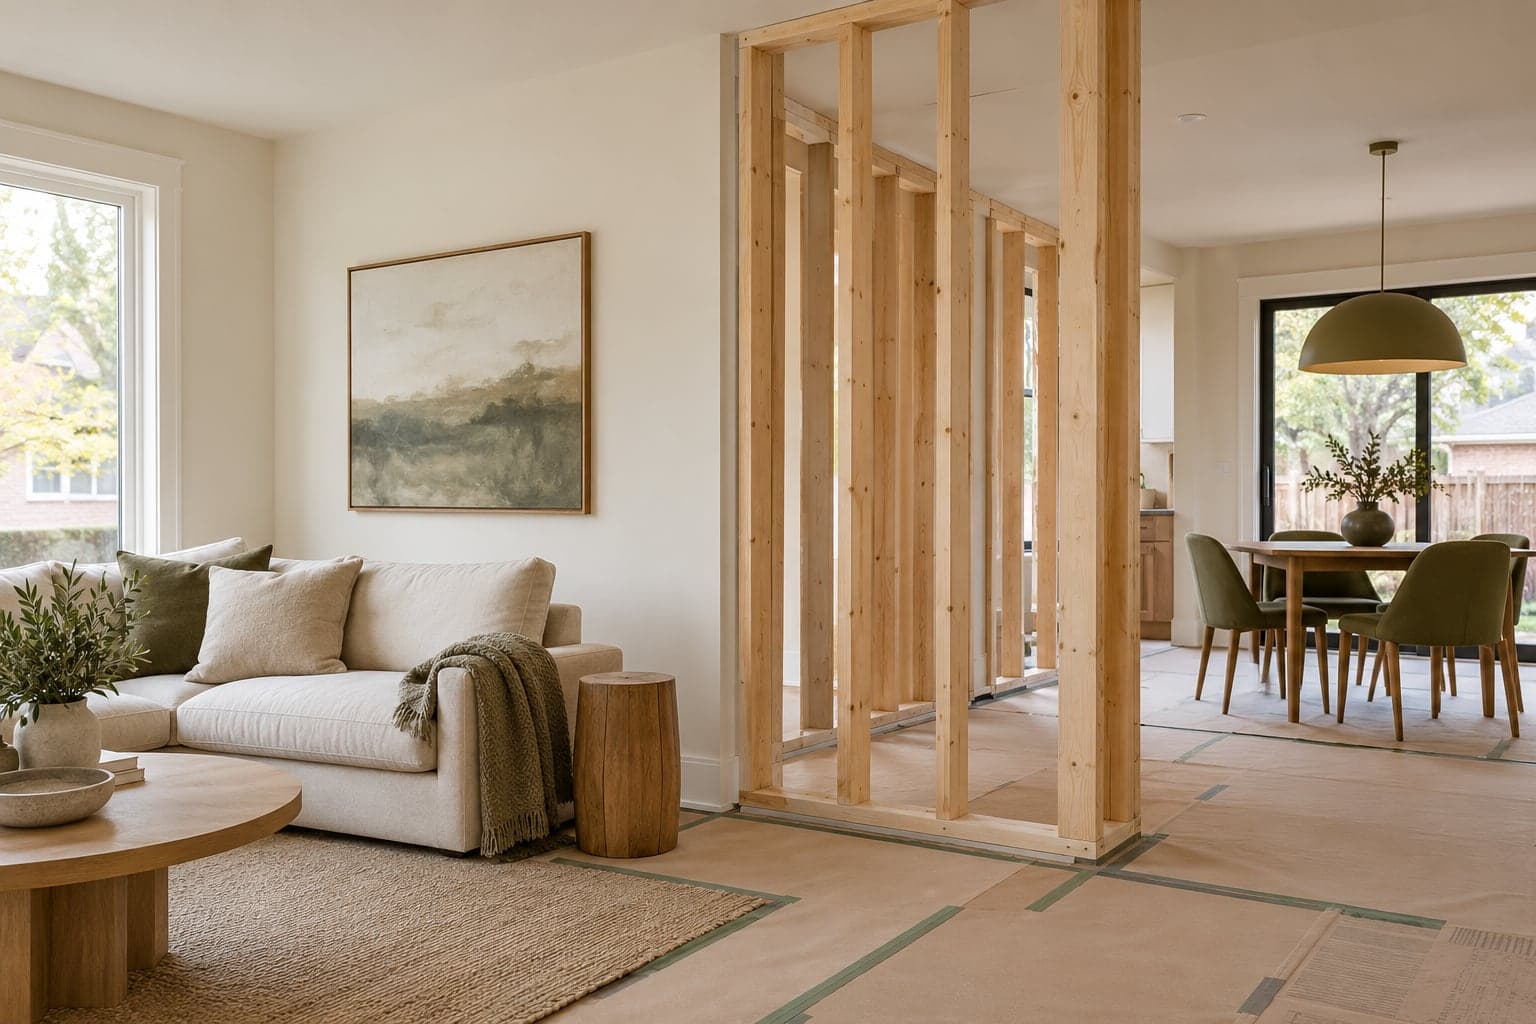
If the proposal removes or alters a wall, arrange an assessment before treating an open layout as achievable. A wall can contain services or have a structural role that is not obvious from its finishes. Ask the appropriate professional to identify the information and design work needed for the proposed change.
Do not use a neighbour's layout or a photograph as confirmation that your wall can be removed in the same way. The building, existing construction and previous alterations may differ. Keep the accepted design and any required supporting details available to the people carrying out the work.
If a discovery changes the proposal after removal, stop treating the original drawing as the final instruction for that part of the work. Ask whether further assessment, revised drawings or approval is needed before proceeding. Our project management guide explains how to keep decisions and responsibilities connected.
Coordinate plumbing and ventilation with the design
Ask the plumbing professional to review the selected fixtures, connections and proposed routes together. A bath-to-shower conversion, for example, needs a coordinated base and drain plan. It should not be assumed feasible solely because the replacement occupies a similar footprint. The condo shower conversion guide identifies the information to collect.
For ventilation, describe the actual proposed work: retaining an existing arrangement, replacing equipment or changing the route or discharge. Have the applicable requirements checked against the building and design. A generic fan size from an online article is not a specification for every bathroom, and a cabinet drawing does not establish a kitchen ventilation design.
Product instructions and code requirements answer related but different questions. Keep the installation information with the design, and ask the responsible professional to resolve conflicts or missing details. A manufacturer's product page should not be used as a blanket statement that the complete renovation complies.
Treat electrical work and condo review separately
ESA states that a building permit is not the same as an electrical notification; a project may need both. If you hire someone for electrical work in Ontario, ESA says it must be a Licensed Electrical Contractor. Use its notifications and inspections guidance to confirm the process and records with the responsible provider.
For a condo, also review the corporation's documents and renovation process. The Condominium Authority of Ontario's governing-document guidance explains the role of declarations, by-laws and rules. Building management review does not replace municipal or electrical requirements, and those approvals do not by themselves settle the corporation's requirements.
Our condo renovation checklist helps you keep building documents, product information and access arrangements together. Name the responsible contact for each process so an elevator booking or delivery approval is not mistaken for acceptance of the renovation itself.
Build inspection stages into the programme
Toronto's building inspection guidance explains that the required inspections depend on the nature and stages of the project. Confirm which apply with the inspector and identify who requests them. Include those stages in the programme before planning to conceal the relevant work.
Keep permit documents, accepted drawings, changes and inspection records in one project folder. At handover, ask which required inspections remain outstanding and what records are available. A visually finished kitchen or bathroom is not a substitute for completing the applicable approval process.
Use our bathroom quote checklist to make these responsibilities visible in the proposal. For a combined renovation, ensure that the same responsibility is not omitted because each trade assumes someone else has arranged it.
Questions to resolve before work starts
Which municipality is responsible? Which parts of the scope need permits or specialist design? Who prepares and submits the information? Who arranges inspections, and when must work remain accessible? Which changes would require another review? Record the answers for the actual project rather than using a generic checklist as approval.
Does every kitchen or bathroom need a building permit? No single answer covers every scope; check the proposed work. Does keeping the layout guarantee an exemption? No. Does the code guide replace a designer or municipal decision? It does not; it helps you ask more precise questions.
Send Westbourne your address, property type, proposed changes and any existing drawings through our contact page. Include the permit or building information you already have. That gives the project discussion a clear starting point and shows which matters still need confirmation.