Material and room suitability
Discuss the use of the room, maintenance preferences and the conditions the finish will face before narrowing material choices.
Interiors / Toronto & the GTA
New flooring and tile for your home.
Service overview
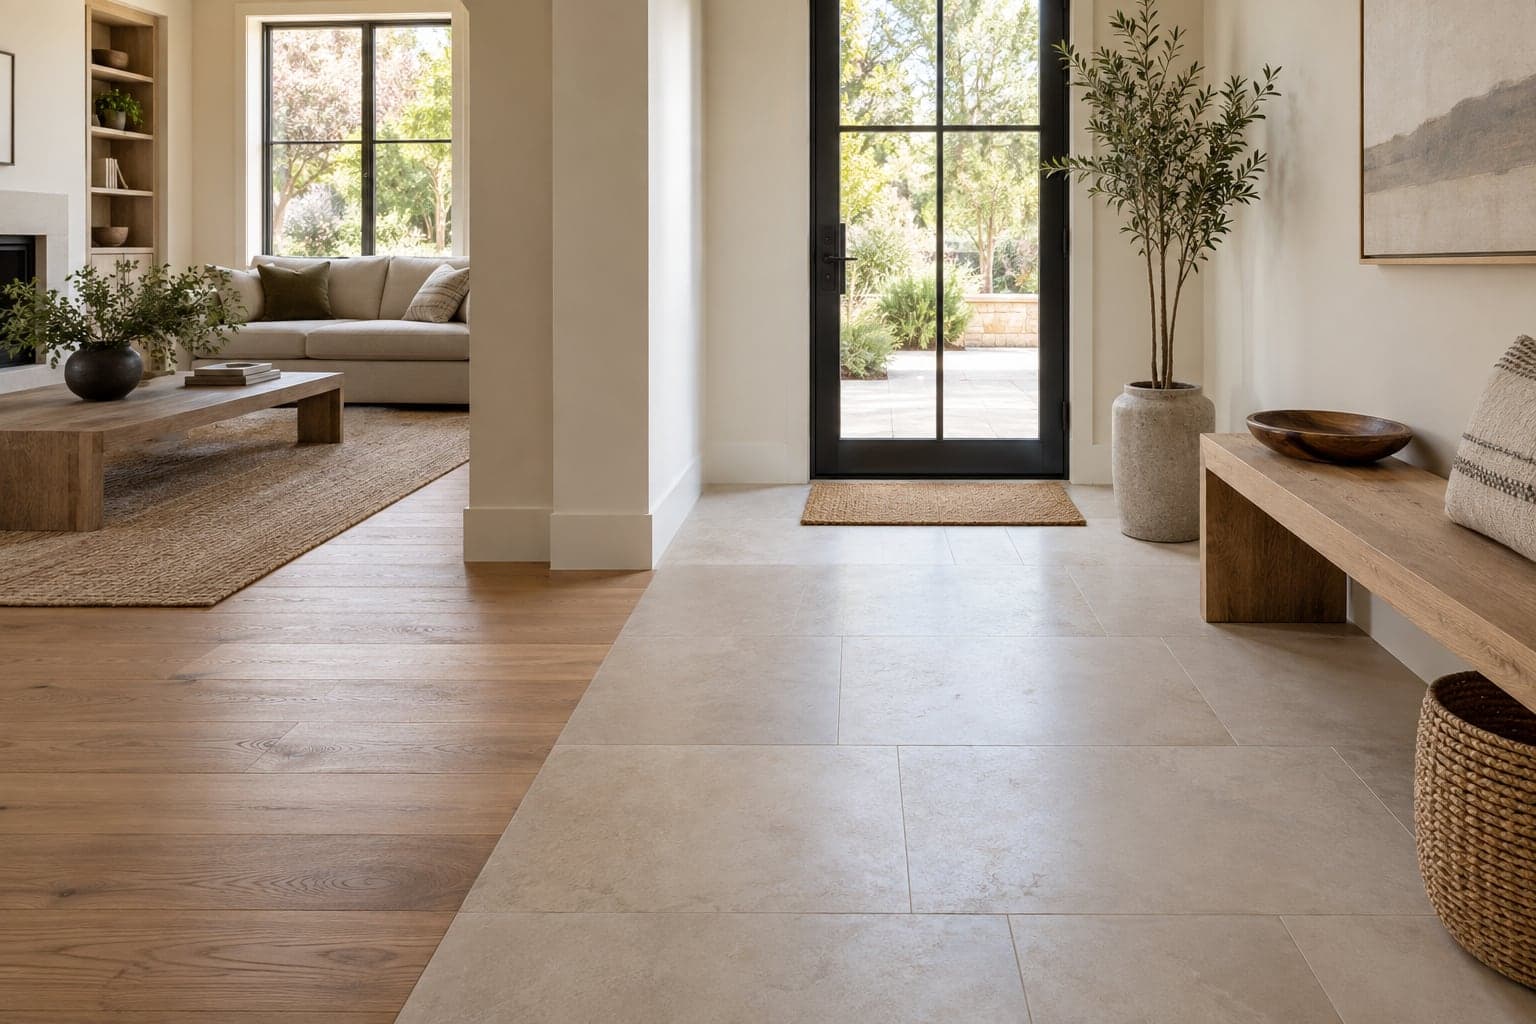
Flooring changes the feel of a room with every step. Tile adds another layer of practical and visual detail. Westbourne plans flooring and tile installation with the supporting surface, the room's use and the connections to surrounding finishes in mind.
Start with a conversation about your property and priorities. We’ll work through the scope and the information needed to take the next step.
What we do
The final scope is agreed around your property, requirements and selections. These are the areas to consider together.
Discuss the use of the room, maintenance preferences and the conditions the finish will face before narrowing material choices.
Review existing coverings and the substrate beneath them. Level, stability and moisture conditions influence the preparation and installation approach.
Plan the direction of flooring or the setting-out of tile. Borders, openings and focal points help determine where joints and cuts fall.
Coordinate thresholds, trim, stairs and adjoining surfaces. Finished heights should be considered before work begins in individual rooms.
Planning a renovation in Toronto & the GTA
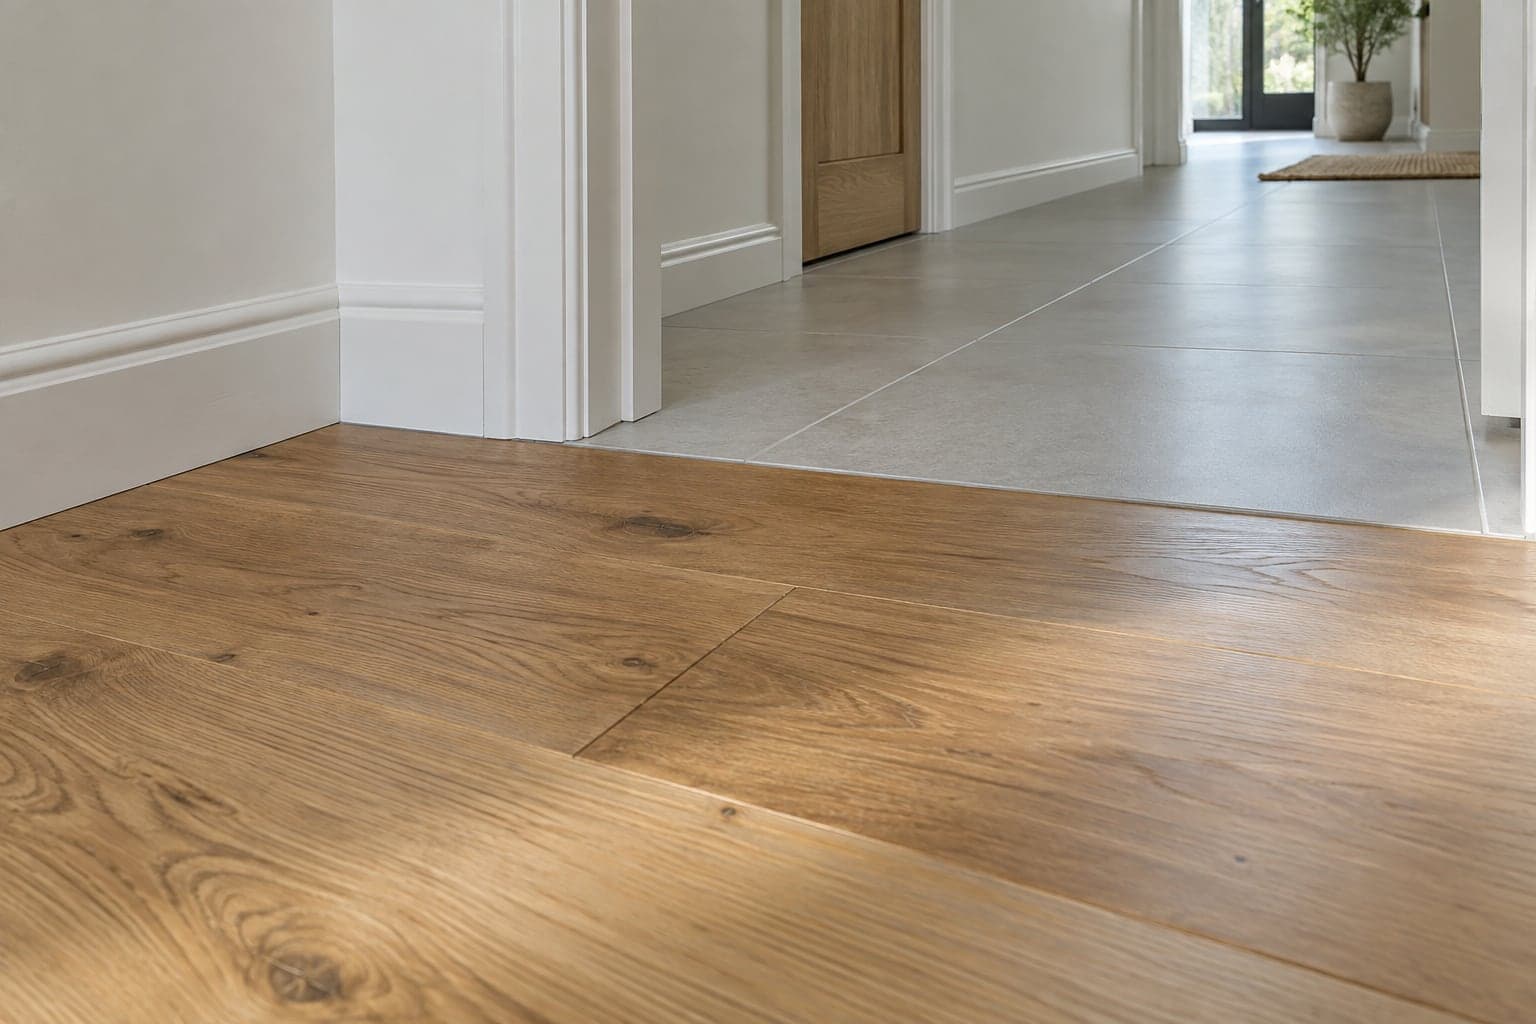
In Toronto and GTA properties, a new finish may meet older floors at several different levels. Plan those junctions along with door clearances and stairs. For condo work, obtain the building's flooring and underlay requirements before purchasing materials.
Read the renovation planning guideBudget & timing
The condition of the substrate, removal work, room shape, tile size and pattern complexity influence installation cost. Product quantities also need to account for the layout and appropriate cutting allowance. Confirm material specifications before finalising the scope.
A project-specific quote is more useful than a generic per-room price. Share your location, priorities and timing so we can discuss the work involved.
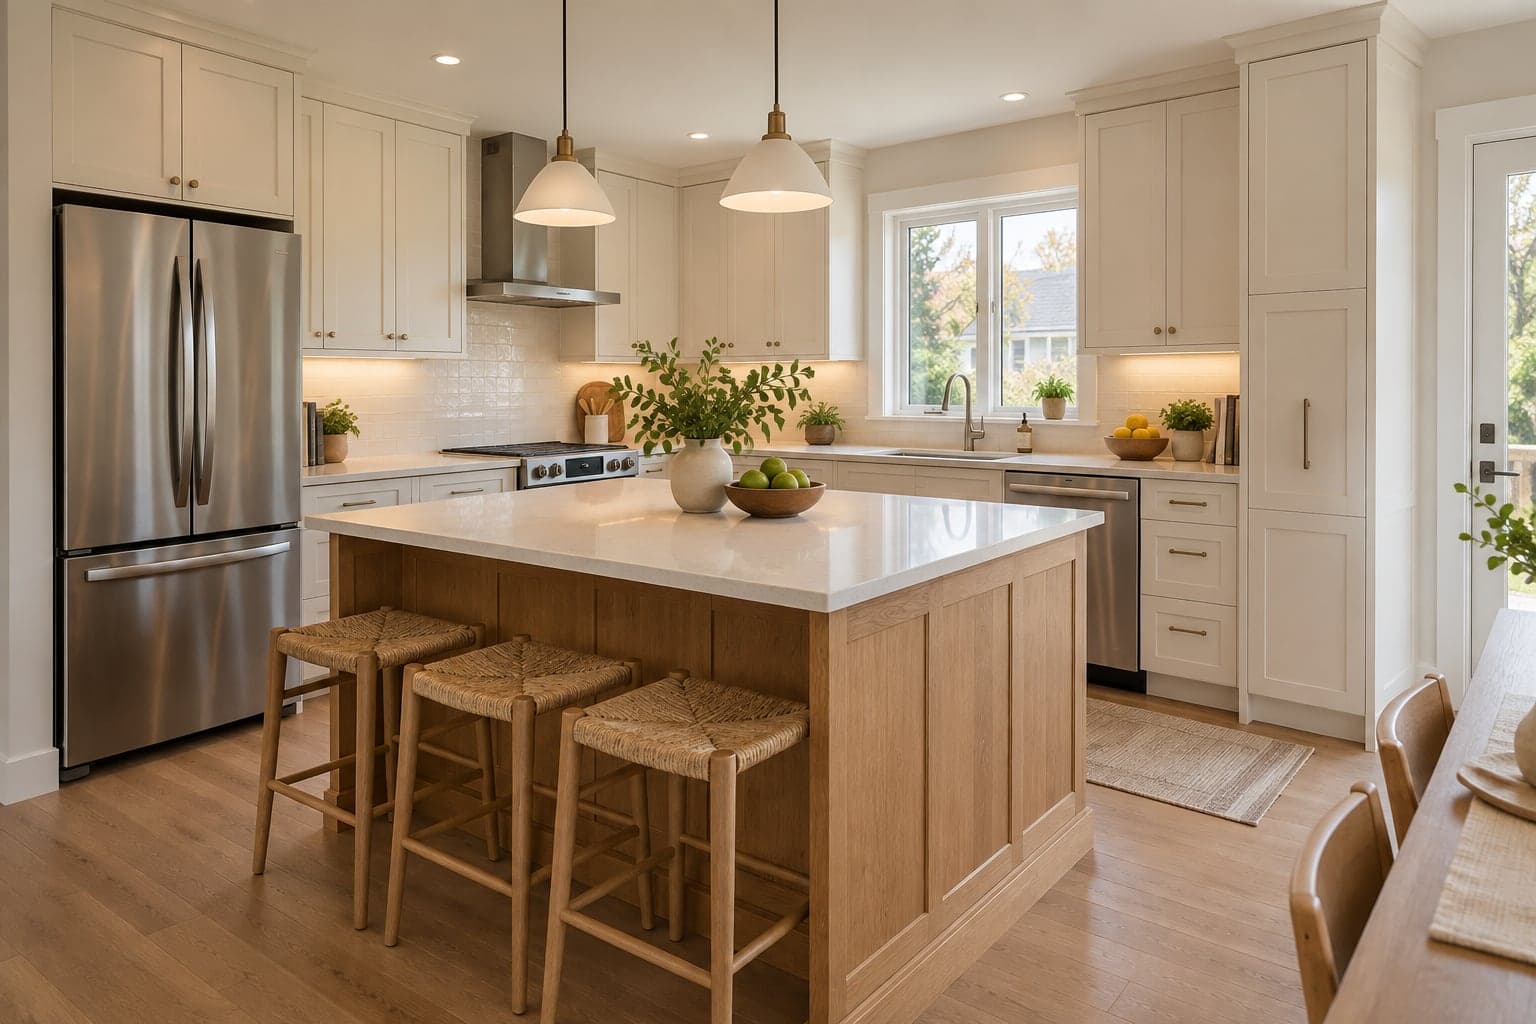
See how we approach a renovation →Start with how the room is used. An entry sees outdoor footwear and frequent cleaning; a bedroom may have different comfort priorities; a kitchen needs a finish that suits daily spills and traffic. Tell Westbourne about pets, wheeled furniture, sunlight and any preferences for maintenance. These details help frame a product discussion more clearly than asking for the most durable floor without describing the conditions.
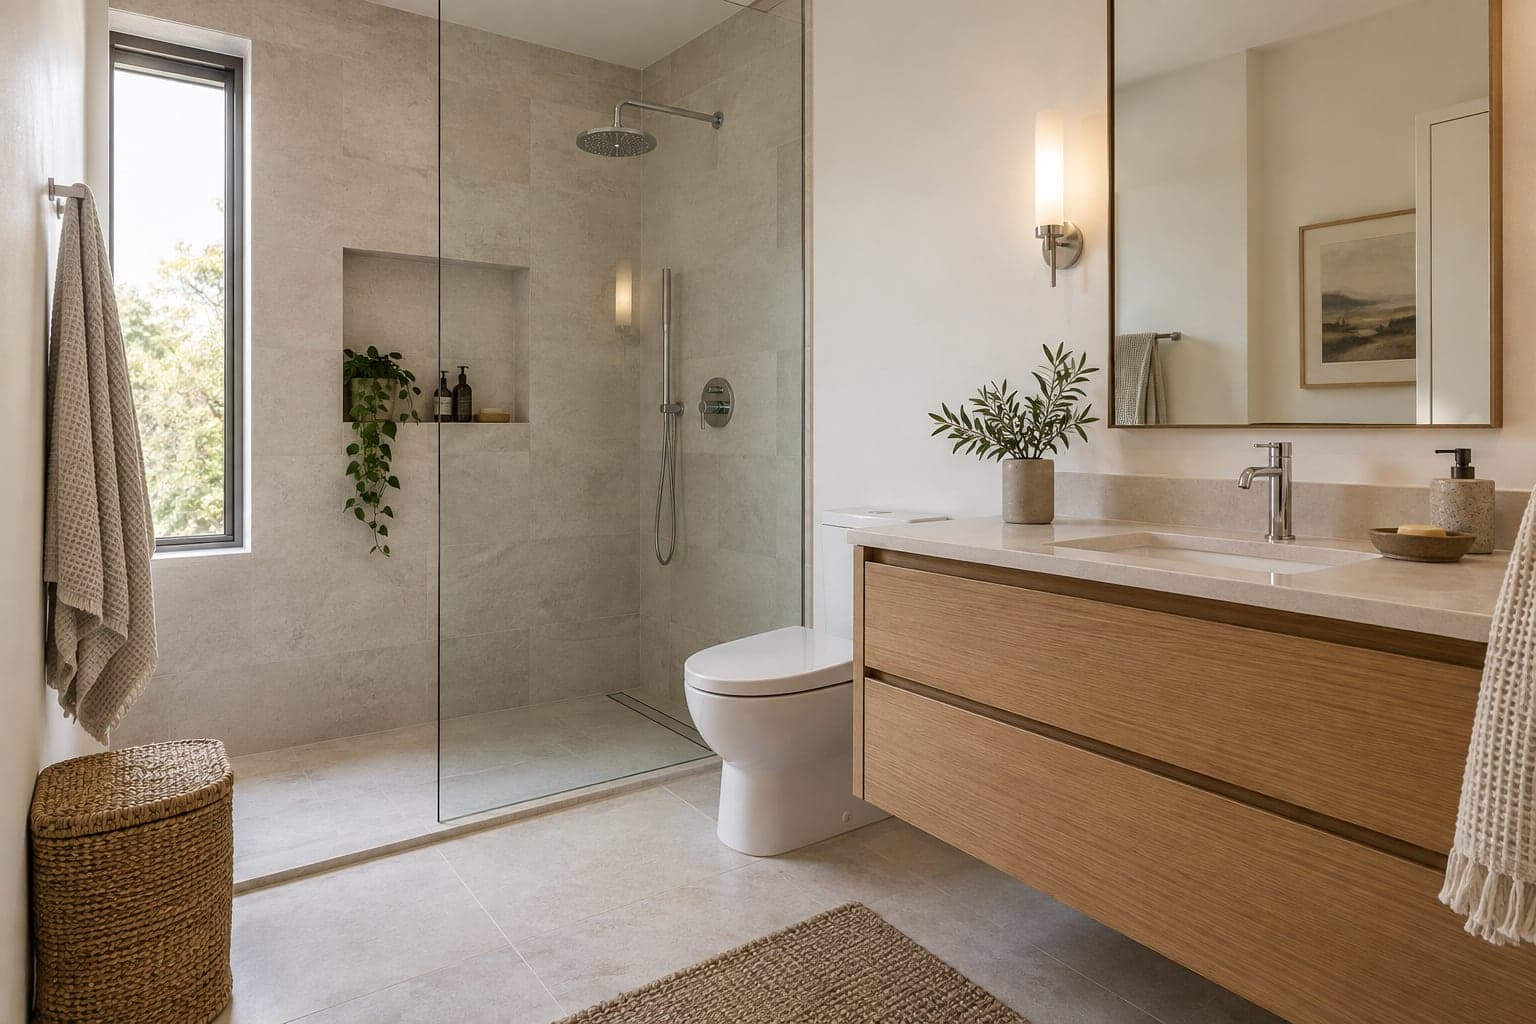
Review product samples in the actual space where possible. Colour, texture and pattern can appear different beside existing cabinetry and under changing light. Think about the direction of boards or the scale of tile across the room, including visible routes into adjoining areas. Keep the selected product name, dimensions and finish together so the quote and order refer to the same material.
A product's suitability depends on its published requirements and the assessed installation conditions. Ask the installer to explain relevant limitations before ordering, especially where a lower level, existing floor or heating system is involved. Do not treat similar-looking products as interchangeable. A considered selection balances appearance, everyday use, preparation requirements and the care you are comfortable providing after the renovation is complete.

The surface beneath the flooring influences the work required above it. Ask what can be assessed before removal and what may only become clear afterward. Existing finishes, uneven areas, movement or moisture concerns can change the preparation needed. A quotation should distinguish a known preparation allowance from work that remains subject to investigation, so the starting assumptions are understandable.
Discuss how the chosen product's installation requirements will be checked against the actual substrate. The installer should identify the relevant assessment and preparation rather than rely on a universal approach for every floor. If additional work is proposed after removal, request a description of the condition and the options, including any cost or timing implications, before agreeing to the change.
Preparation also affects the finished height. Review nearby doors, stairs, appliances, built-ins and transitions into retained rooms. A change that looks minor in a sample can matter at these junctions once all layers are considered. Ask how the finished levels will meet and which adjustments are included. This makes the proposal more useful than a material-and-installation price that leaves every edge and adjoining surface unresolved.
A layout plan helps explain where the eye will land and how the material meets the room. For tile, discuss the starting arrangement, visible cuts, grout colour, corners and exposed edges. For boards, consider direction and the relationship with connected rooms. Patterned materials or larger formats can change the amount of setting-out and preparation involved, so show those choices before comparing installation prices.
Thresholds need their own decisions. Identify which adjoining floors remain, the intended transition detail and whether doors or trim require adjustment. If new flooring stops at a kitchen or bathroom entrance, discuss how the finish will look from both sides. Matching an existing floor may involve limits in colour, dimensions or availability; ask to see an actual sample rather than rely on a similar product description.
Condominium work adds building information to the selection process. Review the corporation's documents and discuss any approval or material requirements with management before ordering. Ask who provides the product information requested by the building. A sound-related marketing claim on packaging is not a substitute for confirming what the particular property will accept. Keep the approved specification and any relevant correspondence with the project records.

Compare proposals for the complete room, including removal, disposal, preparation, materials, installation and edge details. Check whether baseboards are removed and reinstated, replaced or left in place, and who handles the related painting. Ask whether furniture moving and appliance coordination are included. These items can be significant even when the visible flooring area and selected product are identical between quotations.
Clarify ordering quantities, spare material and how differences in product batches will be handled. Establish who receives and checks deliveries, where materials can be stored and which manufacturer conditions need to be met before installation. If the owner supplies the product, discuss responsibility for shortages, defects and replacement deliveries. An agreed procurement plan prevents those questions from being left until the installation team is ready to begin.
Plan how the household will move through the property while rooms are unavailable. Flooring across connected spaces can affect access to kitchens, bathrooms and stairs. Ask when each area may be walked on, furnished or cleaned according to the specified installation system. Record the work sequence and any required return visits. A practical schedule considers product requirements and household access together rather than treating each room as an isolated rectangle.
Review the finished floor in the normal lighting of the space, with attention to the agreed layout, visible edges and transitions. Check the operation of doors and access to appliances affected by the work. Raise any concern with a location and description rather than a general request to check the floor. Product-specific questions should be evaluated against the selected material and installation information.
Collect care instructions and ask when cleaning, rugs, protective pads or furniture placement are appropriate for the actual finish. Different flooring materials and installation systems have different requirements. Keep the product reference, supplier details and any spare pieces labelled for future use. If tile or boards have a distinctive batch or finish identification, preserve that information with the rest of the renovation records.
Confirm the contact for installation questions and the applicable written product or workmanship terms. Record remaining adjustments separately from a request to extend the work into another room. Flooring connects many parts of the home, so careful attention to its boundaries is valuable. Share the spaces you want to join, the surfaces you plan to retain and the everyday demands on them when discussing your project with Westbourne.
Before you begin
Practical answers about flooring & tile installation. For a question about your own property, get in touch.
That depends on the existing surface, the selected product and finished heights. The substrate and manufacturer requirements need to be reviewed before deciding whether removal is necessary.
Where we work
We take on flooring & tile installation projects across Toronto and the Greater Toronto Area. Choose your city for local housing, permit and planning information.
Contact us
Interested in flooring & tile installation? Tell us about your Toronto or GTA property and the changes you have in mind.
info@westbourneconstruction.ca
Westbourne Construction GroupYour request comes straight to our team.
From the blog

Prepare a Toronto condo flooring submission with product details, underlay information, installation scope and building arrangements before ordering.
Read article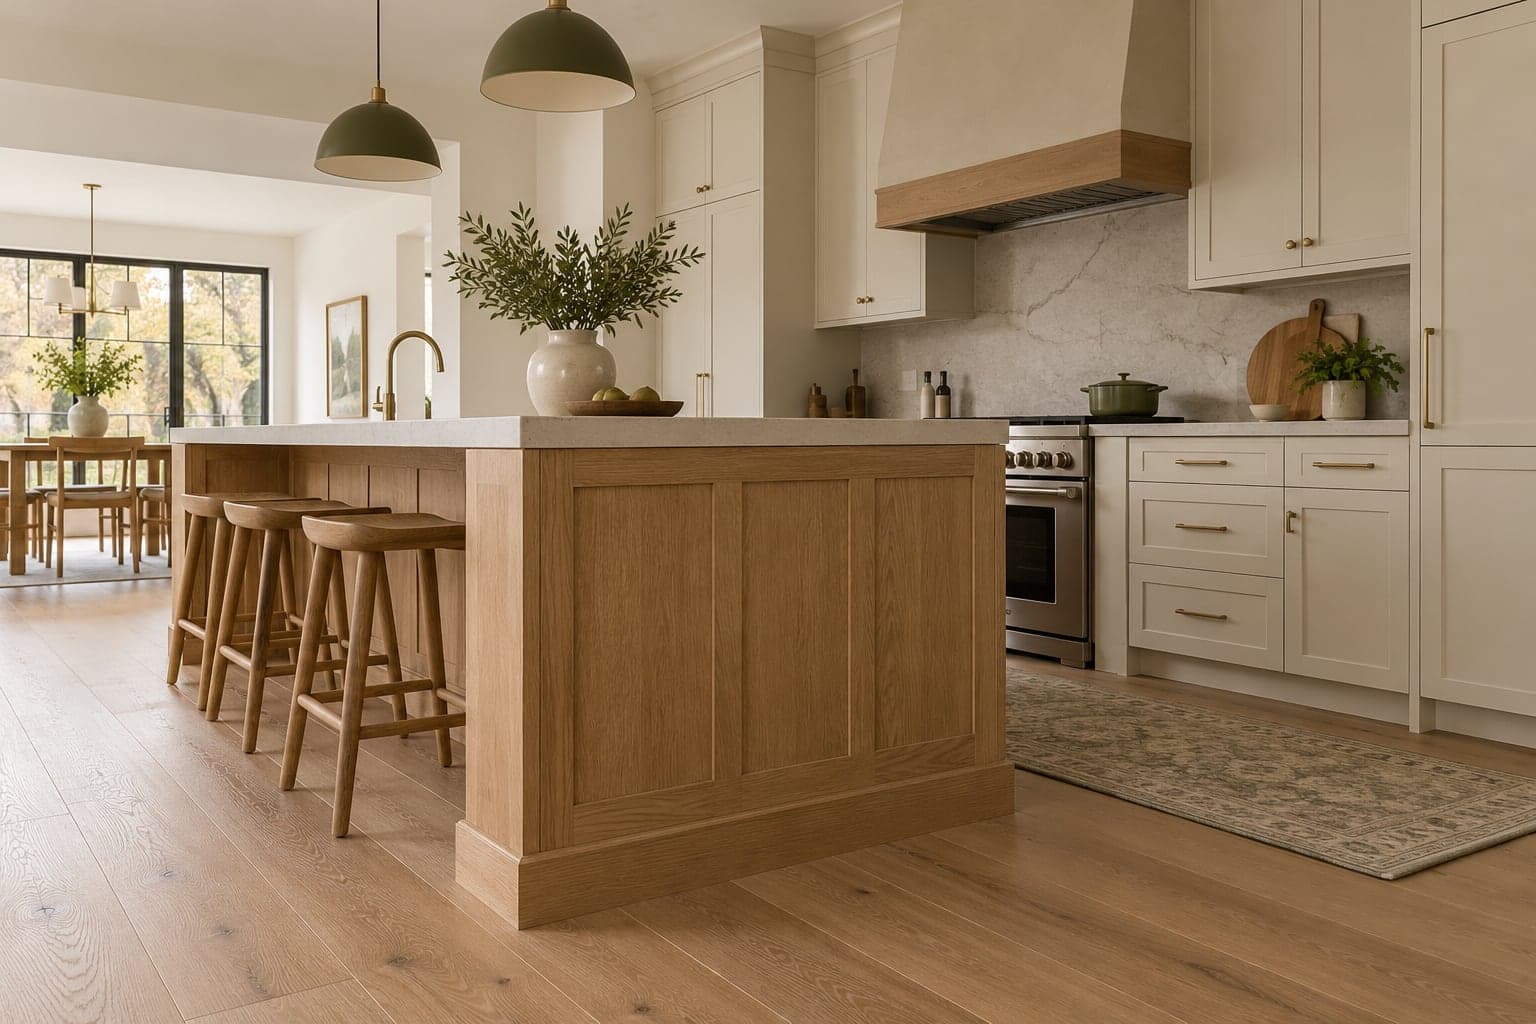
Decide whether kitchen cabinets or flooring go first by checking the floor system, cabinet layout, appliance access and finished floor heights.
Read article