
Opening up a bungalow
Removing or altering walls between the kitchen, dining and living rooms to create one connected space, with structural support designed where needed.
Peel Region / Service area
Home renovations across Mississauga, from lakeshore bungalows to newer family homes.
Get a free estimateToronto & the Greater Toronto Area · (647) 872-2004
Free · No obligation
Tell us what you want to renovate in your Mississauga home and when you would like to start. We will reply with an initial estimate and next steps.
Prefer to talk? Call (647) 872-2004 Prefer email? Get in touchRenovating in Mississauga
Mississauga homes range from 1950s and 1960s bungalows near the lake to large two-storey houses in the newer northern subdivisions. We plan each renovation around the house you have, how your household uses it and the finish you want at the end.
South Mississauga, including Mineola, Lorne Park and Clarkson, has many mid-century bungalows and backsplits on generous lots, often ready for kitchen reconfiguration or a full interior update. Erin Mills, Meadowvale and Churchill Meadows are largely 1980s to 2000s two-storey homes where dated kitchens, bathrooms and unfinished basements are the usual starting point. The City Centre adds a growing number of condos.
Typical projects
The projects we are most often asked about in Mississauga, and how the local housing shapes them.
Removing or altering walls between the kitchen, dining and living rooms to create one connected space, with structural support designed where needed.
New flooring, stair finishes and lighting across the split levels so the house reads as one consistent space again.
Swapping original cabinets and counters for a better layout, an island and storage that suits a busy household.
Adding a family room, office or guest space with a full bathroom, planned around drains, heating and ceiling heights.
Popular in Mississauga
Renovation
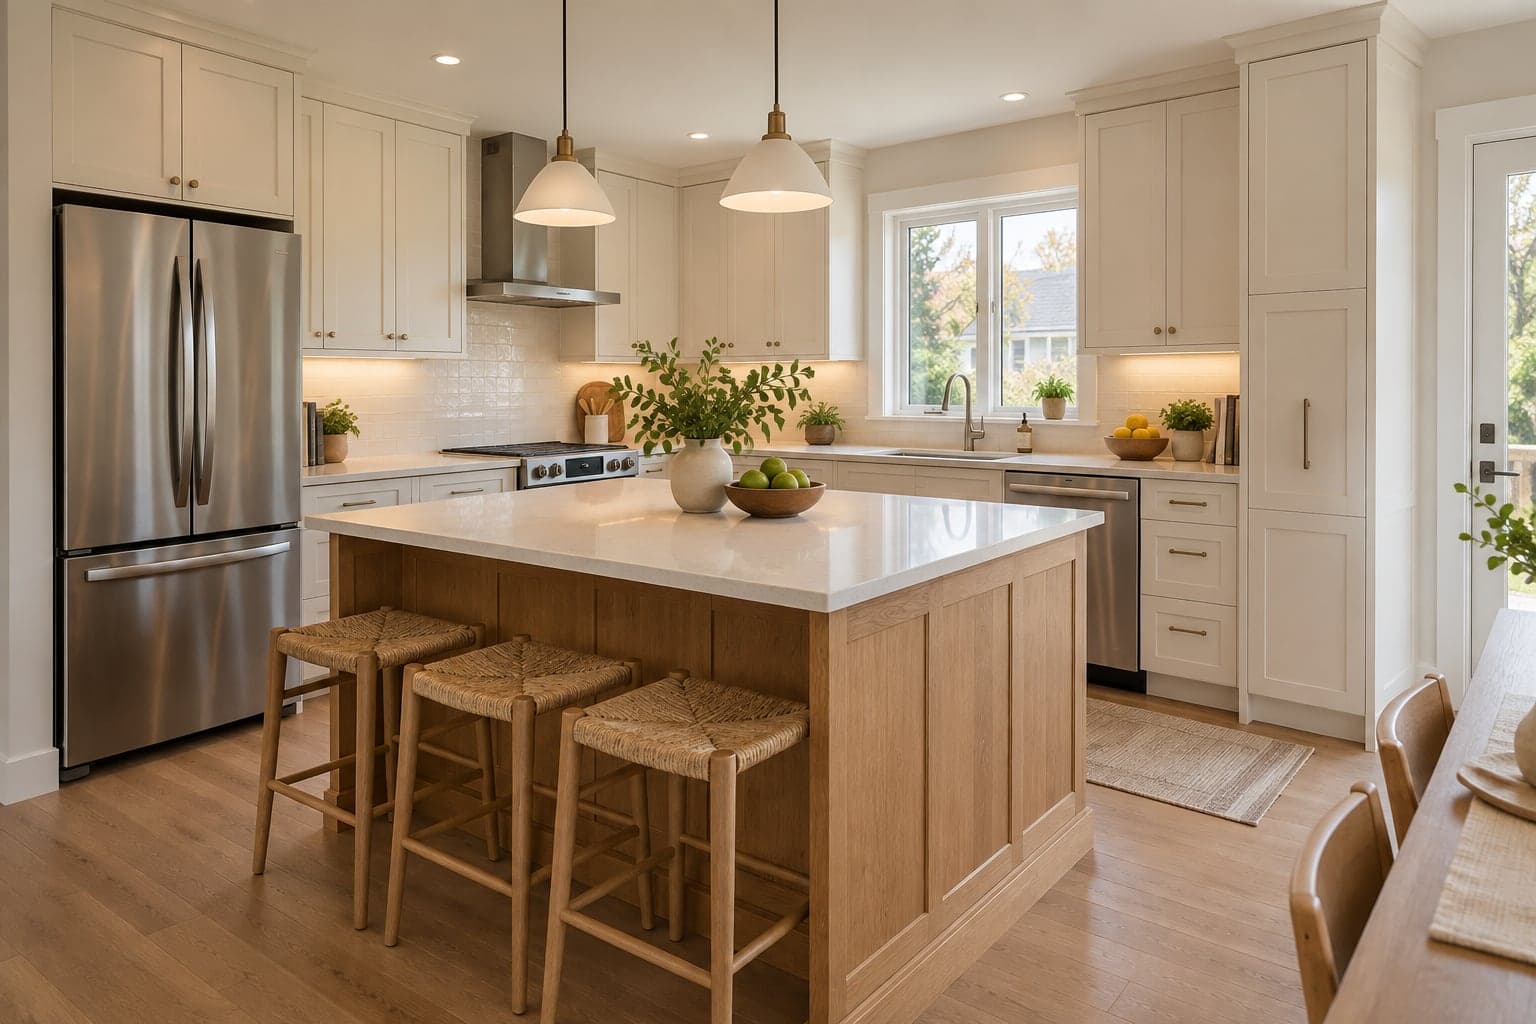
Update your kitchen layout, storage and finishes
Explore this service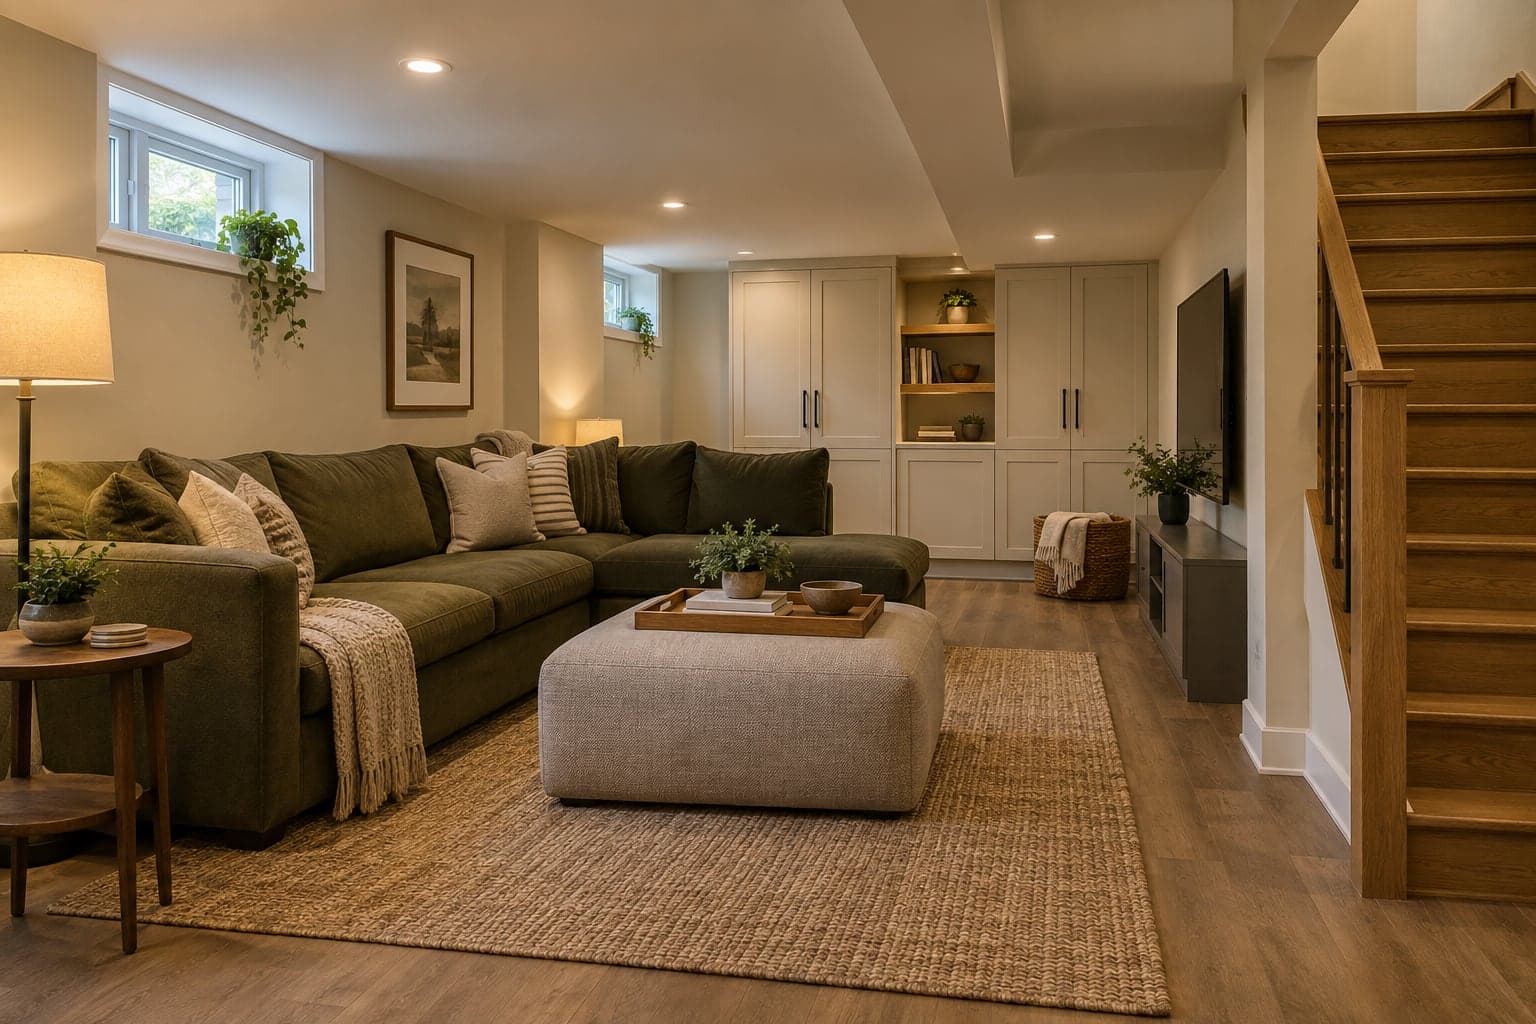
Renovation
Turn your basement into usable living space
Explore this service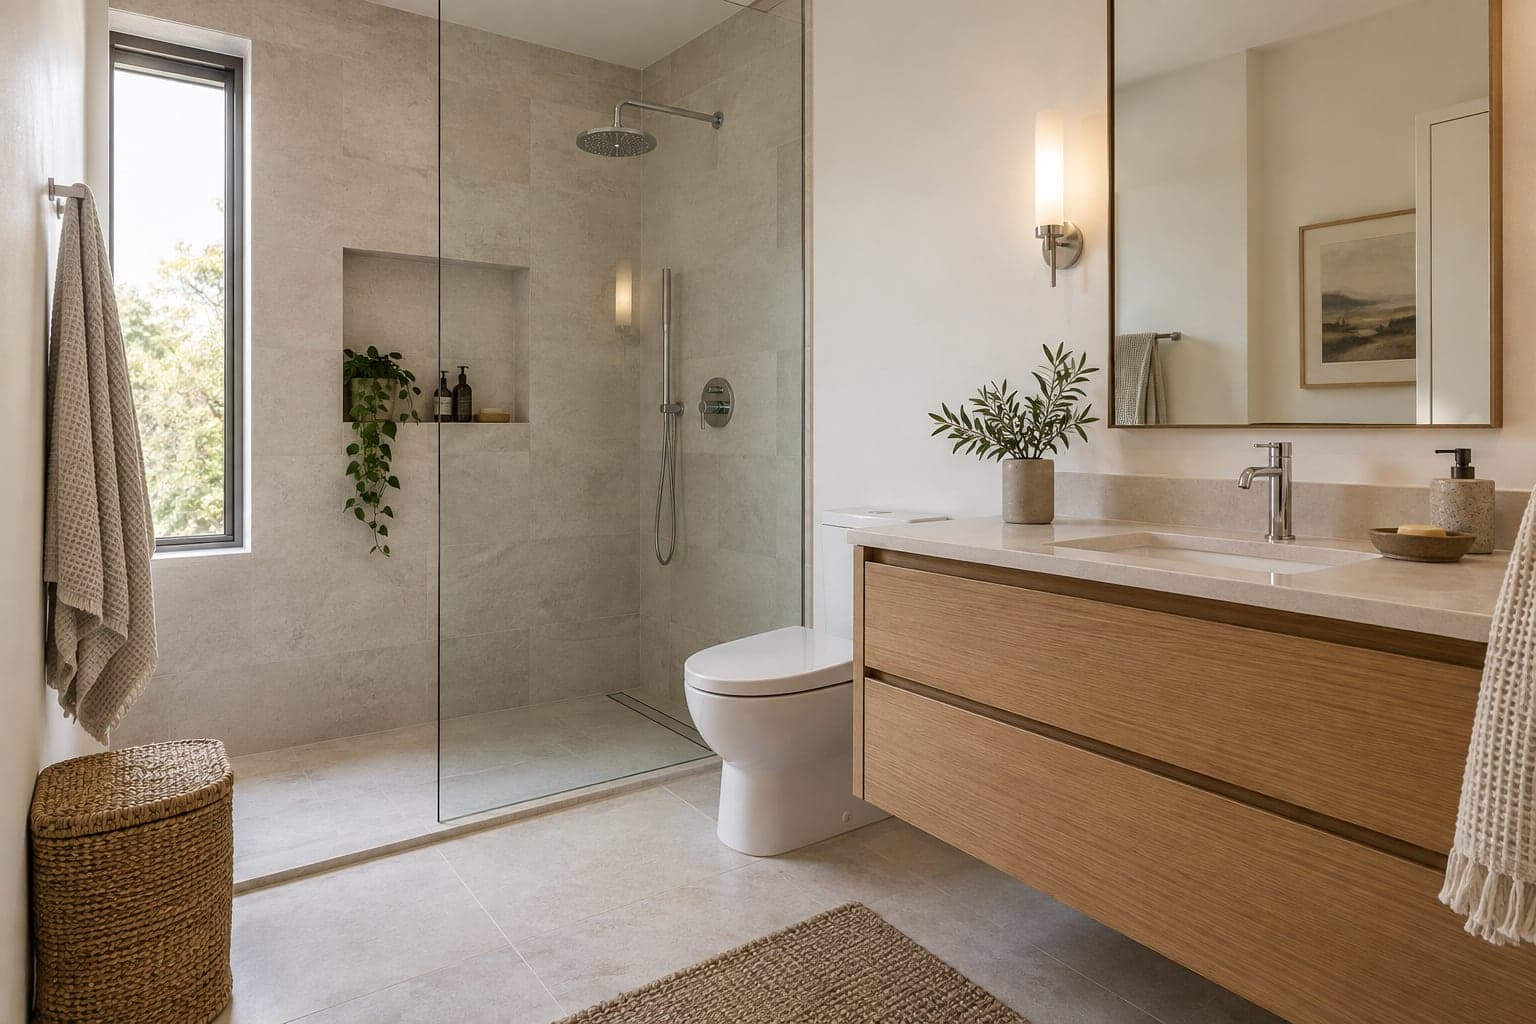
Renovation
Update your bathroom
Explore this serviceLocal considerations
Every area has its own quirks. These are the ones we check for early in Mississauga.
Mid-century bungalows often have a central bearing wall. Opening it up is usually possible, but it needs an engineered beam.
Backsplits have several short stairs and floor changes. Flooring and trim need to be planned across every level at once.
A separate basement unit has its own requirements for exits, fire separation and registration, beyond an ordinary basement finish.
Condo work needs management approval, booked elevator time and a schedule that fits the building's quiet hours.
Permits, budget and timing
Building permits are issued by the City of Mississauga's Building Division. Basement finishing that adds a bathroom, or any structural change, normally needs a permit. If you are planning a separate basement unit, the City has specific requirements for additional residential units.
Structural work in older bungalows adds engineering and permit time before construction starts. In newer homes, cabinetry and countertop lead times usually set the schedule. We confirm both before agreeing a start date.
Requirements depend on the property and the work involved, so we confirm what applies to your project before the scope is fixed.
Read the renovation planning guide →Service area map
We cover all of Peel Region and the rest of the Greater Toronto Area.
West of Toronto, from the lakeshore up to Caledon.
Not sure if you're covered? Send us your location and we'll confirm.
Loading map…
Approximate service area
How it works
Send your Mississauga address, the rooms involved and your timing through the estimate form. Photos help but are not required.
We reply with an initial cost range, the questions still to answer and a suggested next step.
We visit to measure, check existing conditions and talk through selections, then provide a detailed, itemised quote.
One point of contact coordinates the trades, keeps you updated and walks through the finished work with you.
Questions
Common questions from Mississauga homeowners. For anything about your own property, get in touch.
Often, yes. Removing or altering walls in a bungalow depends on which walls are load-bearing and what runs through them. We confirm this on site and bring in an engineer where a beam or structural change is needed.
Nearby
From the blog
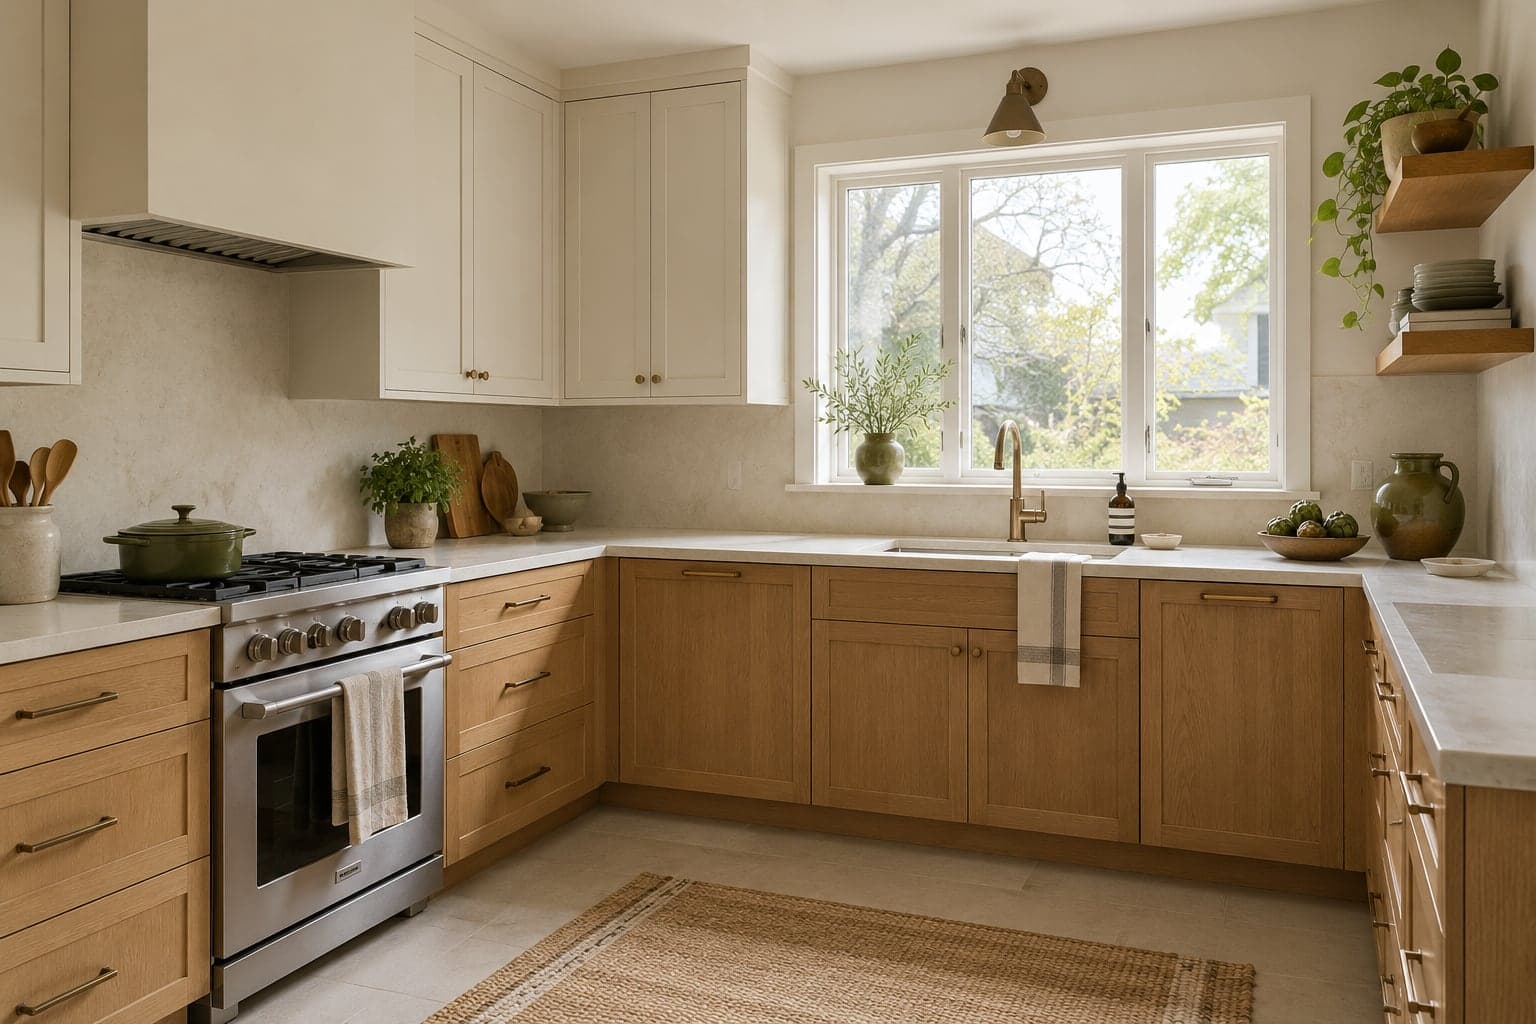
Understand what affects a kitchen renovation cost when the layout stays: cabinet specifications, counters, preparation, service work and allowances.
Read article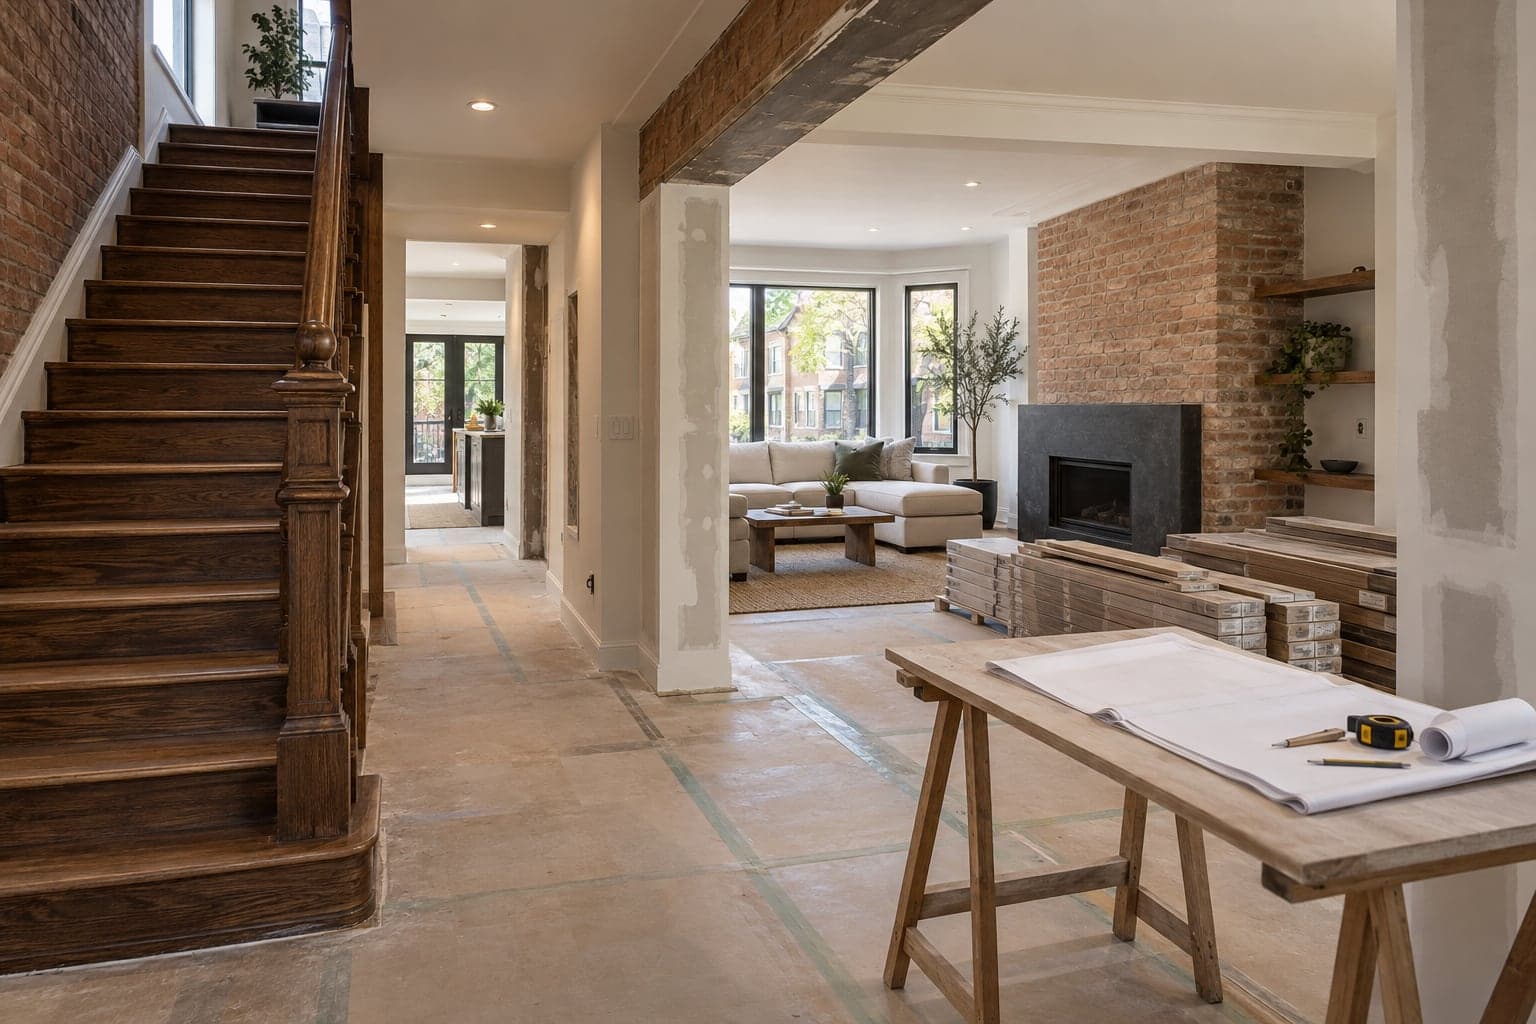
Plan your home renovation with a clear scope, budget, approval checks and work schedule. A practical homeowner guide from Westbourne.
Read articleGet in touch
Tell us where your project is, what you want to change and what matters most. We’ll help you explore the next steps.
Westbourne Construction Group