
Opening a semi's kitchen and dining room
Connecting a narrow kitchen to the dining room, usually with a new beam, cabinetry along one wall and an island or peninsula sized to the room.
City of Toronto / Service area
Kitchens, bathrooms, basements and whole-home renovations in Toronto's older houses and condos.
Get a free estimateToronto & the Greater Toronto Area · (647) 872-2004

Free · No obligation
Tell us what you want to renovate in your Toronto home and when you would like to start. We will reply with an initial estimate and next steps.
Prefer to talk? Call (647) 872-2004 Prefer email? Get in touchRenovating in Toronto
Toronto renovations usually start with a house or condo that has already been changed several times. We plan the work around what is actually there: the existing structure, earlier alterations, access from the street or lane, and the rooms you need to keep using while the work happens.
Much of central Toronto is Victorian and Edwardian semis and row houses on narrow lots, in areas like the Annex, Leslieville, Riverdale and Roncesvalles, alongside postwar bungalows further out and a large stock of condos. Older houses can hide dated wiring, uneven floors and low basement ceilings, so we allow for investigation before the scope is fixed. In condos, building management rules on working hours, elevator bookings and approved trades shape the programme.
Typical projects
The projects we are most often asked about in Toronto, and how the local housing shapes them.
Connecting a narrow kitchen to the dining room, usually with a new beam, cabinetry along one wall and an island or peninsula sized to the room.
A family room, office or guest suite in a low, older basement, with insulation, moisture control and lighting planned before the layout is fixed.
A walk-in shower, a wall-hung vanity and storage that suit a tight footprint, with ventilation improved at the same time.
New flooring, kitchen and bathroom finishes in a condo, scheduled around the building's rules, elevator bookings and quiet hours.
Popular in Toronto
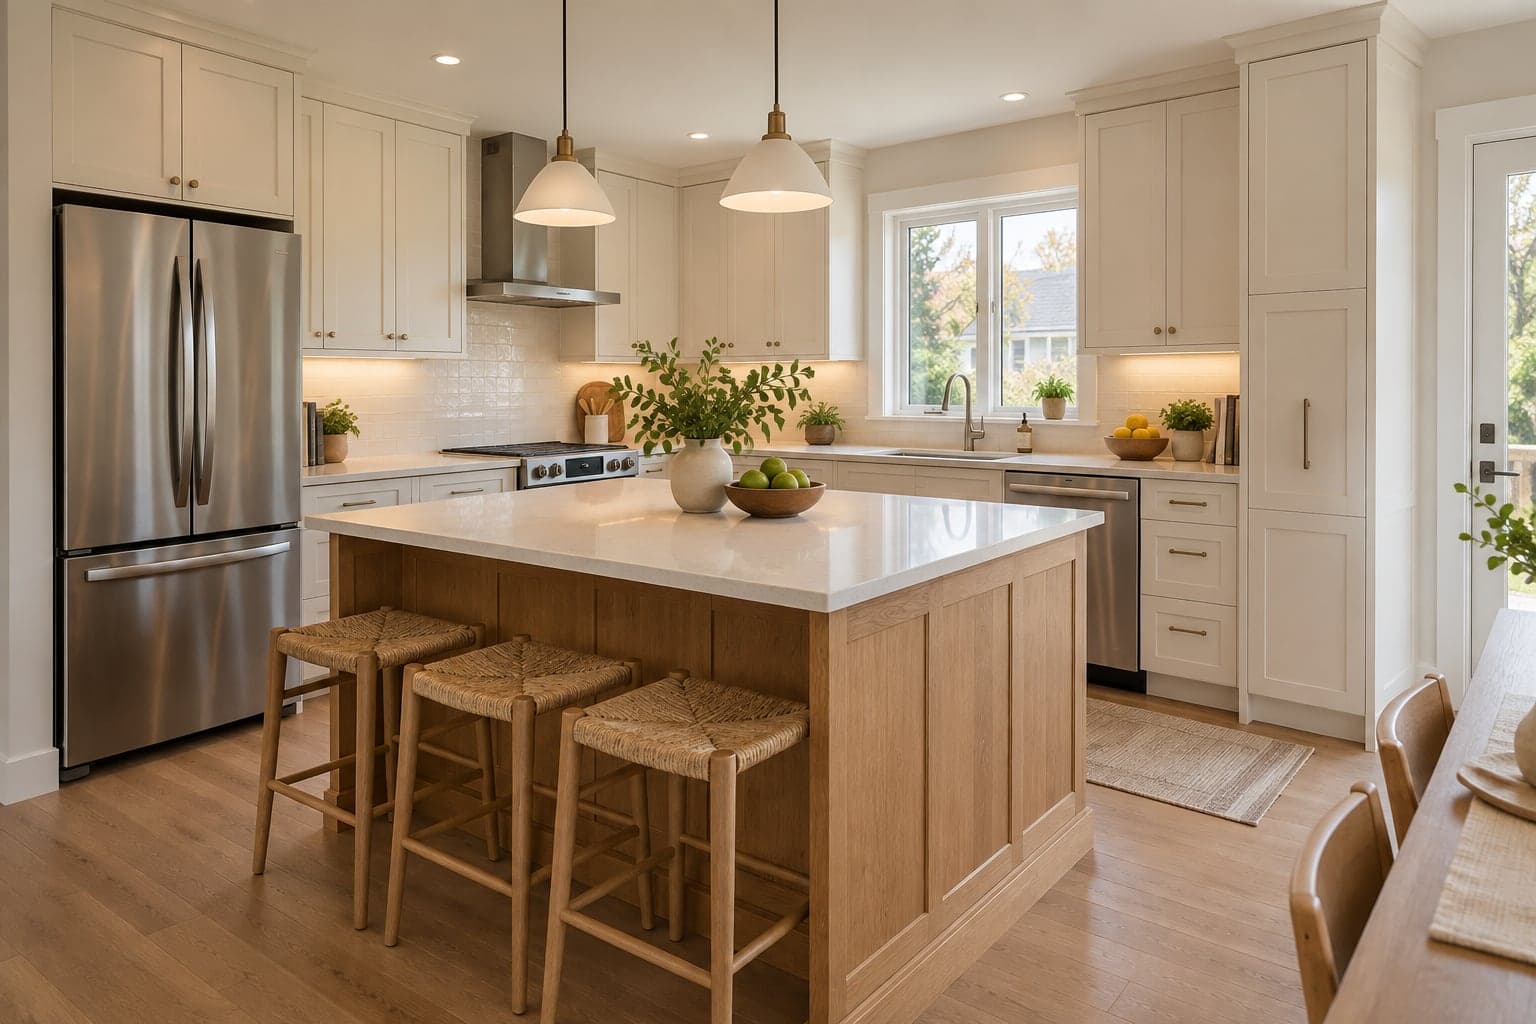
Renovation
Update your kitchen layout, storage and finishes
Explore this service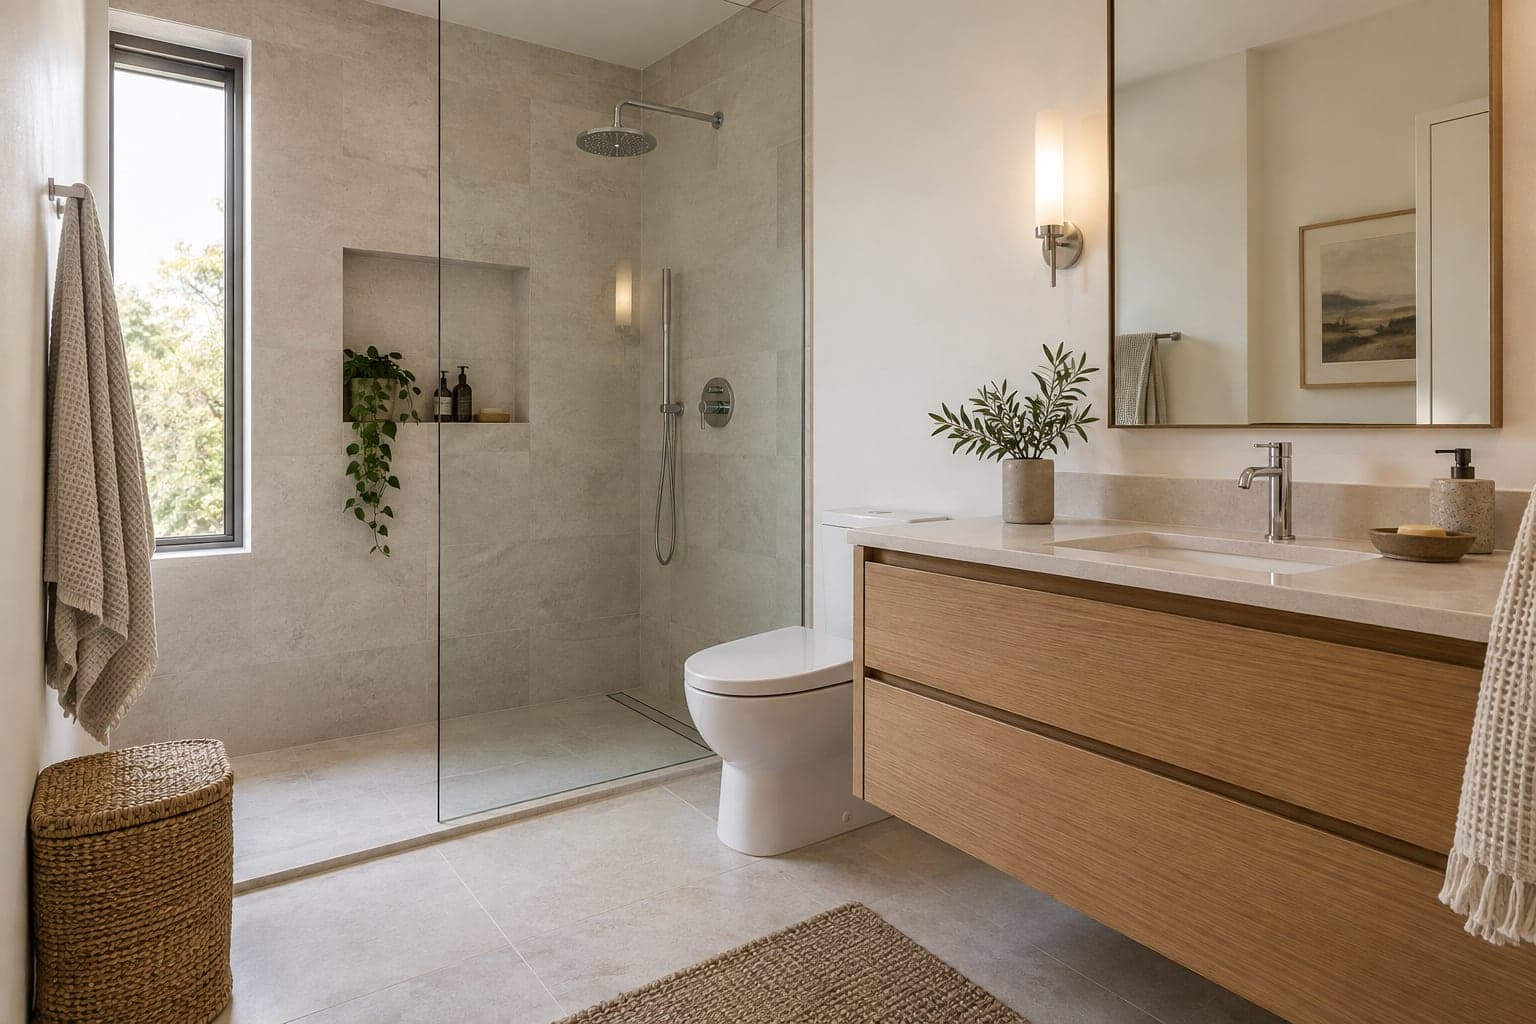
Renovation
Update your bathroom
Explore this service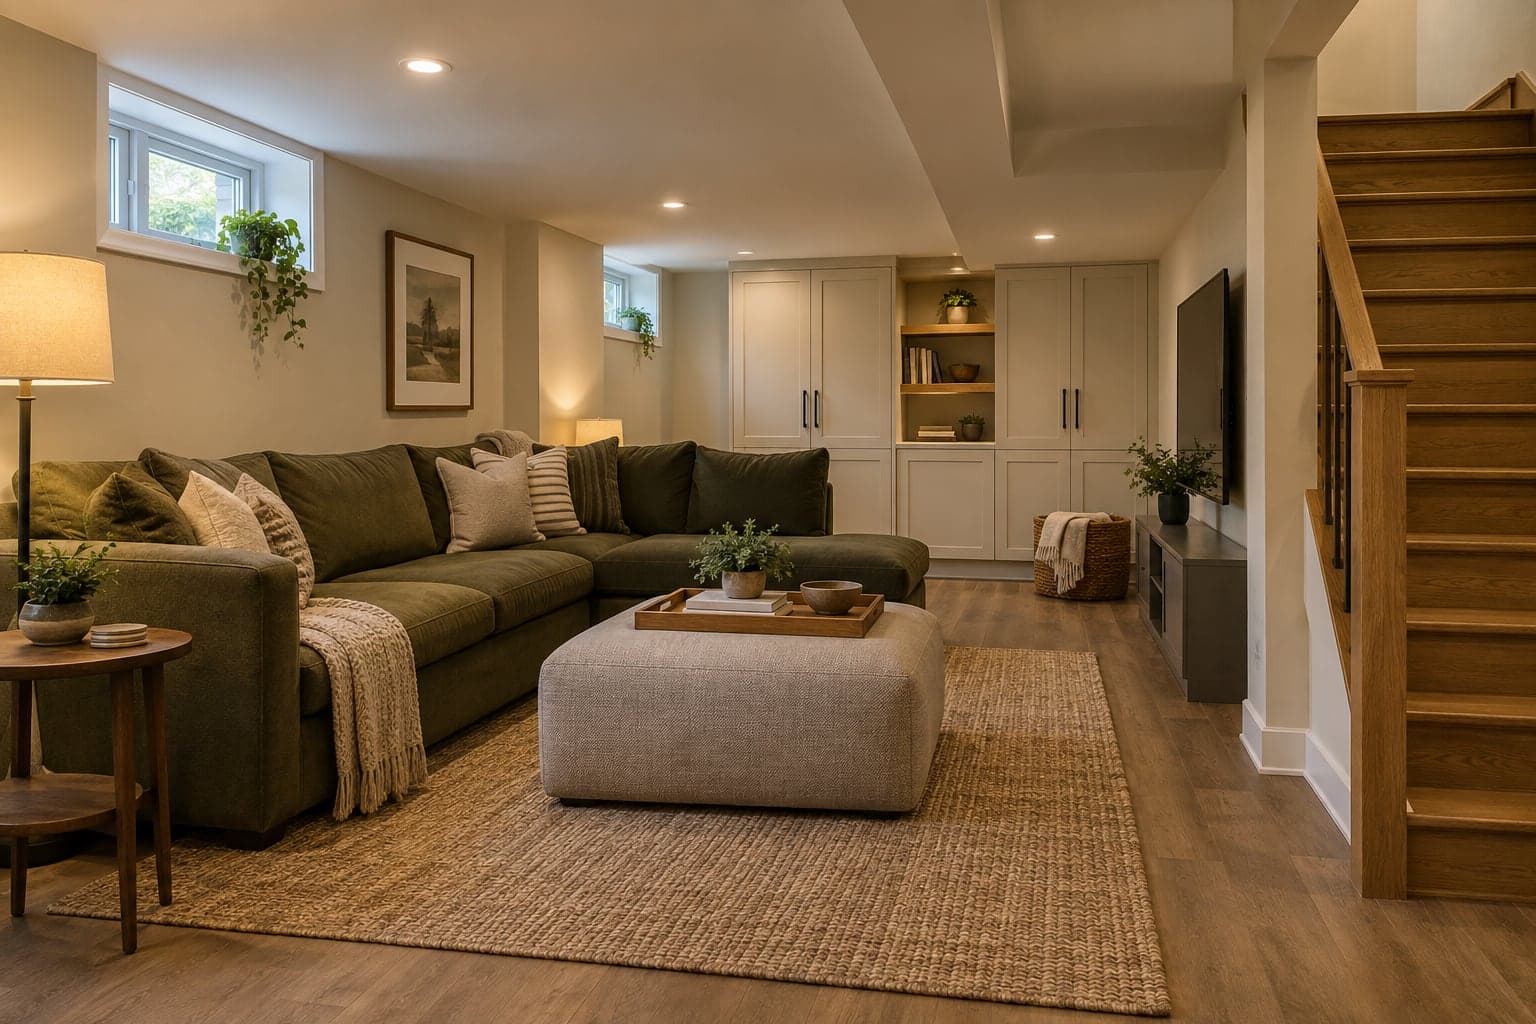
Renovation
Turn your basement into usable living space
Explore this serviceLocal considerations
Every area has its own quirks. These are the ones we check for early in Toronto.
Deliveries, parking and waste removal need planning on tight streets. A bin or materials on the street can need a City permit.
Older houses can still have knob-and-tube wiring or galvanized pipes. Finding them early keeps them from becoming mid-project surprises.
Semis and row houses share walls with neighbours, which affects noise, dust control and fire separation during the work.
Most condo corporations want a written request, contractor insurance details and a schedule before any renovation starts.
Permits, budget and timing
Building permits in Toronto are issued by Toronto Building. Structural changes, new plumbing and basement work generally need a permit, while like-for-like finishes often do not. Condo work also needs approval from the building's management before it starts.
Permit review, condo approvals and lead times for cabinetry and stone usually set the start date more than the build itself. Older houses carry more unknowns, so we recommend holding a contingency in the budget for what opening the walls reveals.
Requirements depend on the property and the work involved, so we confirm what applies to your project before the scope is fixed.
Read the renovation planning guide →Service area map
We cover all of City of Toronto and the rest of the Greater Toronto Area.
Houses, semis and condos across the city's six former municipalities.
Not sure if you're covered? Send us your location and we'll confirm.
Loading map…
Approximate service area
How it works
Send your Toronto address, the rooms involved and your timing through the estimate form. Photos help but are not required.
We reply with an initial cost range, the questions still to answer and a suggested next step.
We visit to measure, check existing conditions and talk through selections, then provide a detailed, itemised quote.
One point of contact coordinates the trades, keeps you updated and walks through the finished work with you.
Questions
Common questions from Toronto homeowners. For anything about your own property, get in touch.
Yes. Shared walls affect sound separation, fire separation and how we protect the neighbouring home during the work. We discuss access and any party-wall considerations before work begins.
Nearby
From the blog
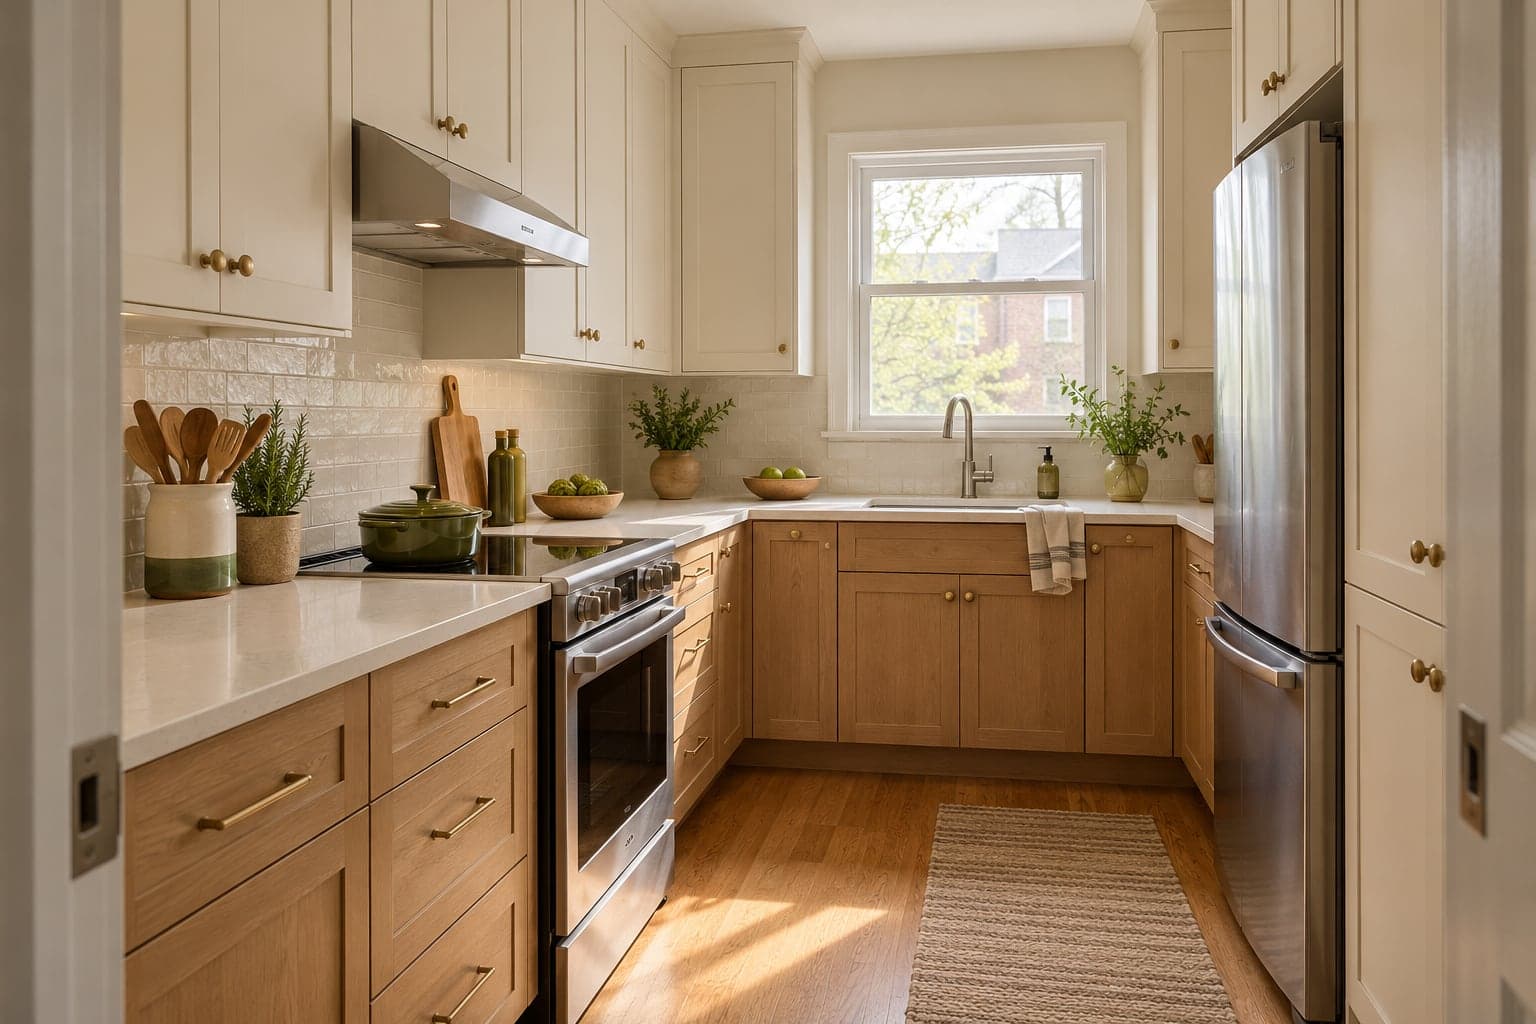
Plan a small kitchen renovation in Toronto with better cabinet storage, usable counters and appliance clearance, without expanding the room.
Read article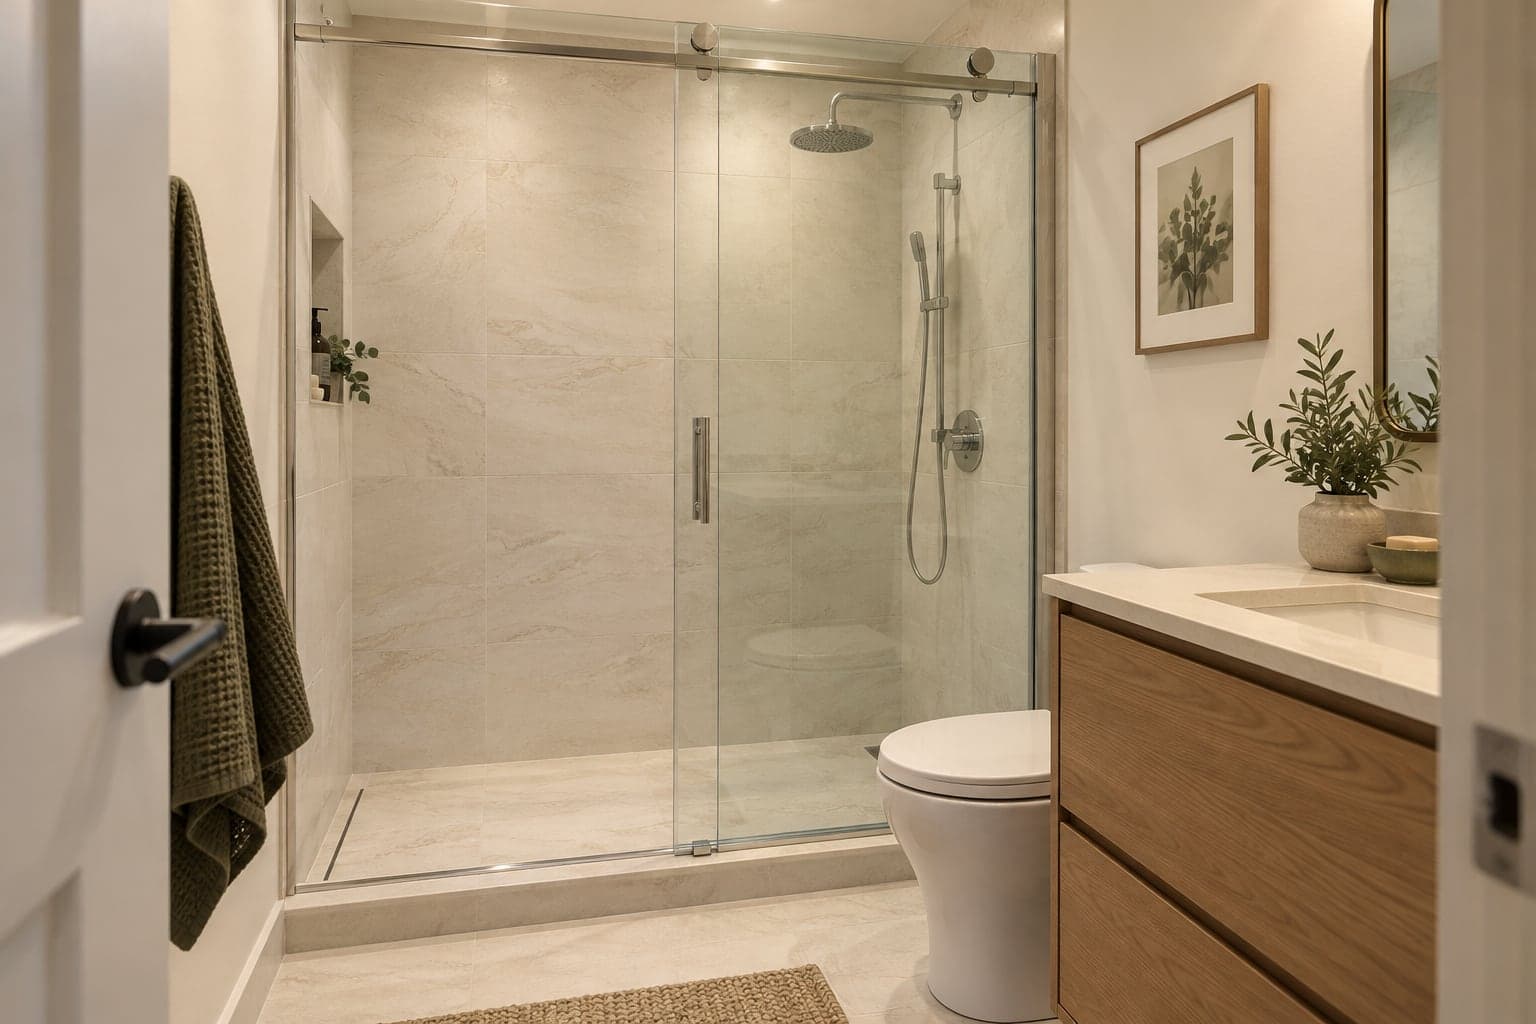
Plan a Toronto condo tub-to-shower conversion with checks for building approval, drain access, waterproofing, glass and the full renovation scope.
Read articleGet in touch
Tell us where your project is, what you want to change and what matters most. We’ll help you explore the next steps.
Westbourne Construction Group