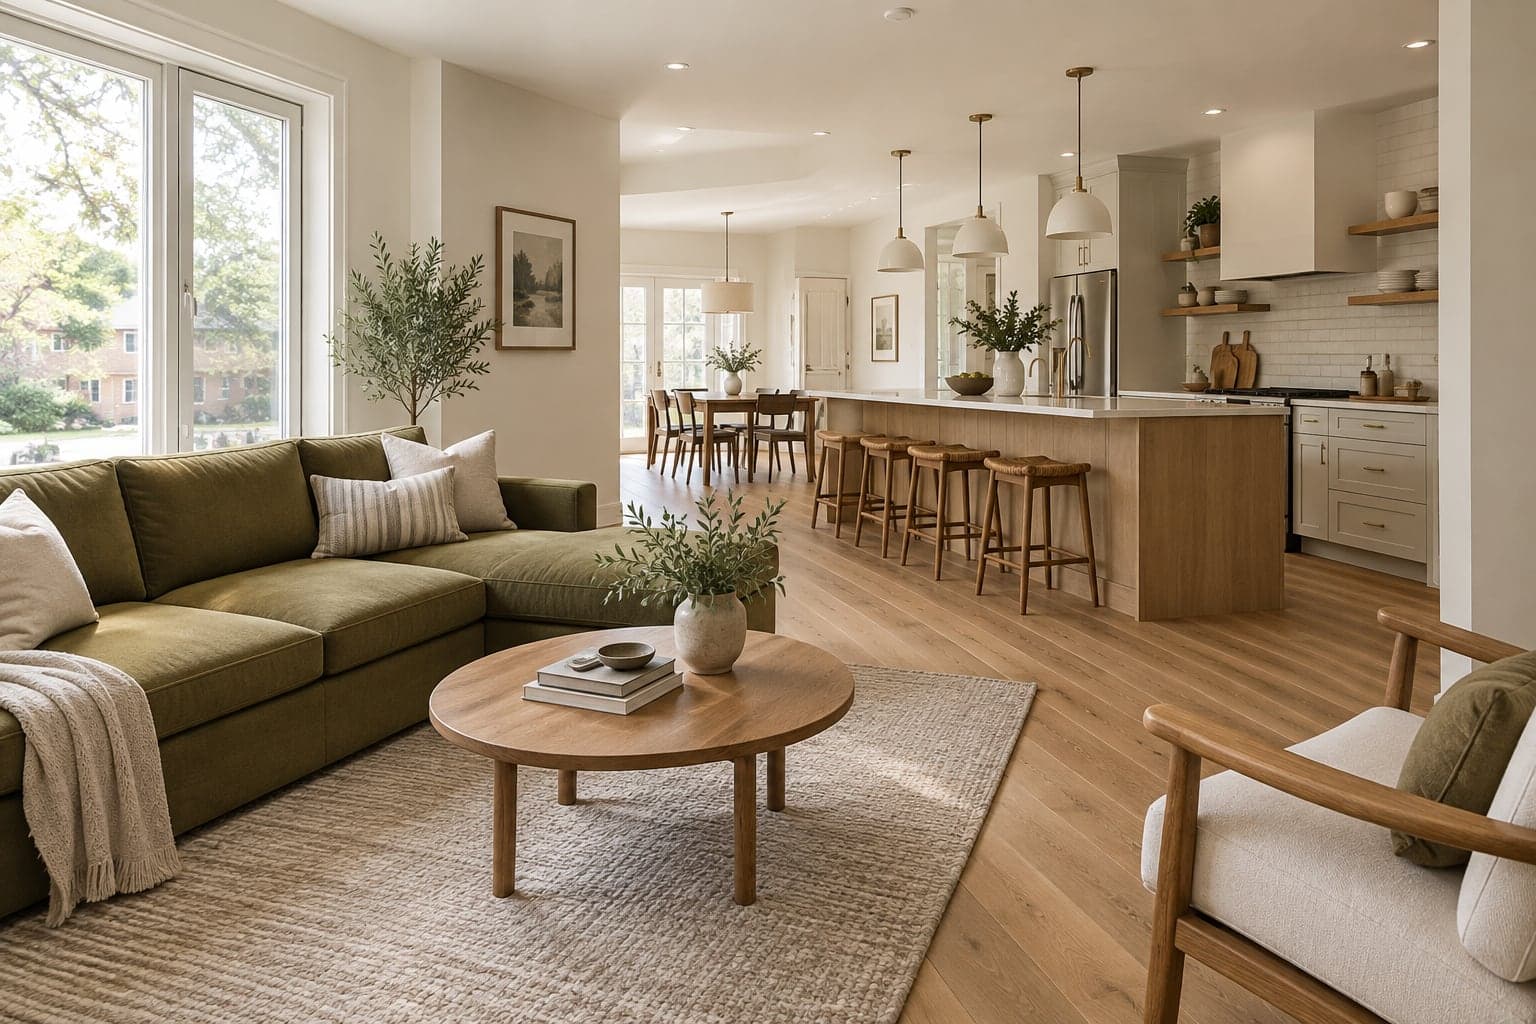
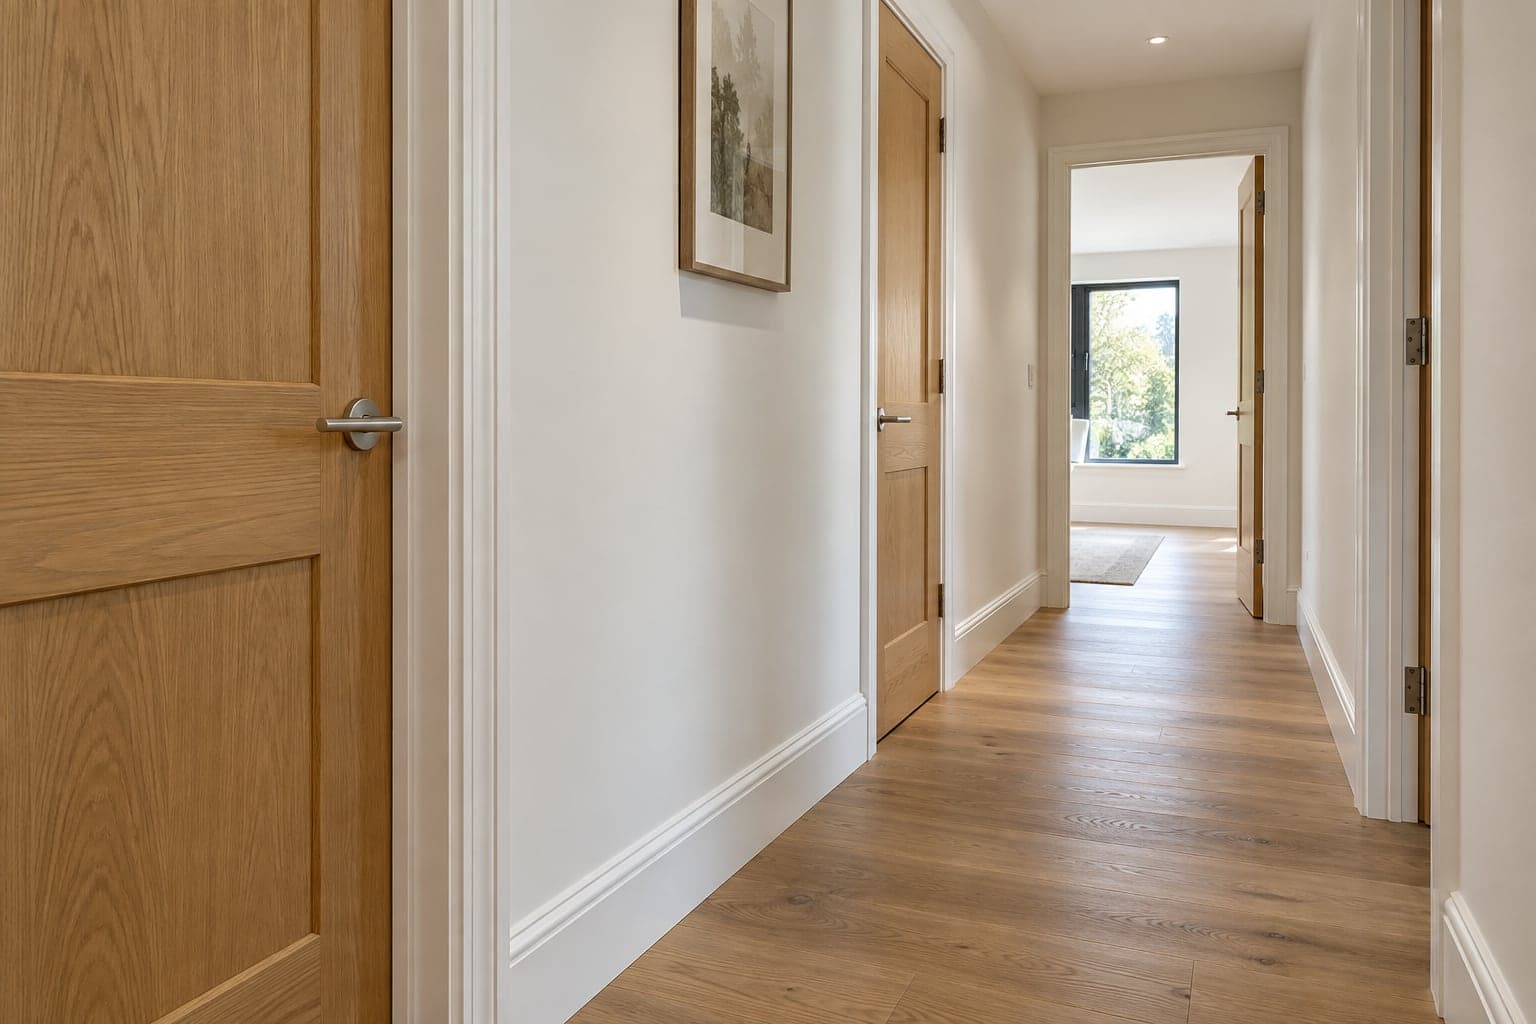
Room connections
Review openings, circulation and furniture placement. Proposed changes to walls need to be assessed before the layout and construction scope are confirmed.
Interiors / Toronto & the GTA
Improve your home’s layout and storage.
Service overview
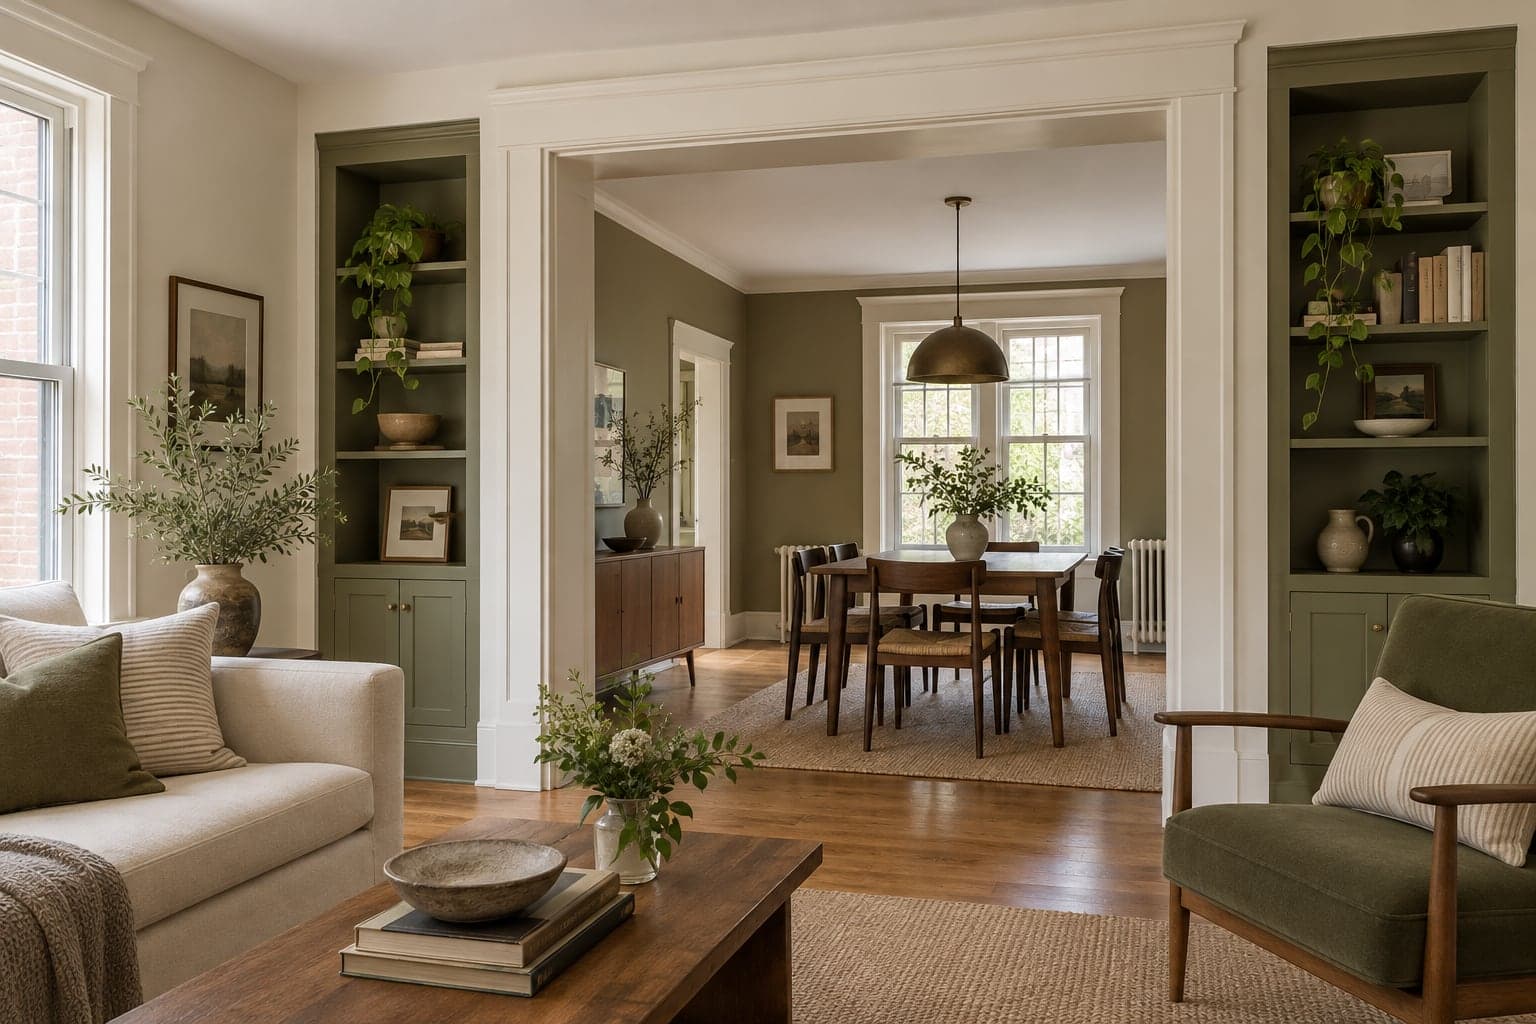
Interior remodeling focuses on the way your existing rooms serve you. A better connection between spaces, more useful storage or a considered finish update can make a home feel different without changing every room. Westbourne helps define the work that supports your priorities.
Start with a conversation about your property and priorities. We’ll work through the scope and the information needed to take the next step.
What we do
The final scope is agreed around your property, requirements and selections. These are the areas to consider together.
Review openings, circulation and furniture placement. Proposed changes to walls need to be assessed before the layout and construction scope are confirmed.
Plan living areas, work corners and shared rooms around the activities they need to support, with useful separation where it matters.
Consider cabinetry, shelving, doors and trim as part of the room arrangement. Useful storage should feel integrated into the space.
Bring flooring, paint and carpentry together across adjacent rooms. Resolve thresholds and transitions before individual surfaces are installed.
Planning a renovation in Toronto & the GTA
A Toronto interior may include older trim, uneven floor levels or layers of previous alterations. Decide which details to retain and where a clean transition is needed. In a condo, the proposed work should also be reviewed against building requirements before products are ordered.
Read the renovation planning guideBudget & timing
The extent of layout changes, built-in work, finish matching and disruption to existing services shape the budget. A focused room update and a multi-room reconfiguration need different preparation and trade sequences.
A project-specific quote is more useful than a generic per-room price. Share your location, priorities and timing so we can discuss the work involved.
See how we approach a renovation →Interior remodeling starts with the way people move through the home. Notice where bags collect, which doorways feel awkward and where a room serves competing purposes. A larger opening, better storage or a change in how furniture is arranged may solve a specific problem. Write down the outcome you want before deciding which wall or built-in feature must change.
Test the proposal against the whole floor. Opening a room can affect privacy, available wall space, light and the position of everyday storage. A new office needs more than room for a desk; consider calls, background noise and circulation past the work area. Bring approximate furniture dimensions and photographs so the discussion relates to the household's routines rather than an empty plan.
If removing or altering a wall is part of the idea, identify the assessment and approvals needed before assuming the change is straightforward. Existing services and structural responsibilities need to be understood by the appropriate professionals. Westbourne can discuss your goals and help define the renovation scope around that information. The useful question is how to improve the room's function while respecting the conditions of the building you already have.
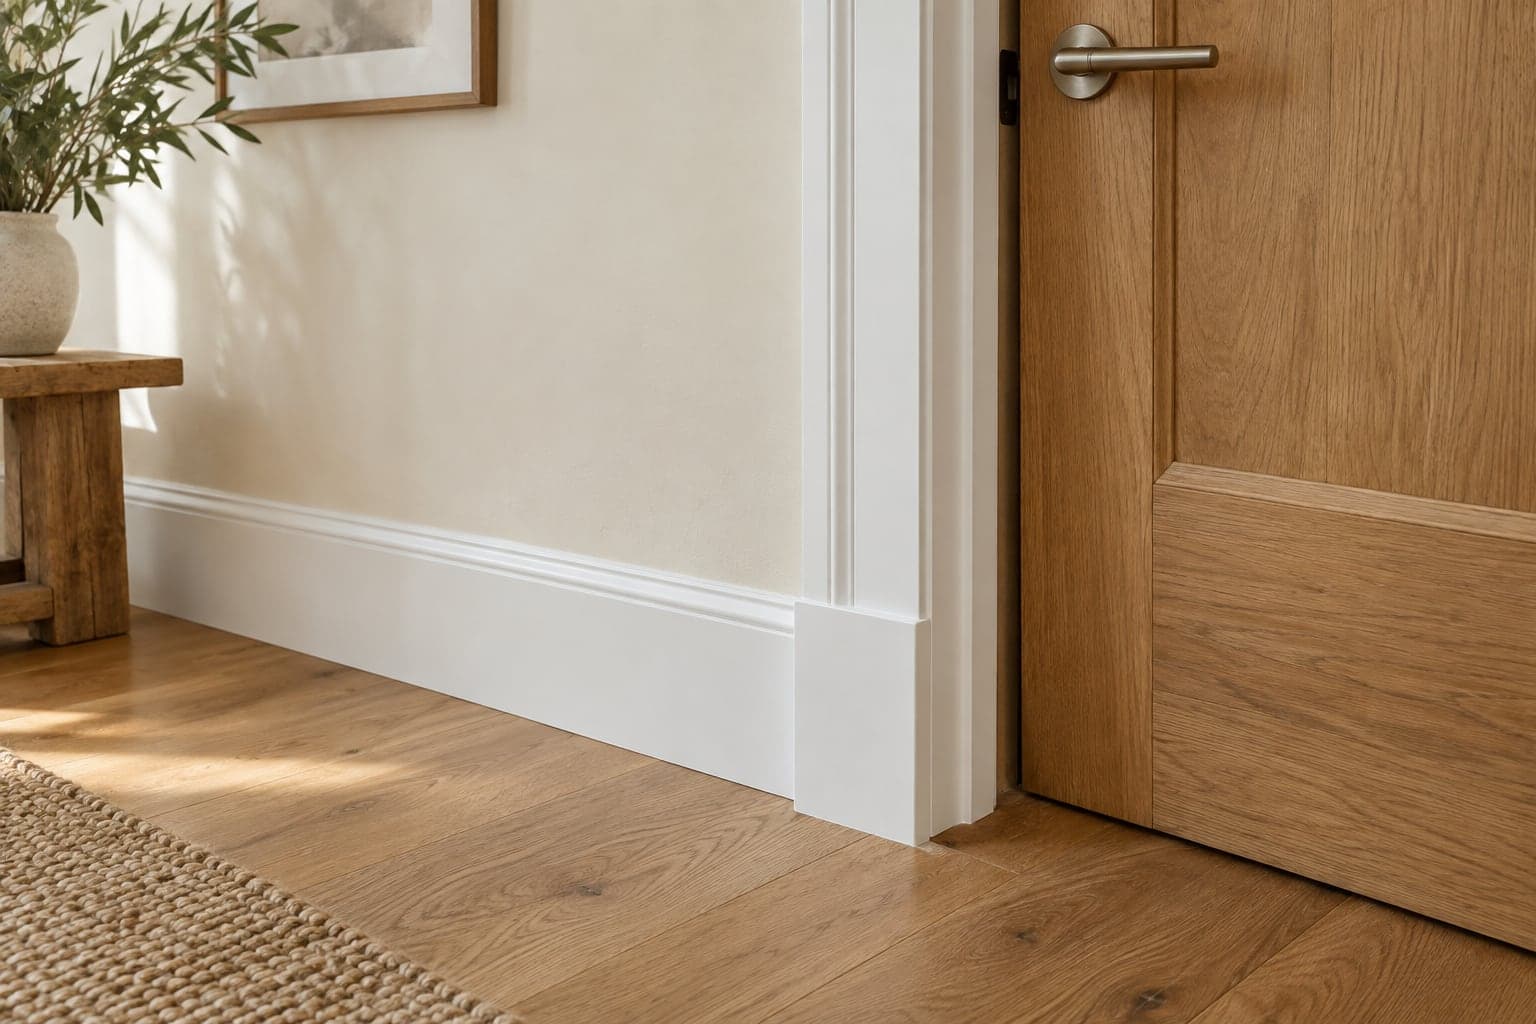
A successful interior update does not require every existing detail to disappear. List the flooring, doors, trim, shelving and fittings that you want to retain. Explain whether each item should remain untouched, be refinished or move elsewhere. This distinction matters for protection, removal methods and the extent of surrounding repairs. It also helps keep a visually appealing existing feature from becoming an unplanned replacement.
Look closely at the boundaries between old and new work. A removed partition may leave a gap in flooring or a ceiling finish that cannot be matched invisibly. New trim can meet an older profile at a highly visible doorway. Ask how these junctions will be handled and whether a broader area needs refinishing to achieve the appearance you expect.
Samples and photographs can make these decisions more concrete. Compare a proposed paint, wood tone or trim section in the actual room and record what has been accepted. When an exact match is unavailable, discuss a deliberate transition instead of assuming a close substitute will disappear. A clear retention and finish plan helps make the proposal describe both the new elements and the work needed to integrate them.
Interior changes often bring smaller decisions that are easy to overlook in the first sketch. A relocated door affects switch placement; a new storage unit can cover an outlet; a different ceiling treatment changes lighting positions. Review the layout with the relevant trades so these details are visible before framing, service work and finishing are treated as separate, unrelated tasks.
For built-in storage, explain what needs to fit inside and how frequently it is used. Confirm opening directions, adjustable components, hardware and the relationship with nearby trim or furniture. A drawing should show enough detail to distinguish a simple shelf installation from fitted cabinetry. Identify who takes final measurements and when those measurements can be relied on for ordering or fabrication.
Work in an occupied home also needs a practical sequence. Decide which rooms are available for temporary storage, how routes through the house are maintained and when noisy or disruptive tasks are expected. If the property is a condo, provide the relevant building documents and access information. Early coordination allows these constraints to shape the scope and timing instead of emerging after the household has already cleared the rooms.

When comparing interior remodeling proposals, focus on what happens around the main change. A new opening may involve more than removal: adjacent surfaces, flooring, trim, service relocation and painting can all require attention. Ask where the work stops and how the retained areas will look when it is finished. The boundaries should be understandable without needing to infer them from a short description.
Check whether the proposal identifies preparation, protection, disposal and the agreed finish level. For custom items, look for dimensions, materials, hardware and the approval process for drawings or samples. Separate optional upgrades from essential changes so a budget adjustment does not accidentally remove work that makes the main alteration usable. Unresolved product choices should have an agreed pricing basis rather than an unexplained allowance.
Discuss the method for documenting discoveries and owner-requested changes. If opening a surface reveals a condition that affects the design, ask for the options and their cost and timing implications before deciding. Keep the accepted revision with the scope. This creates a consistent record for the homeowner and the people carrying out the work, especially when several small changes occur in different rooms during the same project.
Review the completed work against both the written scope and the original problems you wanted to solve. Open doors, use drawers, check storage access and walk the routes around furniture positions. Look at the junctions between retained and new materials in normal room lighting. A finish can appear different once furniture and curtains return, so describe any concern by its location and the agreed expectation.
Ask for the relevant finish references and care information, especially for new cabinetry, hardware or refinished surfaces. Keep a record of product choices that may need matching later. Where regulated work or approvals formed part of the scope, collect the available documentation and clarify any outstanding steps. Identify who handles a question about a product and who handles a question about the installed work.
Create a single list of remaining adjustments rather than a series of scattered messages. Note the item, location and agreed next action so progress is easy to follow. Interior remodeling works best when small details support a clear overall purpose. Tell Westbourne how you want the home to feel and function, then use the planning and handover conversations to keep that purpose visible from the first sketch to the finished room.
Before you begin
Practical answers about interior remodeling. For a question about your own property, get in touch.
Yes. A focused scope can address storage, circulation or finishes in one room. It is still useful to consider the adjoining spaces so the transition feels intentional.
Where we work
We take on interior remodeling projects across Toronto and the Greater Toronto Area. Choose your city for local housing, permit and planning information.
Contact us
Interested in interior remodeling? Tell us about your Toronto or GTA property and the changes you have in mind.
info@westbourneconstruction.ca
Westbourne Construction GroupYour request comes straight to our team.
Other services
From the blog
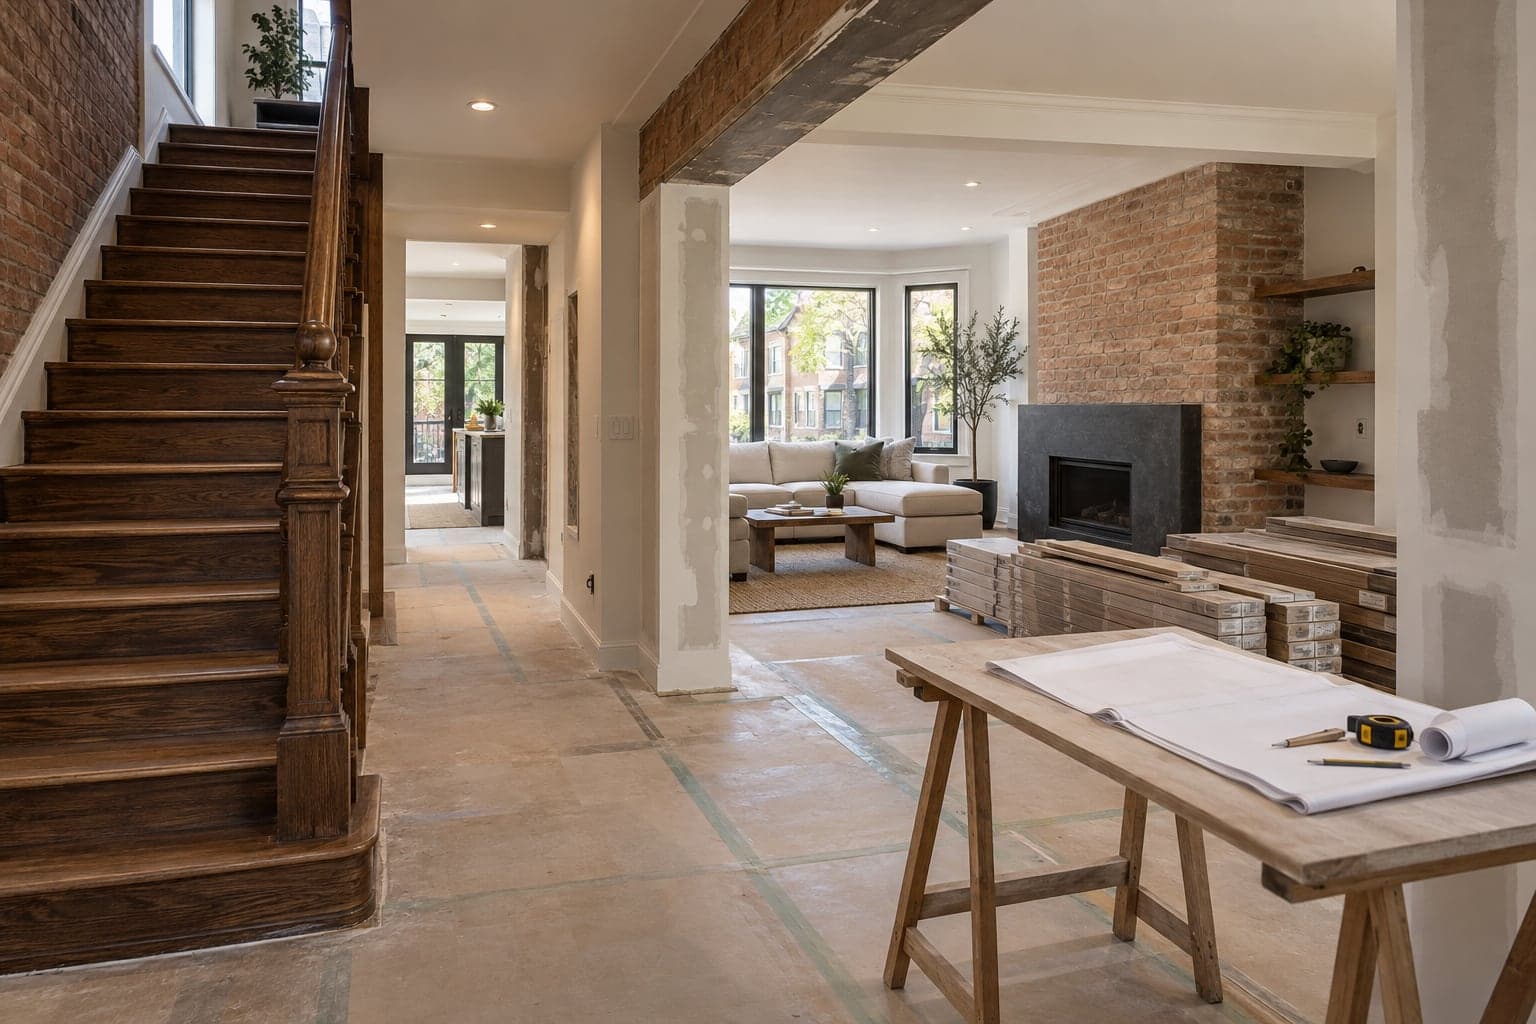
Plan your home renovation with a clear scope, budget, approval checks and work schedule. A practical homeowner guide from Westbourne.
Read article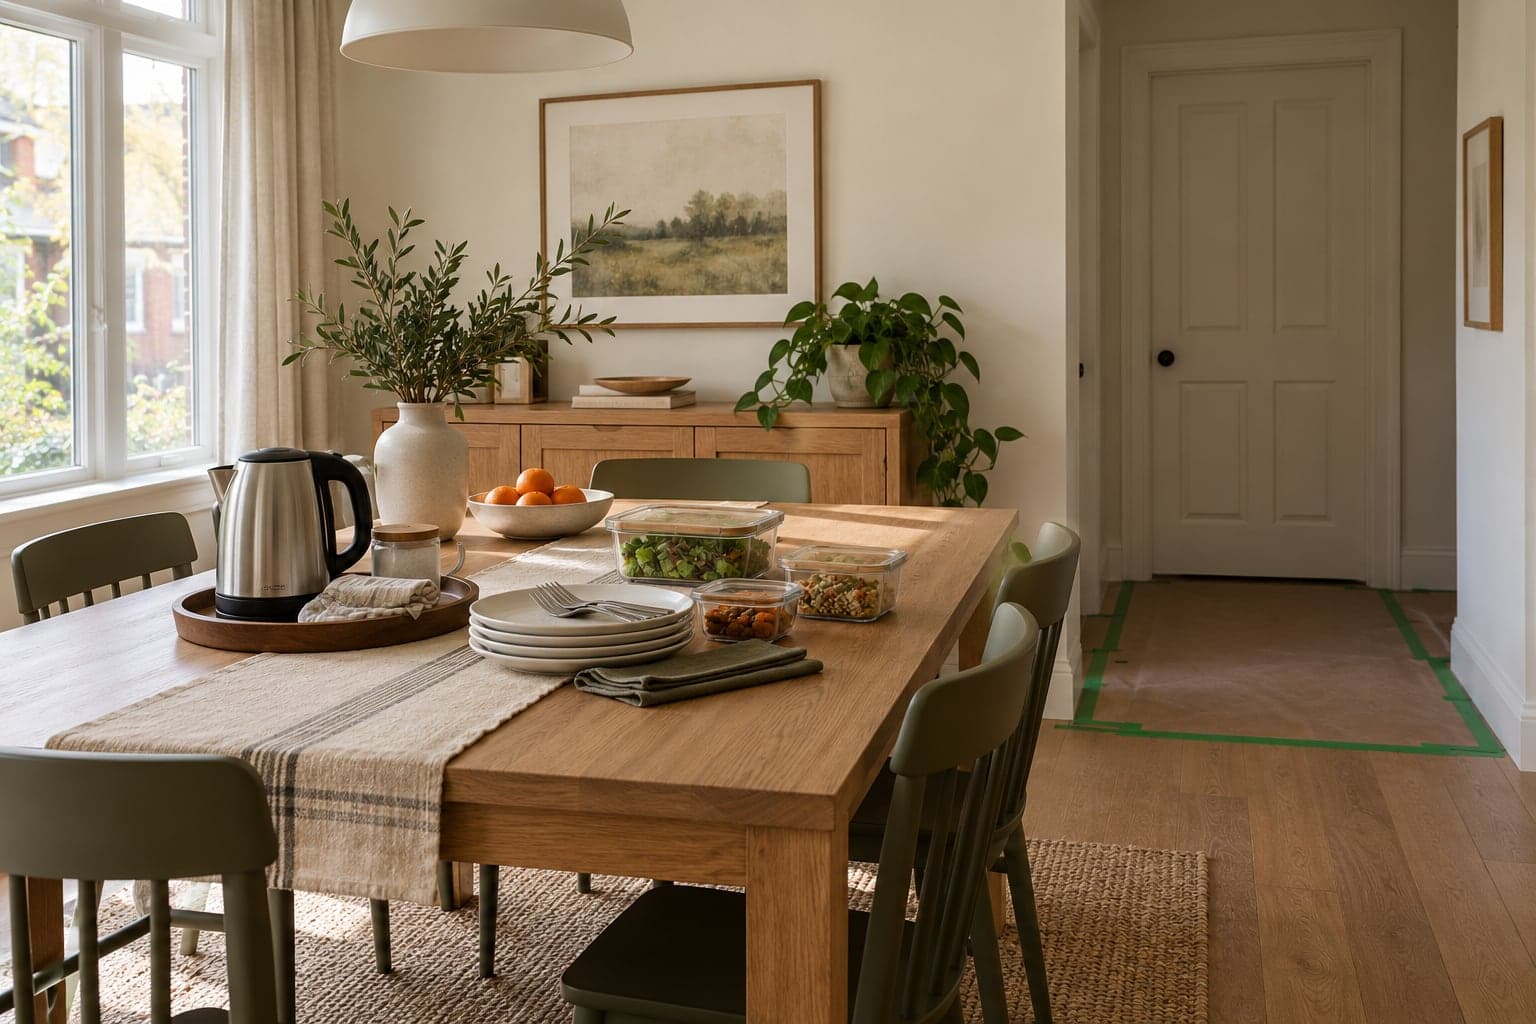
Plan living at home during a kitchen or bathroom renovation, with temporary facilities, clear access, shutdown arrangements and a practical schedule.
Read article