Shower and bath layouts
Consider entry, door clearance, fixture positions and how water is contained. A different layout can improve the room, but moving connections changes the scope.
Renovation / Toronto & the GTA
Update your bathroom.
Service overview
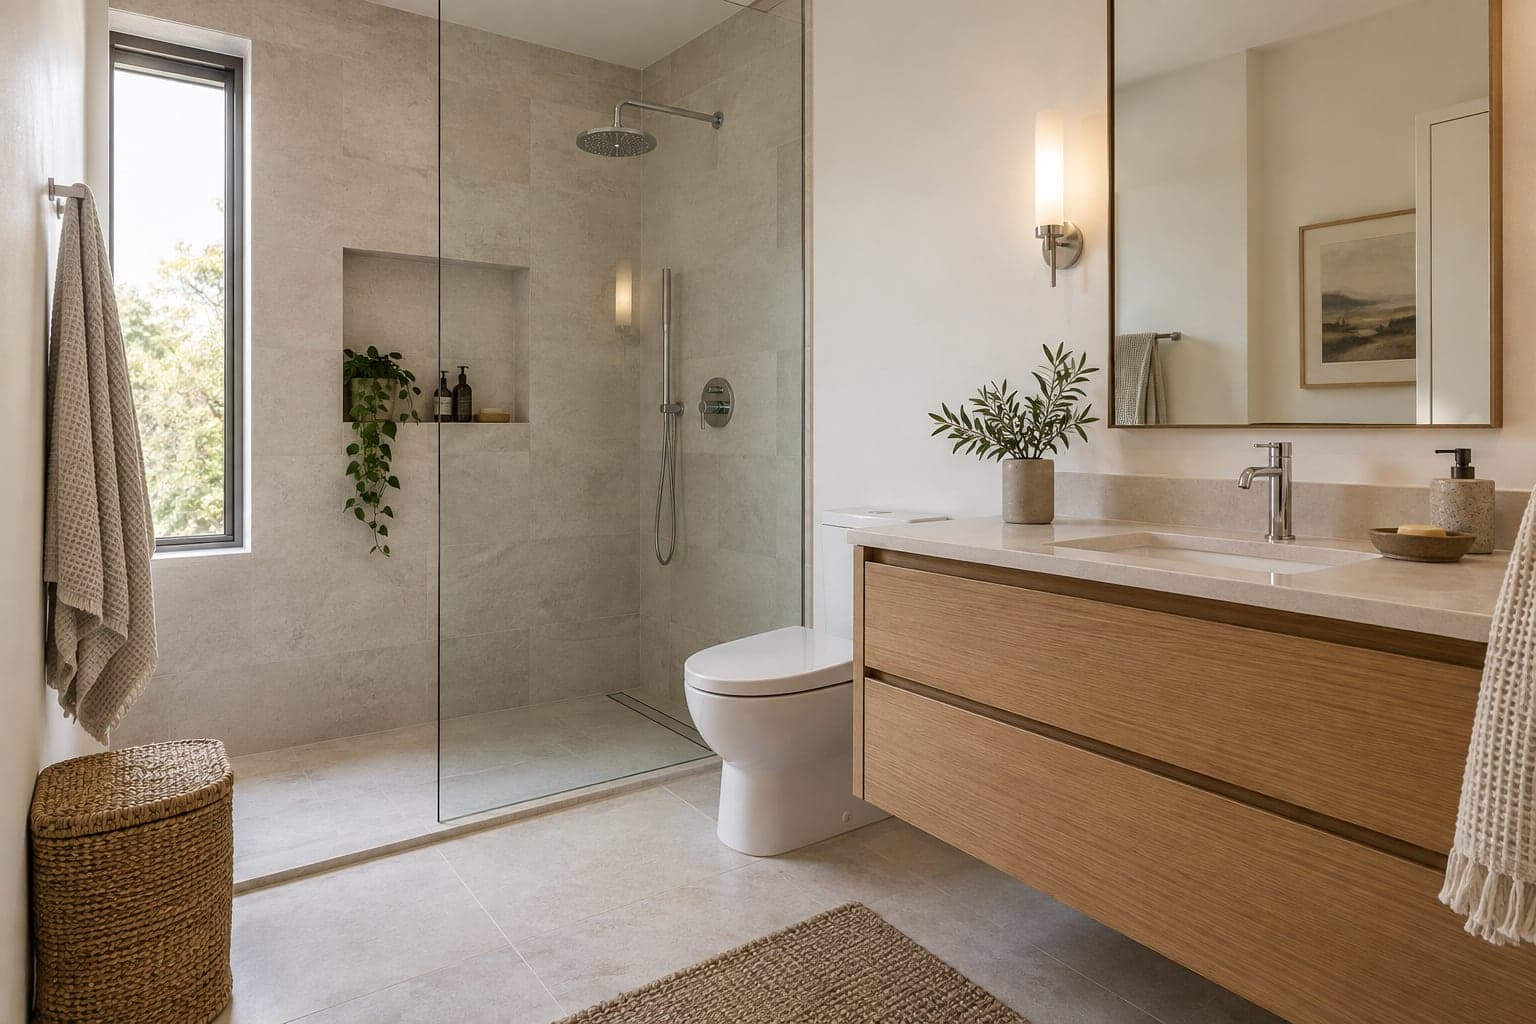
From a busy family bathroom to an ensuite retreat, the best changes balance comfort with practical detail. Westbourne approaches bathroom renovations as a complete room: layout, preparation, fixtures, ventilation and finishes working together for daily use.
Start with a conversation about your property and priorities. We’ll work through the scope and the information needed to take the next step.
What we do
The final scope is agreed around your property, requirements and selections. These are the areas to consider together.
Consider entry, door clearance, fixture positions and how water is contained. A different layout can improve the room, but moving connections changes the scope.
Surface preparation and the wet-area assembly need to be considered before tile is selected. The visible finish is one part of a coordinated installation.
Match vanity dimensions, drawers, mirror placement and lighting to the people using the room. Storage should support your routine without crowding the space.
Plan tile layouts, transitions, grout lines and edges alongside fixtures and accessories. These decisions help avoid awkward cuts and last-minute compromises.
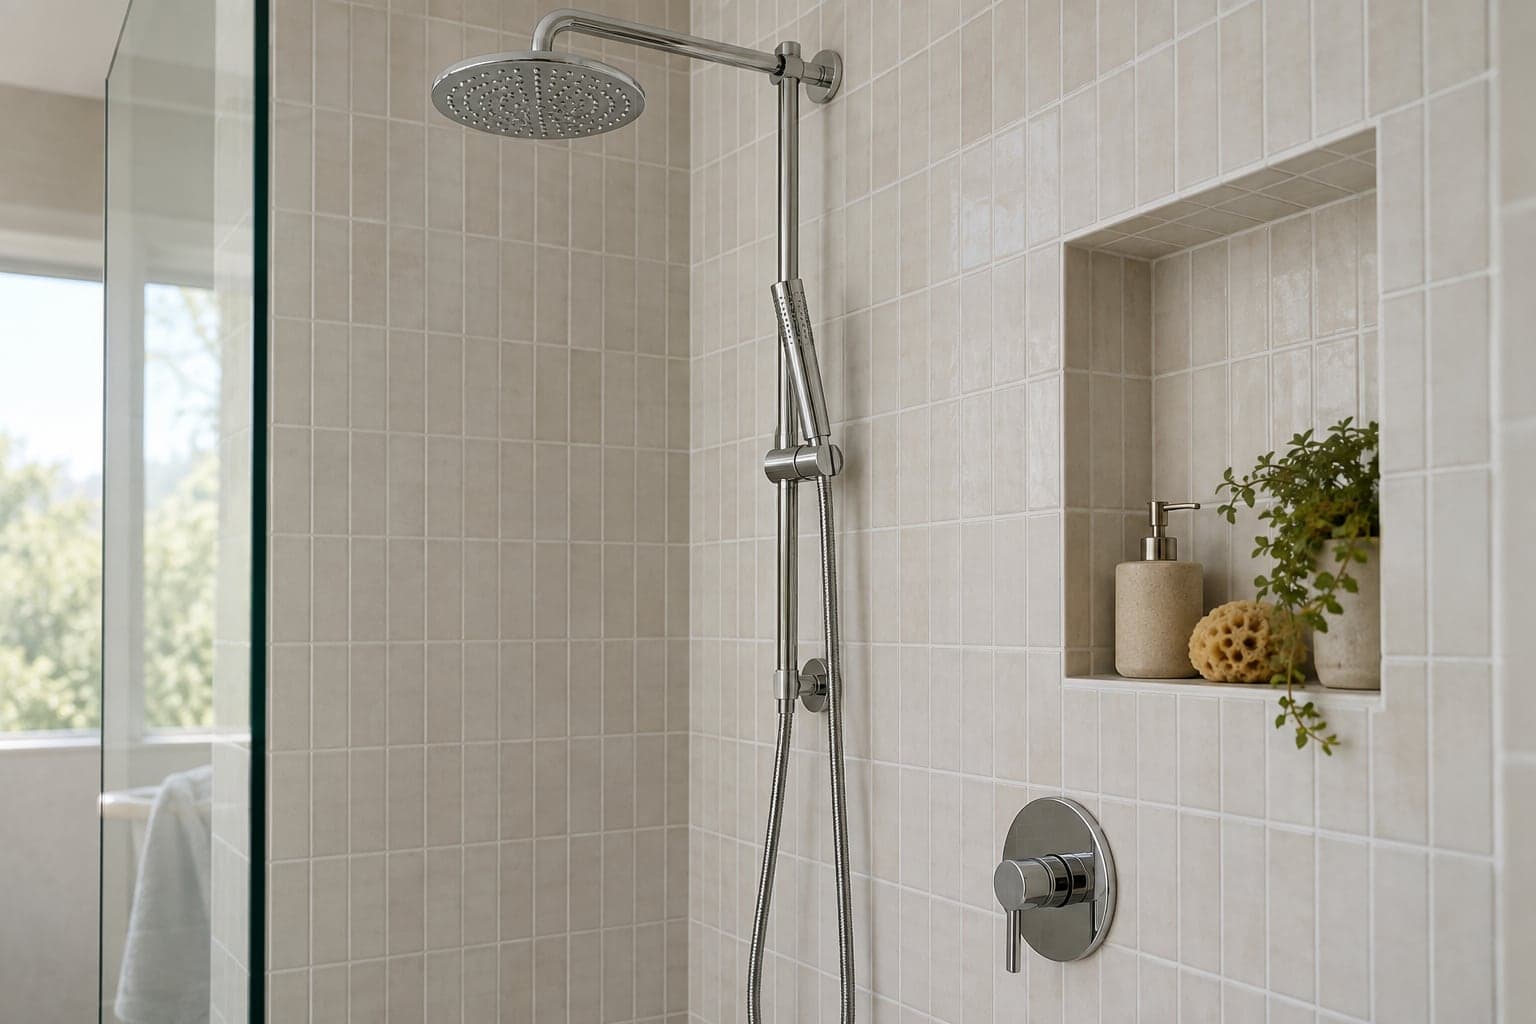
Planning a renovation in Toronto & the GTA
Bathrooms in Toronto houses and GTA condos can have limited space for relocating fixtures or accessing services. Bring any building requirements and tell us if this is the home's only bathroom. That information helps shape the sequence, access arrangements and decisions needed before the room is taken out of use.
Read the renovation planning guideBudget & timing
Fixture relocation, concealed conditions, shower configuration and tile choices are major budget considerations. Custom glass, detailed tile patterns and special-order fixtures can affect both price and timing. Agree on the main selections before comparing scopes.
A project-specific quote is more useful than a generic per-room price. Share your location, priorities and timing so we can discuss the work involved.
See how we approach a renovation →A family bathroom, guest powder room and primary ensuite have different demands. Think about when the room is busiest, how much storage is missing and whether a bath, shower or combination suits the household. Describe any difficulties with entering the shower, reaching storage or sharing the vanity. These details help establish the brief before a particular fixture or tile becomes the centre of the design.
Small rooms benefit from checking the movement of every opening. Consider the entrance door, vanity drawers, shower enclosure and nearby fixtures together. A larger vanity may add storage while making another part of the room harder to use. Bring photographs that show the entire space, including the ceiling and entry, rather than only the surfaces you want to replace.
If you want the room to support changing needs over time, raise that at the start. Discuss access, fixture positioning, storage and any future provisions with the appropriate designer or installer. An attractive example online is not proof that the same arrangement will work in your property. Westbourne can begin the conversation with your priorities and identify the measurements and specialist input needed to develop the scope.
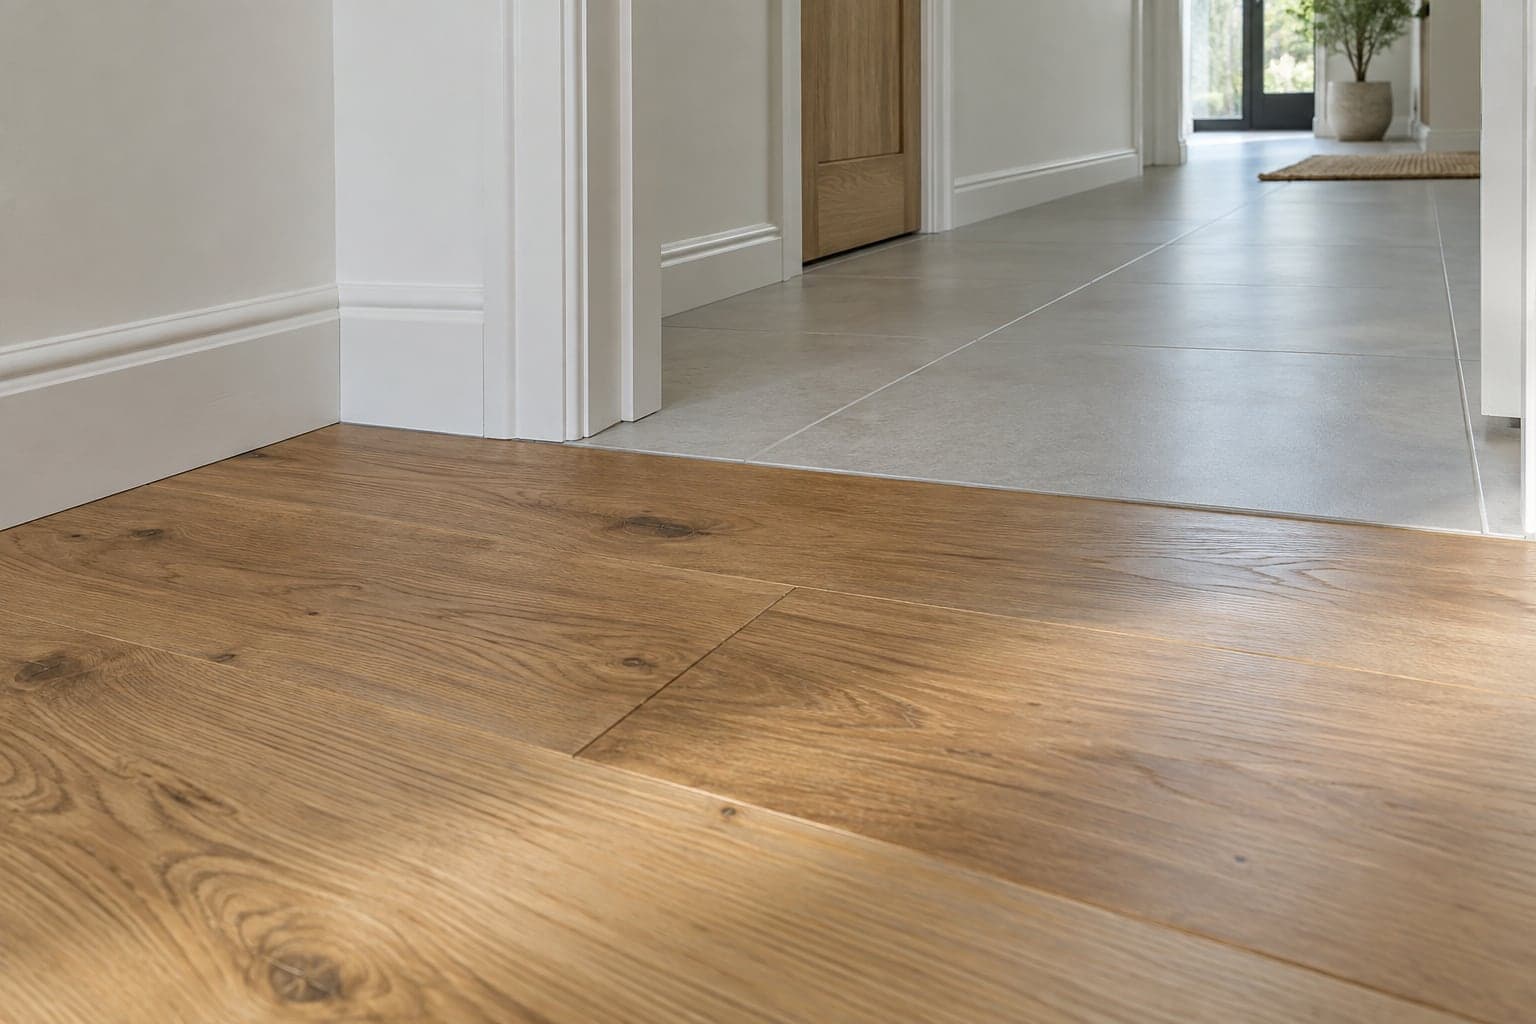
Tile is the most visible part of many bathroom renovations, but the work beneath and around it deserves equal attention in the proposal. Ask how the existing surfaces will be assessed and what preparation is included. A finish replacement over a sound assembly is a different project from removing damaged materials and rebuilding a shower area. The quote should make that distinction understandable.
For wet areas, discuss the proposed assembly as a coordinated system, including the relevant products and installation responsibilities. Ask how changes in plane, openings and fixture penetrations are addressed by the specified system. These are questions for the installer and product documentation, not details to improvise from a photograph. Identify any checks or records that will be available before concealed work is covered.
Known leaks, recurring staining or persistent moisture concerns should be shared before finishes are selected. Covering a symptom does not establish its cause. If investigation reveals a broader issue, agree how it will be assessed and how the proposed scope will change. Keeping a record of those findings makes it easier to understand what was repaired and which related conditions may require separate attention.
Choose the main fixtures early enough to coordinate their dimensions and installation information. A wall-mounted fitting, recessed cabinet or different shower control may affect work behind the finish. Confirm the product model and required components, including parts that may be sold separately. Ask who checks compatibility before ordering, particularly when products come from several suppliers or the owner is providing some of the fixtures.
Tile planning should consider the whole room rather than a single feature wall. Review visible cuts, corners, niches, edges and the transitions to other surfaces. Discuss grout colour and the scale of the pattern against the actual dimensions. Large or patterned tiles can change the preparation and layout work involved; make those selections visible when the installation scope is being priced.
Lighting, mirrors and storage need to work with the vanity and the people using it. Think about how the room will feel at different times of day and where ordinary items will be kept. Coordinate accessory positions before the final finish where they affect underlying support or other work. A simple selection schedule can prevent a late mirror or towel fitting from conflicting with a carefully planned layout.
Tell Westbourne if the bathroom is the only one in the home. That changes the planning conversation immediately. Discuss temporary arrangements and which stages make the room unavailable, rather than assuming the toilet or shower can remain usable throughout. Access through bedrooms or shared hallways also needs consideration, including protection, material storage and where the household can keep everyday essentials.
Compare proposals using the same scope of removal, preparation, fixtures, tile, glass, ventilation and finishing. Ask whether fixture allowances include all components and whether custom glass or other measured items require a later visit. Clarify disposal, final cleaning and any work to adjoining surfaces. A small room can involve several trades, and its floor area alone does not describe the effort needed.
The return-to-use date should account for the specified products and the agreed work sequence. Ask when different fixtures can be used and which care instructions apply to new surfaces. If a selection or concealed condition changes the plan, record both the price and scheduling implications before additional work proceeds. For a condominium bathroom, share building requirements early so the proposal can reflect the actual access and coordination involved.
Walk through the completed room with the scope and selection list. Review doors, drawers, visible tile alignment, edge finishes and the fit of accessories. Ask the responsible installer to explain the operation of the installed fixtures and any checks included in the work. Record questions precisely, using a location and photograph where helpful, so outstanding items are easy to find and discuss.
Collect the care instructions for tile, grout, glass, fixtures and vanity surfaces. Similar-looking materials can have different cleaning requirements. Ask about routine maintenance of the installed assembly and whom to contact if a problem appears. Keep product references and spare materials where practical, especially when a distinctive tile or finish may be difficult to identify later from appearance alone.
Review any available inspection information, installation records and written warranty terms relevant to the agreed project. Establish a clear process for reporting a concern, with the supplier or installer identified as appropriate. A considered bathroom renovation should be straightforward to use and look after. Providing the room's history, your everyday priorities and the level of finish you want is the most useful starting point for a project-specific discussion.
Before you begin
Practical answers about bathroom renovations. For a question about your own property, get in touch.
It may be possible, but drainage, waterproofing, available space and the proposed enclosure need to be reviewed together. Share the current arrangement and the outcome you want before choosing fixtures.
Where we work
We take on bathroom renovation projects across Toronto and the Greater Toronto Area. Choose your city for local housing, permit and planning information.
Contact us
Interested in bathroom renovations? Tell us about your Toronto or GTA property and the changes you have in mind.
info@westbourneconstruction.ca
Westbourne Construction GroupYour request comes straight to our team.
Other services
From the blog
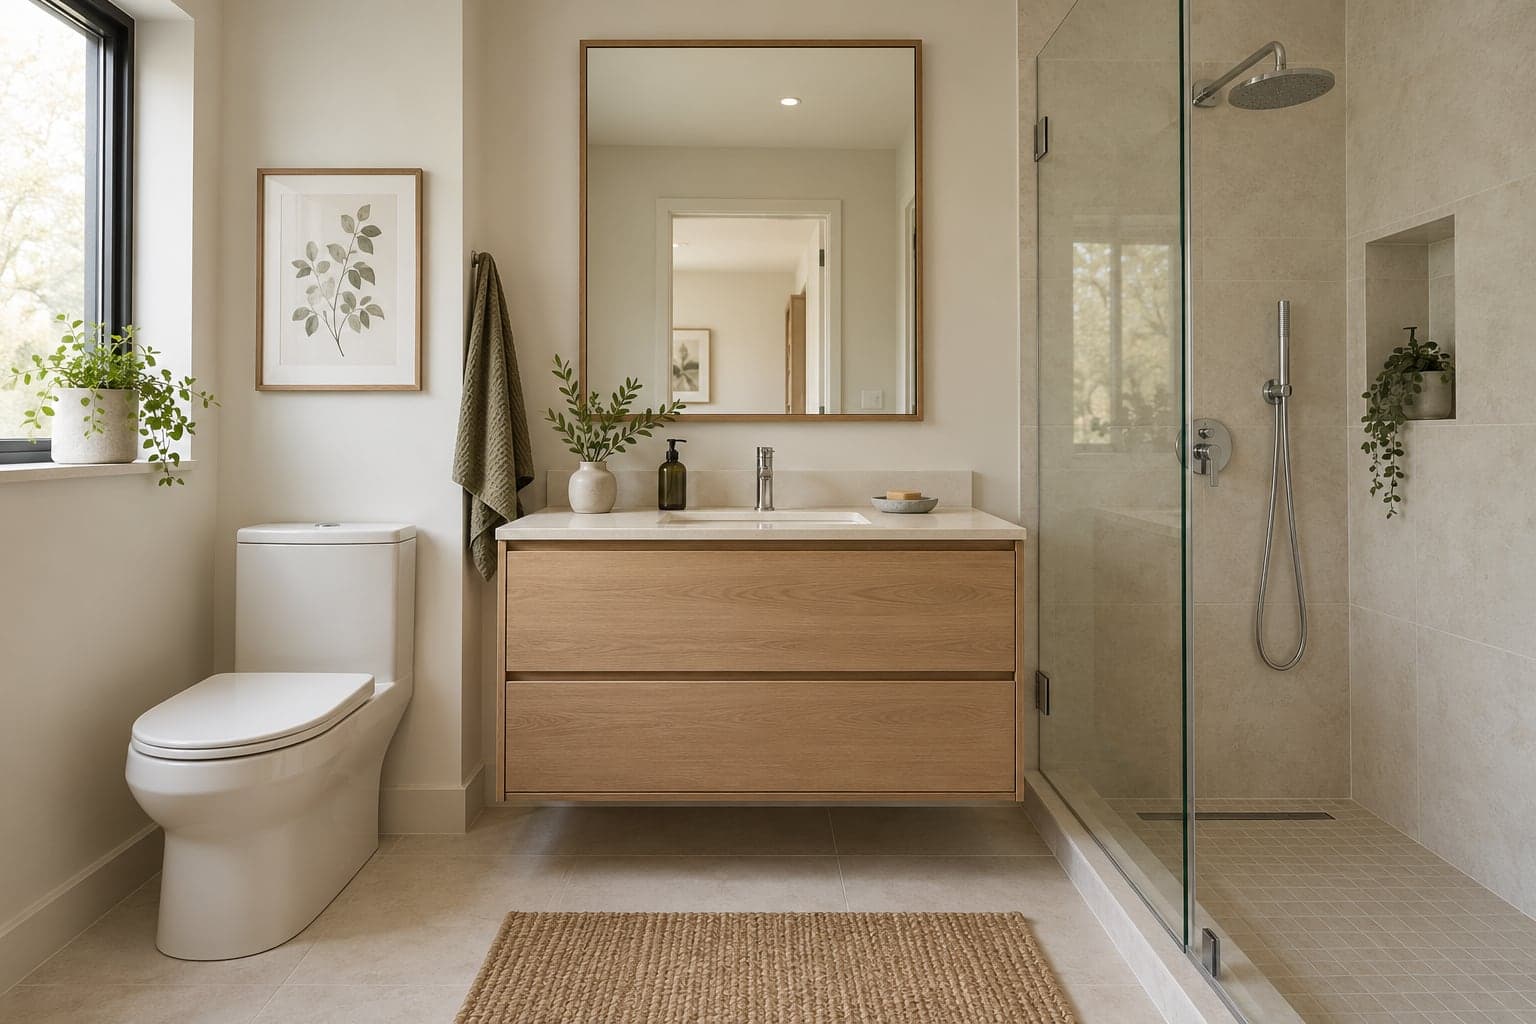
Compare bathroom renovation quotes with a checklist for removal, waterproofing, plumbing, ventilation, tile, fixtures, allowances and handover.
Read article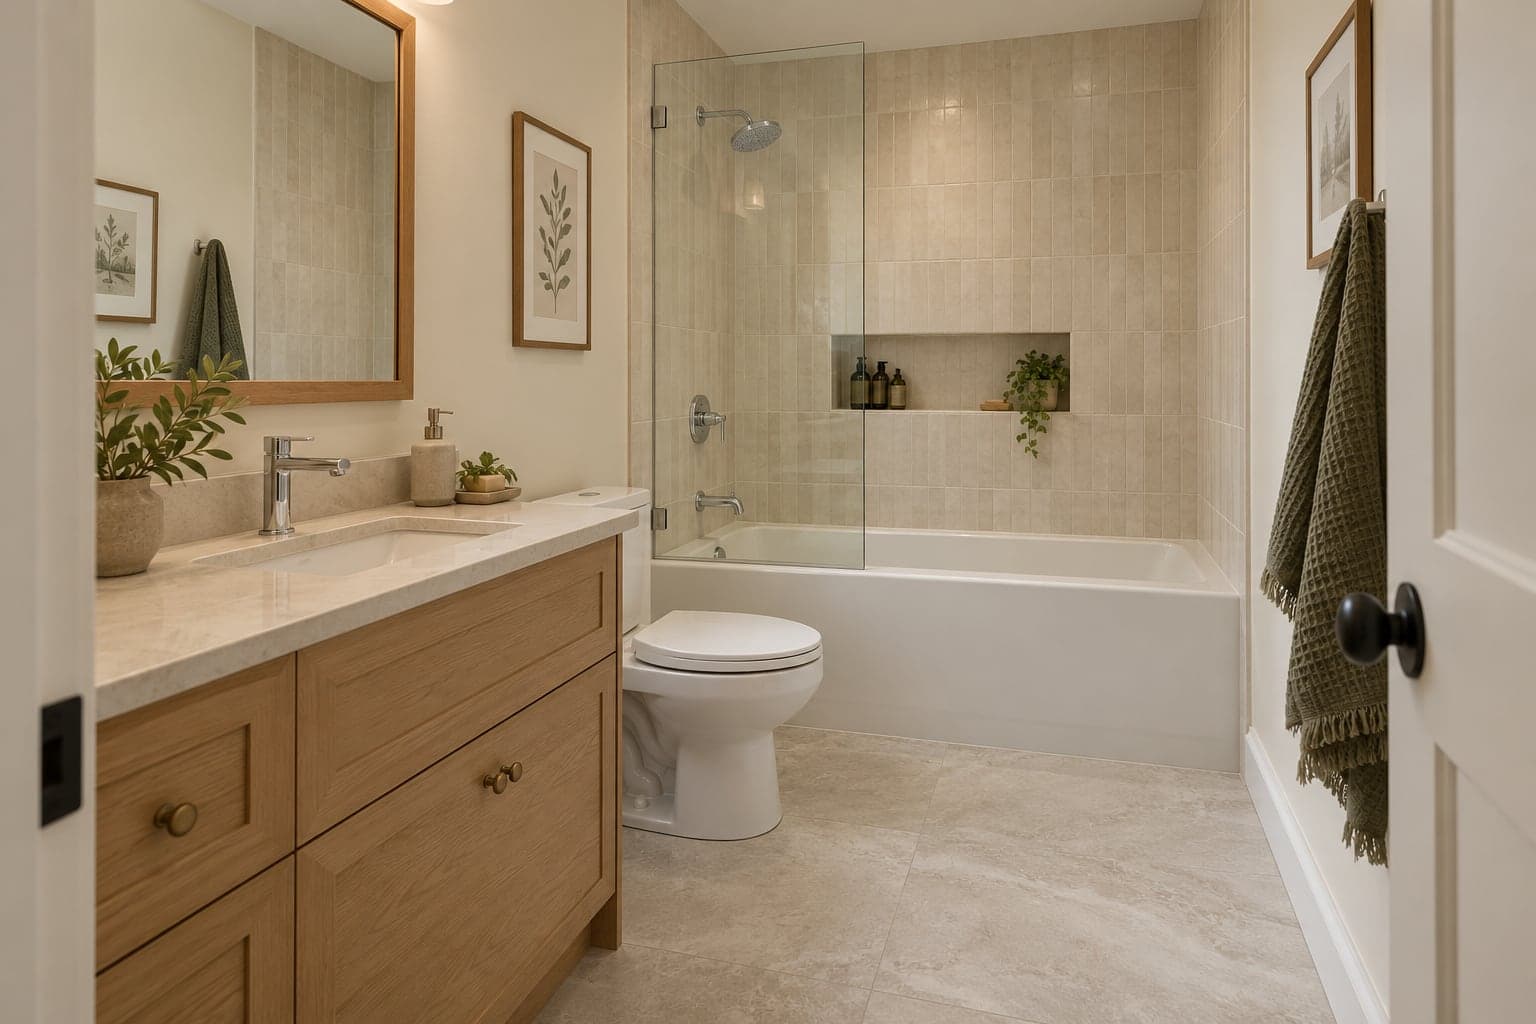
Explore small bathroom upgrades that keep the existing plumbing layout, with checks for vanity fit, fixtures, tile, ventilation and Toronto permits.
Read article