
Start with your home
Tell us where the property is, what you want to change and why. We discuss the rooms involved, how you use them, your priorities and any timing or budget constraints.
Bring: photographs, a short brief and any existing plans.
Our renovation process
A renovation involves a lot of decisions. We bring them into a practical sequence, with the scope, responsibilities and next steps discussed along the way.
Tell us where the property is, what you want to change and why. We discuss the rooms involved, how you use them, your priorities and any timing or budget constraints.
Bring: photographs, a short brief and any existing plans.
Review the existing conditions and the proposed work. Identify the information, selections and professional input needed before the scope can be clearly defined.
Decide: what is essential, what is optional and what needs more investigation.
Coordinate the agreed work with materials, access, responsibilities and the trade sequence. Relevant approvals and building requirements need to be addressed before the affected work begins.
Confirm: selections, site arrangements and the decisions needed for each stage.
Preparation, trade work and finishing follow the agreed sequence. If new conditions or requested changes affect the project, discuss their implications for scope, timing and cost.
Keep clear: progress, outstanding decisions and agreed changes.
Review the work against the agreed scope and identify remaining items. The final stages include the junctions, adjustments and finishing that make rooms feel complete.
Review: the work, any remaining actions and relevant product information.
The finished renovation should meet the agreed plan. Keep the product and care information for your selected finishes, and raise any questions about the completed scope.
Keep: a record of the agreed work and the details useful for maintaining it.
Before work begins
Access to kitchens and bathrooms, storage for belongings, working hours and deliveries should be discussed before the site is set up. For a condo or managed property, provide the building requirements early.
The sequence depends on the scope, product availability, existing conditions and any approval steps. We discuss those dependencies rather than promising the same timeline for every project.
Explore the practical planning guide →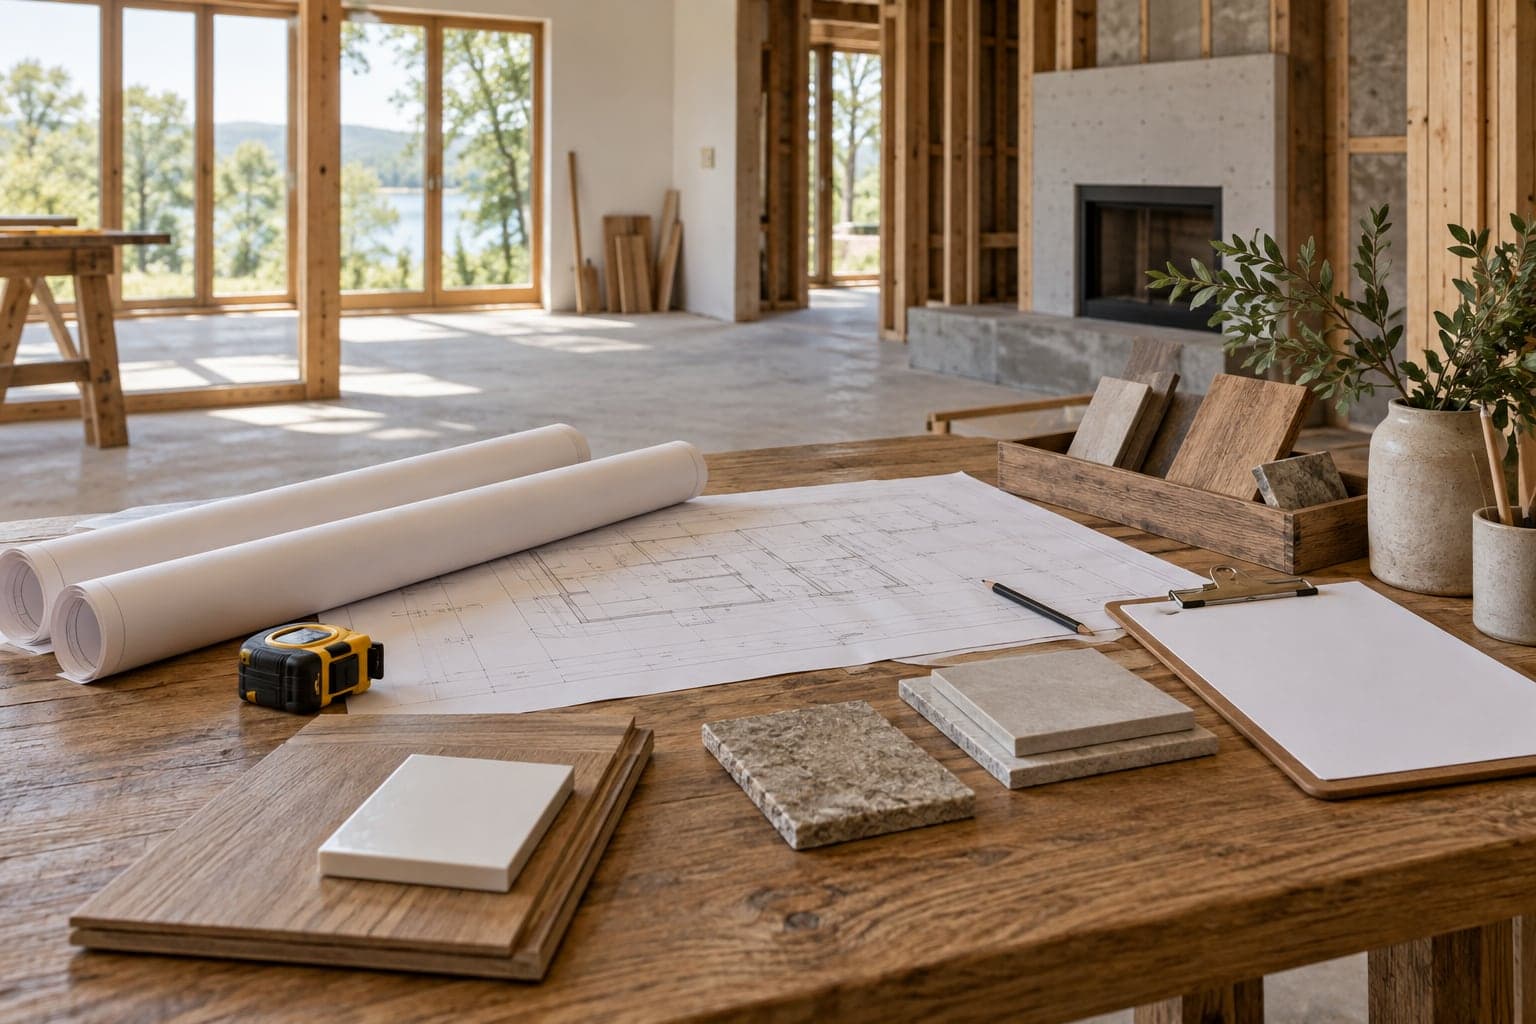
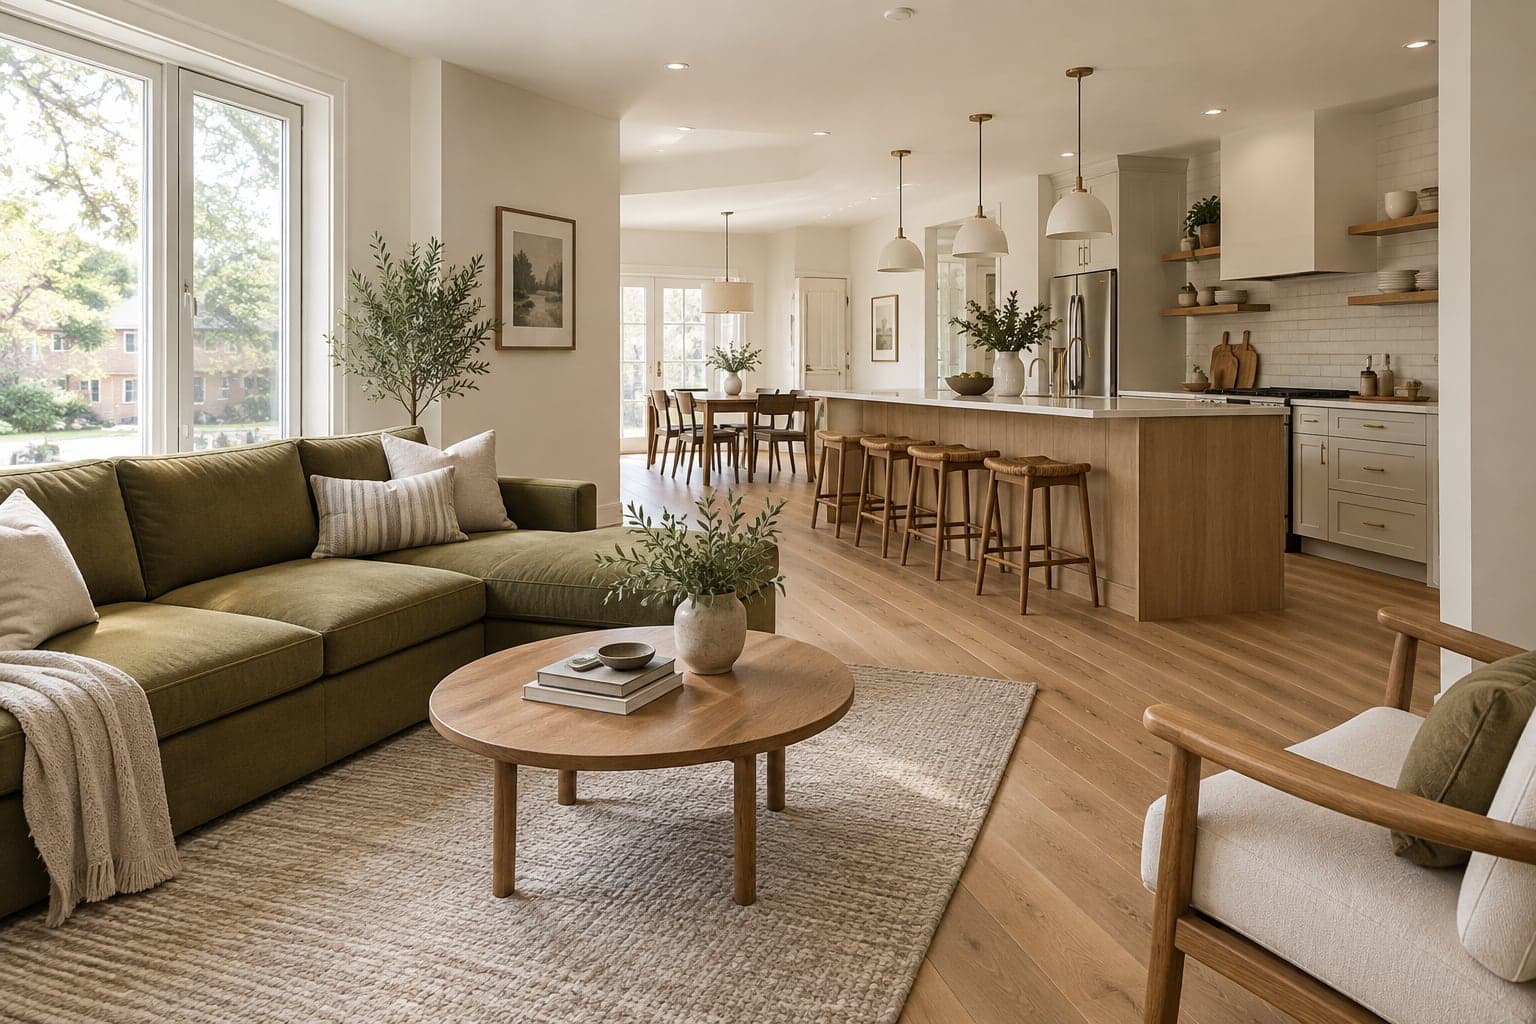
Get in touch
Tell us where your project is, what you want to change and what matters most. We’ll help you explore the next steps.
Westbourne Construction Group