
Basement family room and bedroom
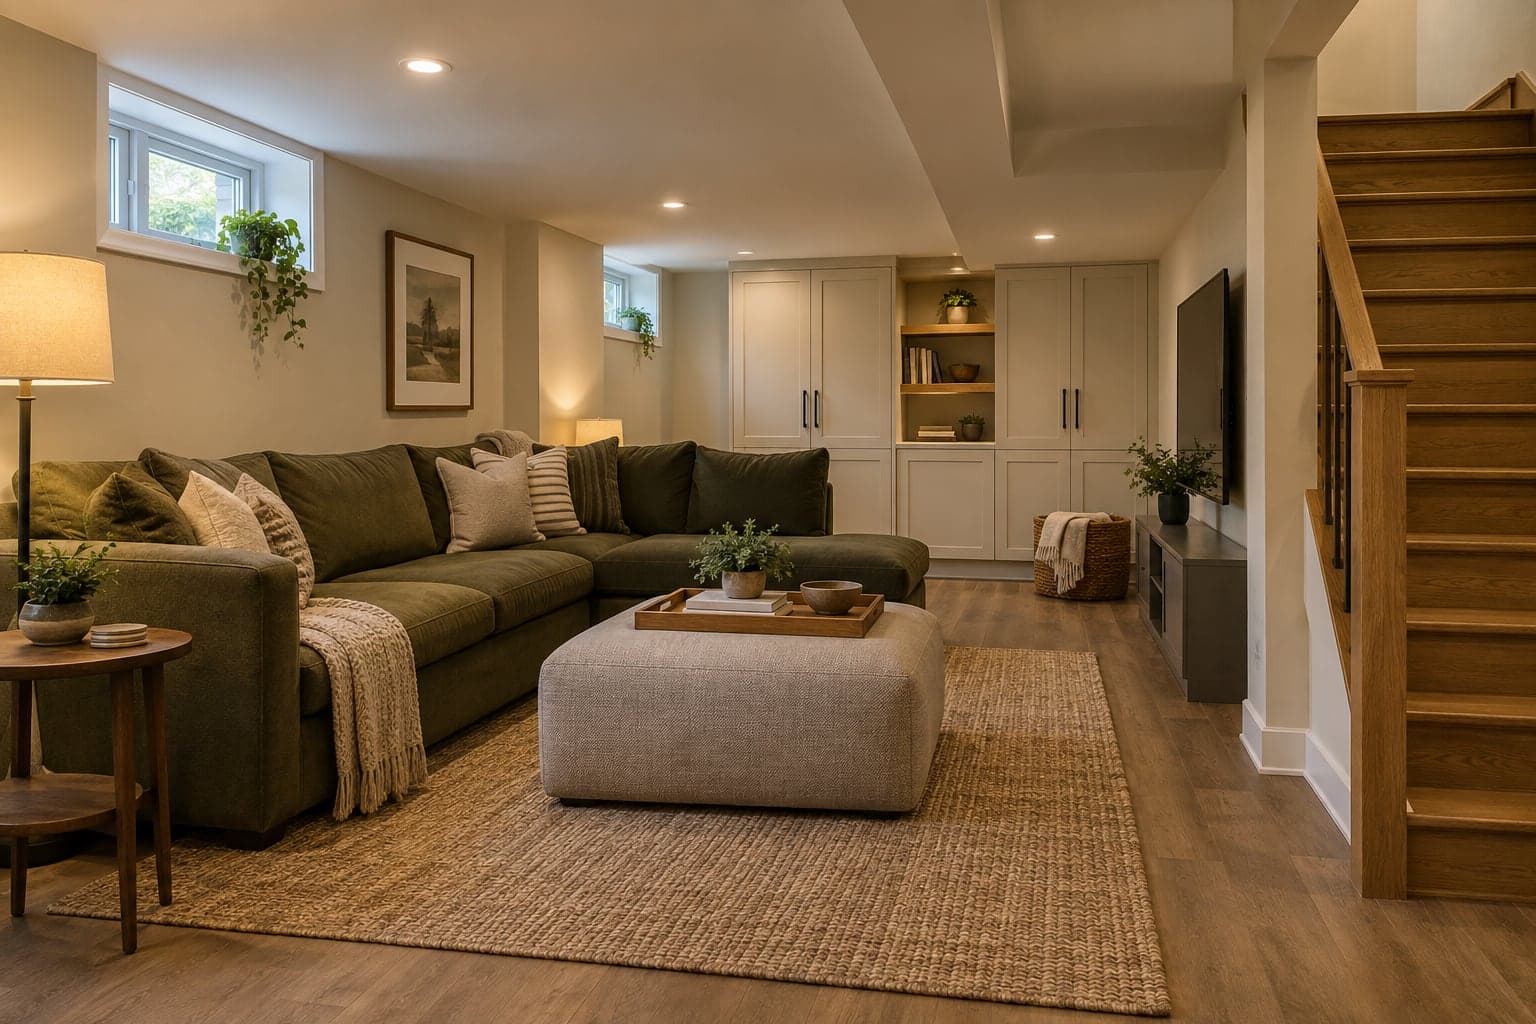
Finishing a newer basement with a family room, a bedroom and a bathroom, planned around egress, heating and storage.
Peel Region / Service area
Basement finishing, kitchens and bathrooms for Brampton homes.
Get a free estimateToronto & the Greater Toronto Area · (647) 872-2004
Free · No obligation
Tell us what you want to renovate in your Brampton home and when you would like to start. We will reply with an initial estimate and next steps.
Prefer to talk? Call (647) 872-2004 Prefer email? Get in touchRenovating in Brampton
Brampton has grown quickly, so many homes are between ten and forty years old and ready for their first major update. We help you plan practical changes, especially basements, kitchens and bathrooms, and coordinate the trades so the work stays organised.
Bramalea has a large stock of 1960s and 1970s detached and semi-detached homes, while Heart Lake, Springdale, Castlemore and Mount Pleasant are mostly newer subdivisions. Larger households mean basements are often finished as extra living space, and original builder-grade kitchens and bathrooms are common upgrade points.
Typical projects
The projects we are most often asked about in Brampton, and how the local housing shapes them.
Finishing a newer basement with a family room, a bedroom and a bathroom, planned around egress, heating and storage.
Replacing original cabinets and counters with a layout that fits how a larger household actually cooks and eats.
Updating two bathrooms together with consistent tile, fixtures and vanities, sequenced so one stays usable.
Replacing carpet and dated tile with continuous hard flooring for a cleaner look that is easier to keep.
Popular in Brampton
Renovation
Turn your basement into usable living space
Explore this service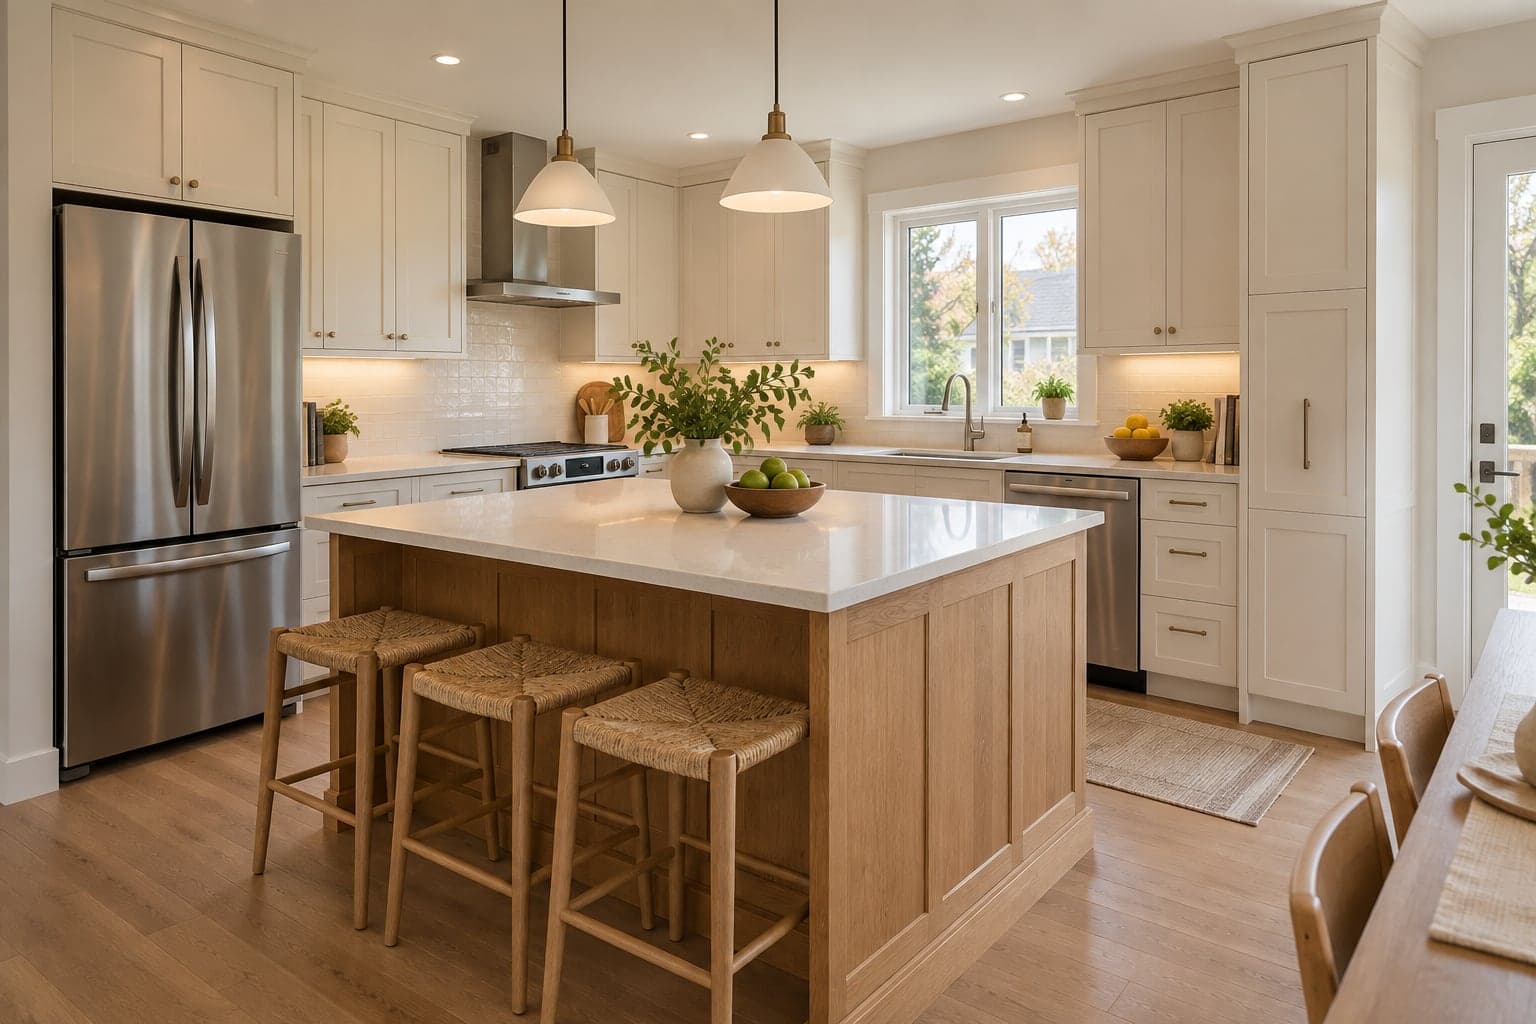
Renovation
Update your kitchen layout, storage and finishes
Explore this service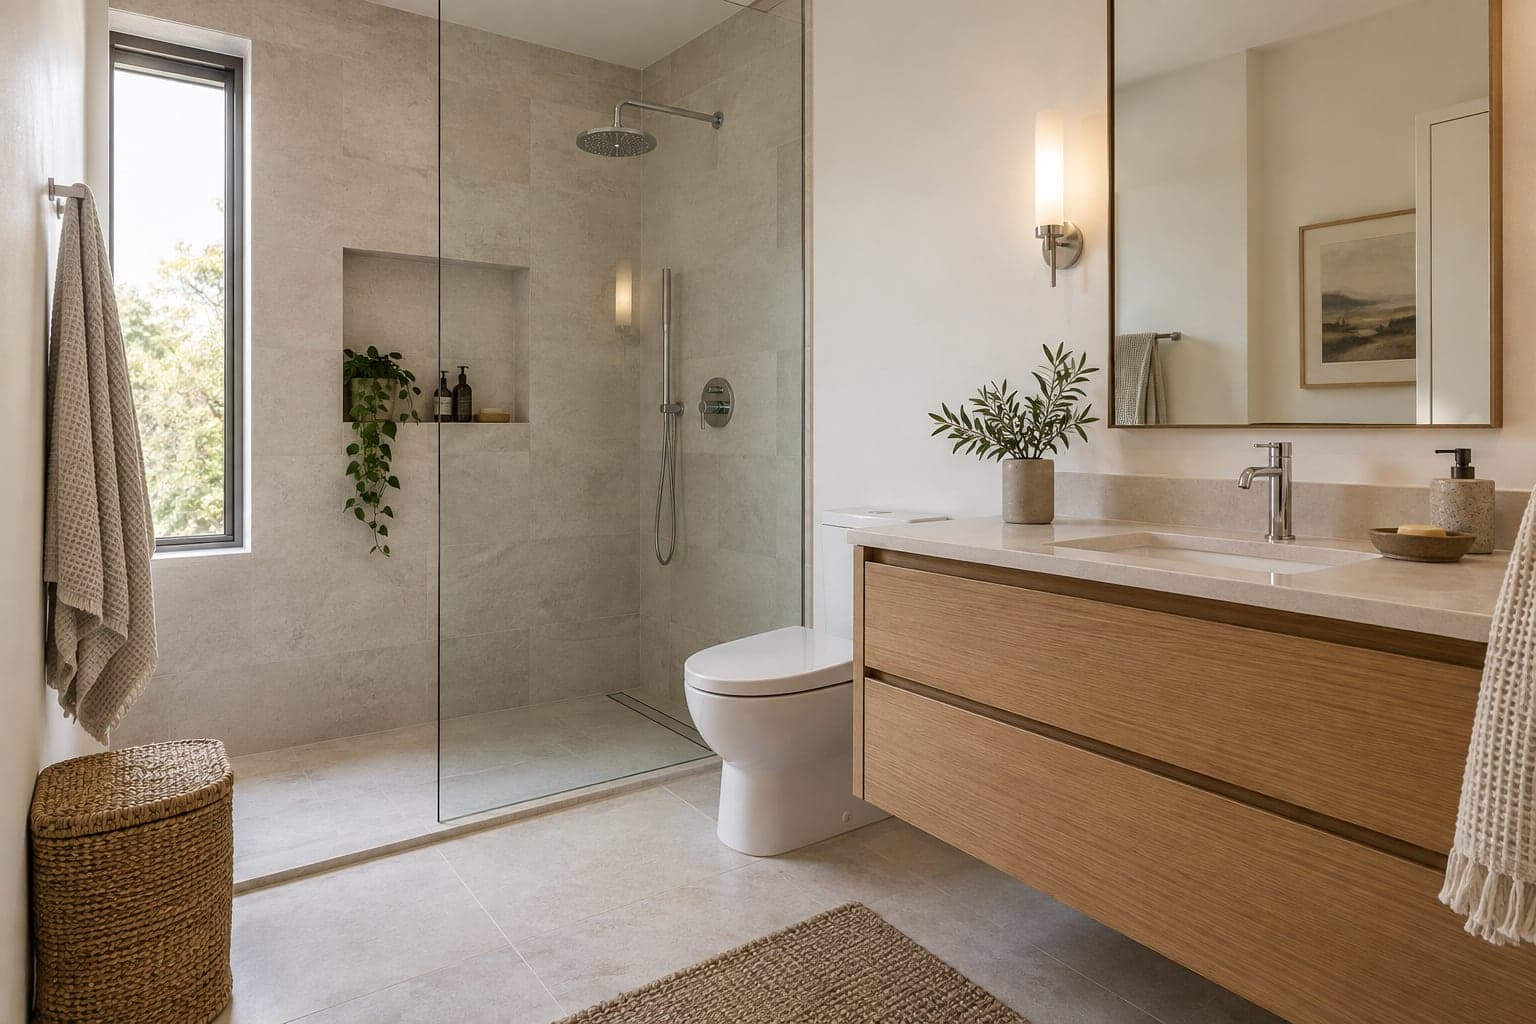
Renovation
Update your bathroom
Explore this serviceLocal considerations
Every area has its own quirks. These are the ones we check for early in Brampton.
A basement finished as a separate dwelling must meet building and fire code requirements and be registered with the City.
A bedroom in a basement needs a window or exit large enough to meet code, which can mean enlarging an existing window.
If your home is still within its new-home warranty period, check how alterations affect coverage before work starts.
1960s and 1970s houses may need electrical panel, insulation or ventilation upgrades as part of a larger renovation.
Permits, budget and timing
Building permits are issued by the City of Brampton. A basement that is finished as a separate dwelling is treated as an additional residential unit and must meet building and fire code requirements and the City's registration rules, so tell us early if that is your plan.
Basement projects move fastest when the layout, bathroom location and egress are decided before permits are submitted. Adding a separate unit extends the approvals stage, so we plan that into the schedule from the first conversation.
Requirements depend on the property and the work involved, so we confirm what applies to your project before the scope is fixed.
Read the renovation planning guide →Service area map
We cover all of Peel Region and the rest of the Greater Toronto Area.
West of Toronto, from the lakeshore up to Caledon.
Not sure if you're covered? Send us your location and we'll confirm.
Loading map…
Approximate service area
How it works
Send your Brampton address, the rooms involved and your timing through the estimate form. Photos help but are not required.
We reply with an initial cost range, the questions still to answer and a suggested next step.
We visit to measure, check existing conditions and talk through selections, then provide a detailed, itemised quote.
One point of contact coordinates the trades, keeps you updated and walks through the finished work with you.
Questions
Common questions from Brampton homeowners. For anything about your own property, get in touch.
We can plan and build the work, but a separate unit has extra requirements for exits, fire separation and registration with the City. We scope those requirements with you before quoting.
Nearby
From the blog
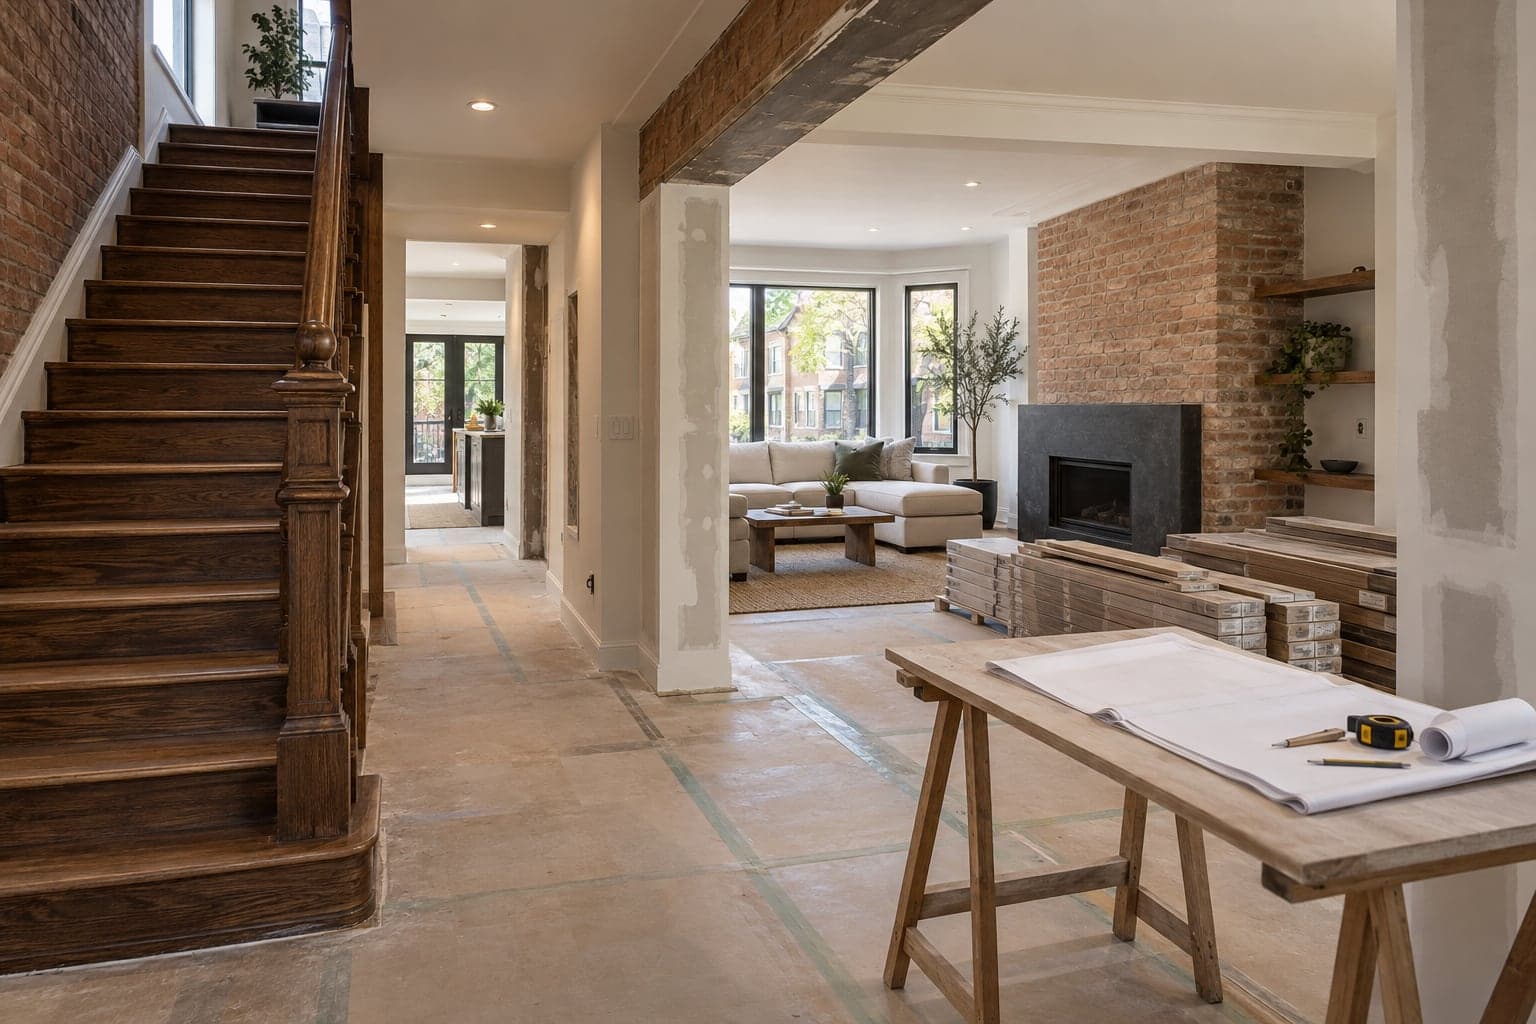
Plan your home renovation with a clear scope, budget, approval checks and work schedule. A practical homeowner guide from Westbourne.
Read article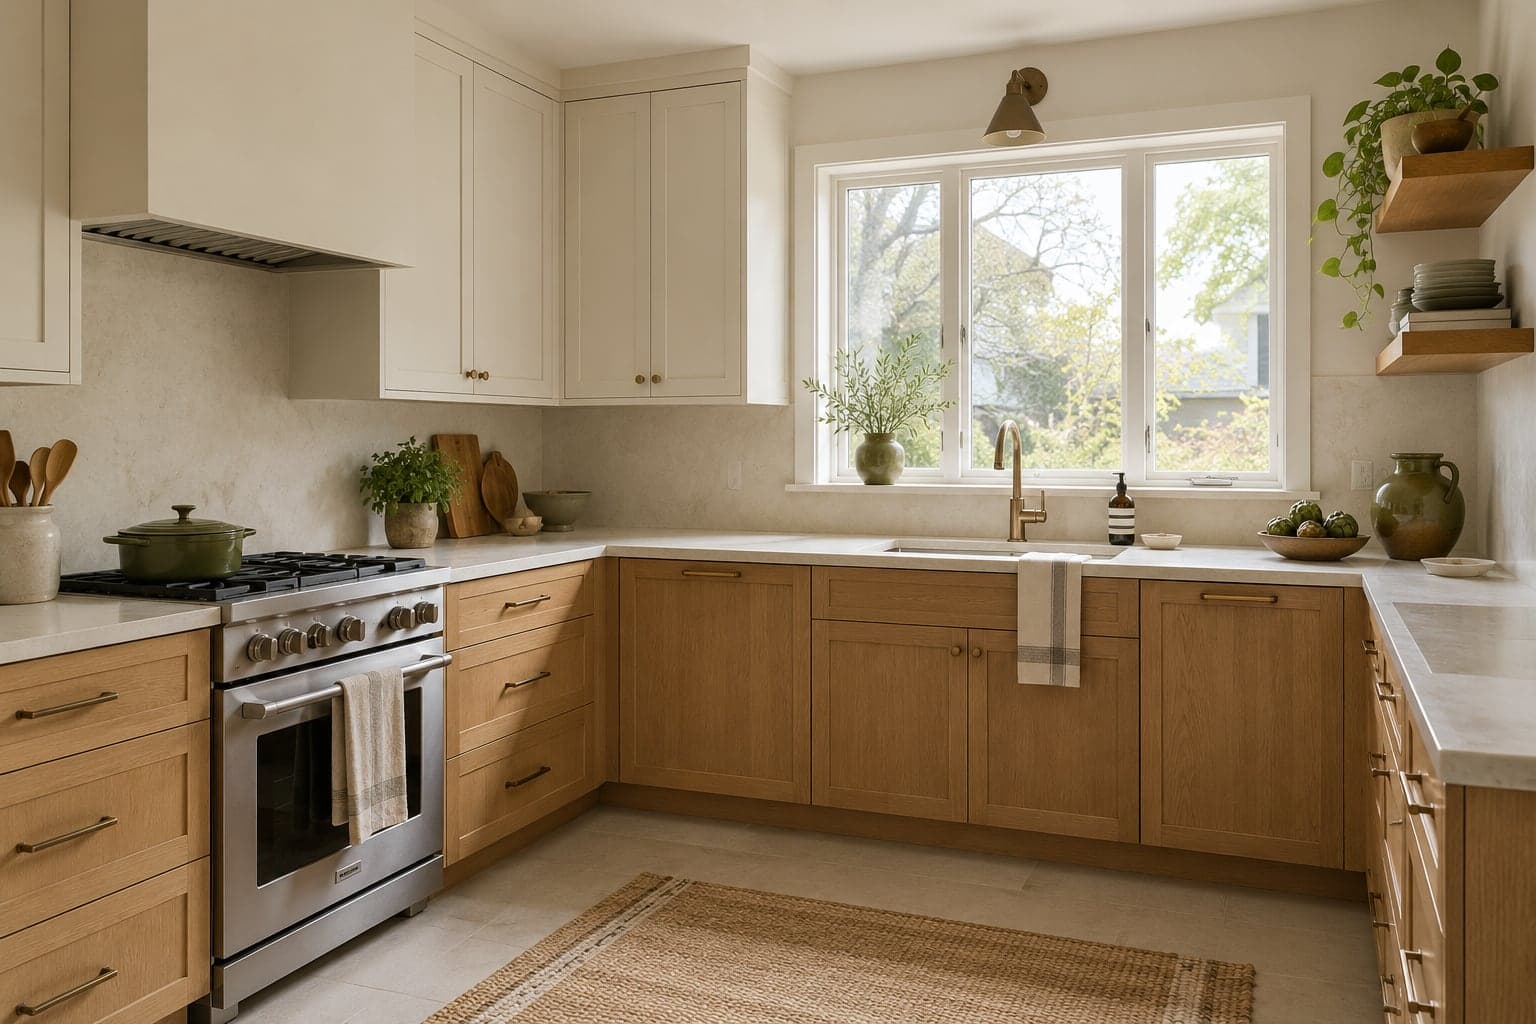
Understand what affects a kitchen renovation cost when the layout stays: cabinet specifications, counters, preparation, service work and allowances.
Read articleGet in touch
Tell us where your project is, what you want to change and what matters most. We’ll help you explore the next steps.
Westbourne Construction Group