
Your renovation planning guide
Renovation planning guide
A few clear decisions can make the next conversation more useful. Use this guide to organise your priorities, property information and questions before planning your renovation.
Start with step 0101 / Describe the change you need.
Begin with the everyday problem. A kitchen may need better storage rather than more floor area. A bathroom may need a more comfortable layout rather than a different tile. Describe the routines that are difficult and what a successful renovation would improve.
- Separate essential changes from preferences that can be adjusted.
- List the features you want to keep, including original details or recent work.
- Collect a small set of references and explain what you like about each.
02 / Make the scope comparable.
A useful quote should relate to a clear description of work. Room names alone do not establish what is included. Removal, preparation, service changes, product supply, installation and finishing can all affect the scope.
When comparing proposals, check that they address the same work and selections. Ask which items are unresolved, which are supplied by you and how additional work would be discussed. Our general contracting and project coordination pages explain the responsibilities to consider.

03 / Connect the budget to decisions.
Share a budget range alongside the priorities. Layout changes, existing conditions, material selections and access all influence the work involved. A generic cost per room cannot account for those differences.
- Identify the products already selected and the ones still open.
- Discuss how concealed conditions will be assessed if uncovered.
- Consider the cost of temporary living arrangements or storage where relevant.
- Ask how changes to the scope would affect both cost and sequence.
04 / Check requirements for the property.
Approval requirements depend on the proposed work and the property. Confirm them before construction or product commitments. For a Toronto project, the City’s building permit guidance is a useful starting point; contact the relevant municipality for a project elsewhere in the GTA.
For condos or managed properties, request the building’s renovation requirements, including any rules affecting access, deliveries, flooring or work arrangements. Share them with the people preparing the scope. Building-management review and municipal requirements should each be considered.
The appropriate drawings, specialist assessments and approvals need to be identified for your particular project. Do not assume that a neighbouring property’s renovation has the same requirements.
05 / Plan for everyday disruption.
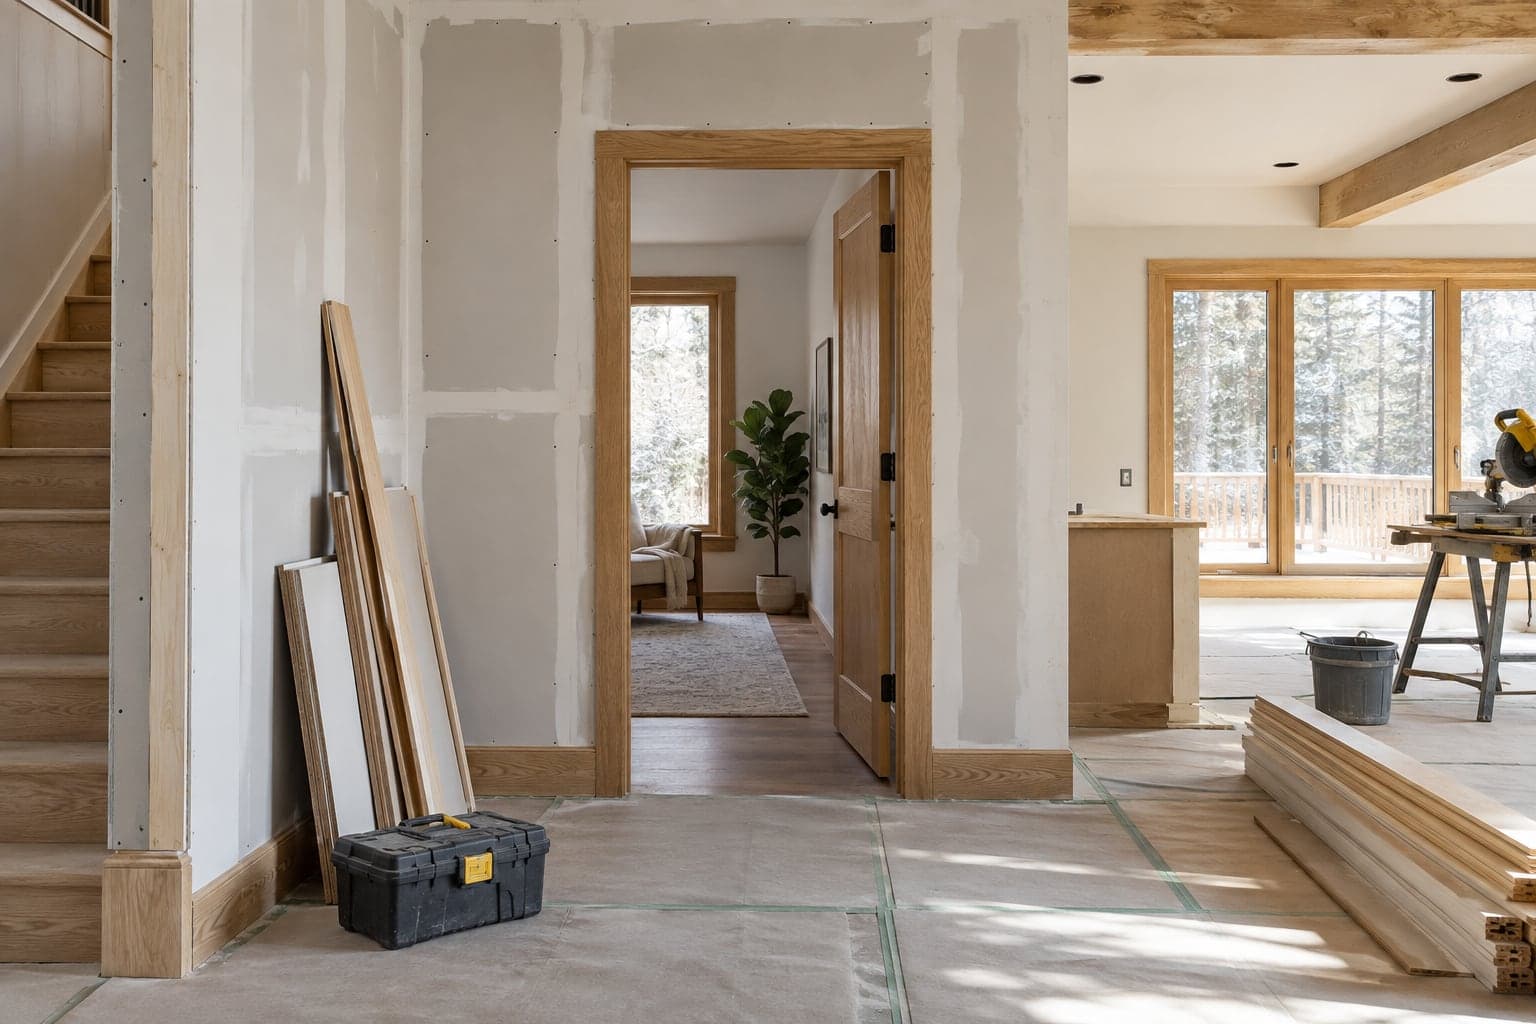
Think about the rooms and routes you need to keep using. Access to a kitchen or bathroom, work-from-home arrangements, pets and storage can all affect the practical plan. Ask how retained finishes and shared areas will be protected.
For a full home renovation, discuss whether phasing is feasible and what tradeoffs it brings. For a commercial interior, identify the parts of the business that need to remain operational before assuming they can stay open.
06 / Put together a useful first enquiry.
You can get in touch before all the details are resolved. The following information helps start a project-specific conversation:
- Your city or neighbourhood and property type.
- The rooms or areas involved, with photographs if available.
- The changes you want and your main priorities.
- Your budget range, preferred timing and known deadlines.
- Any existing drawings, building requirements or appointed professionals.
Explore our renovation services for more specific preparation notes, or tell us about your project.
Get in touch
Get help planning your renovation
Start with your home and what you want to change. We can discuss the information and decisions needed for the next step.
Westbourne Construction Group2275 Lake Shore Blvd. West, Toronto, ON M8V 3Y3
(647) 872-2004