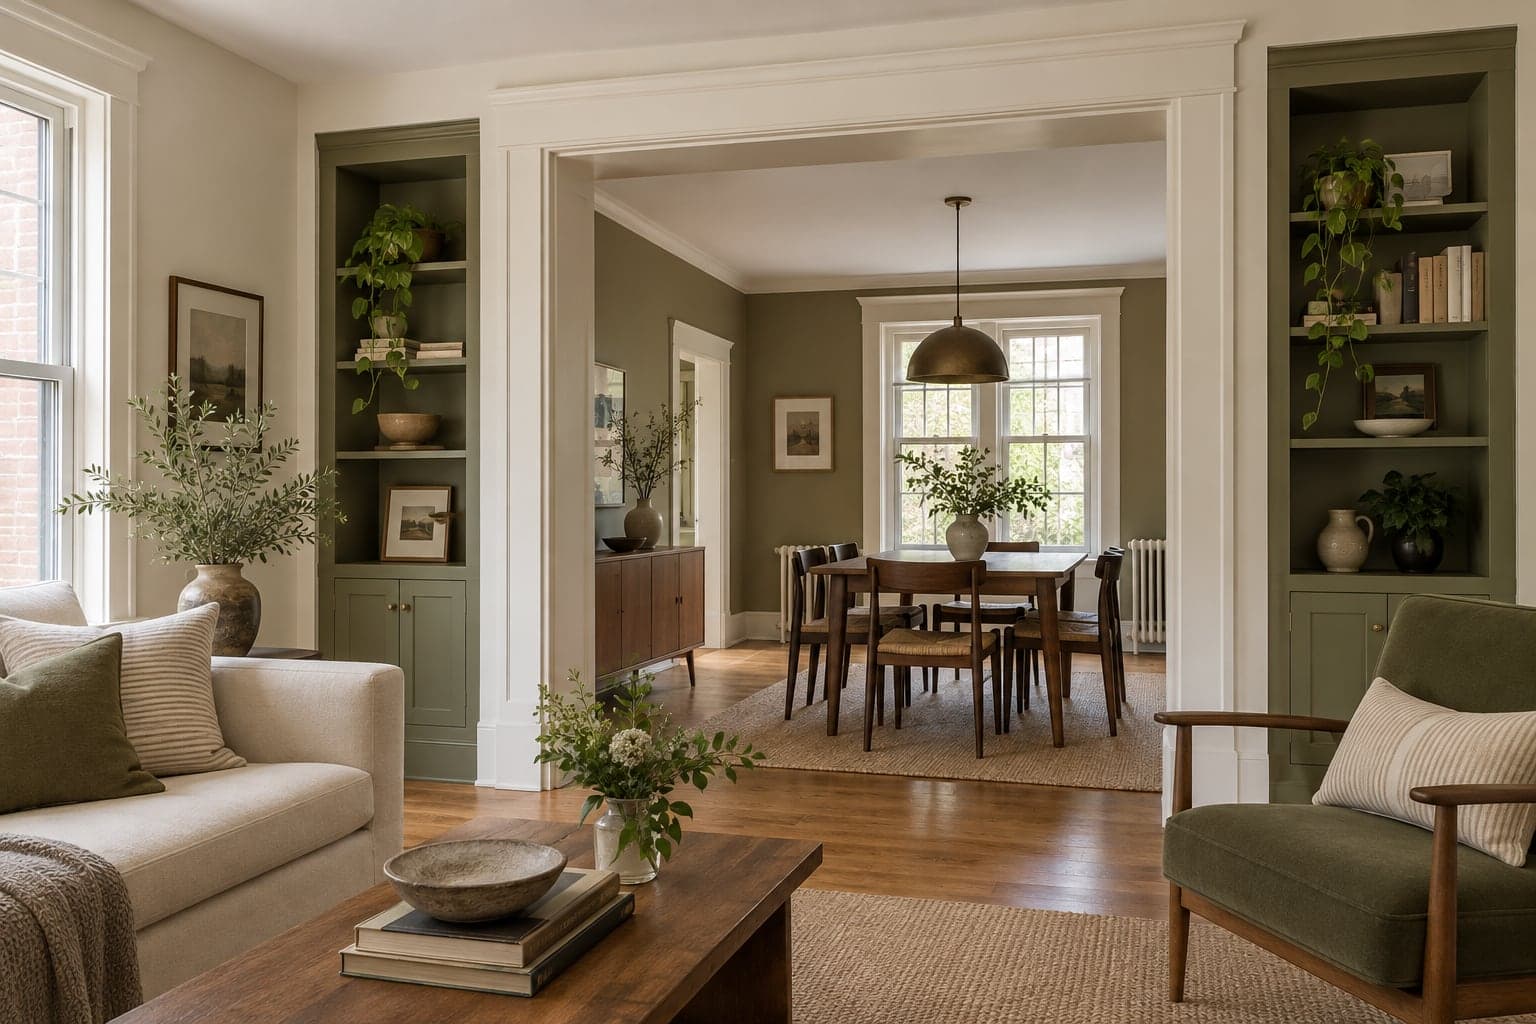
Room layout and circulation
Work with stairs, support locations, windows and service areas. Plan access to equipment and storage instead of treating them as leftover space.
Renovation / Toronto & the GTA
Turn your basement into usable living space.
Service overview
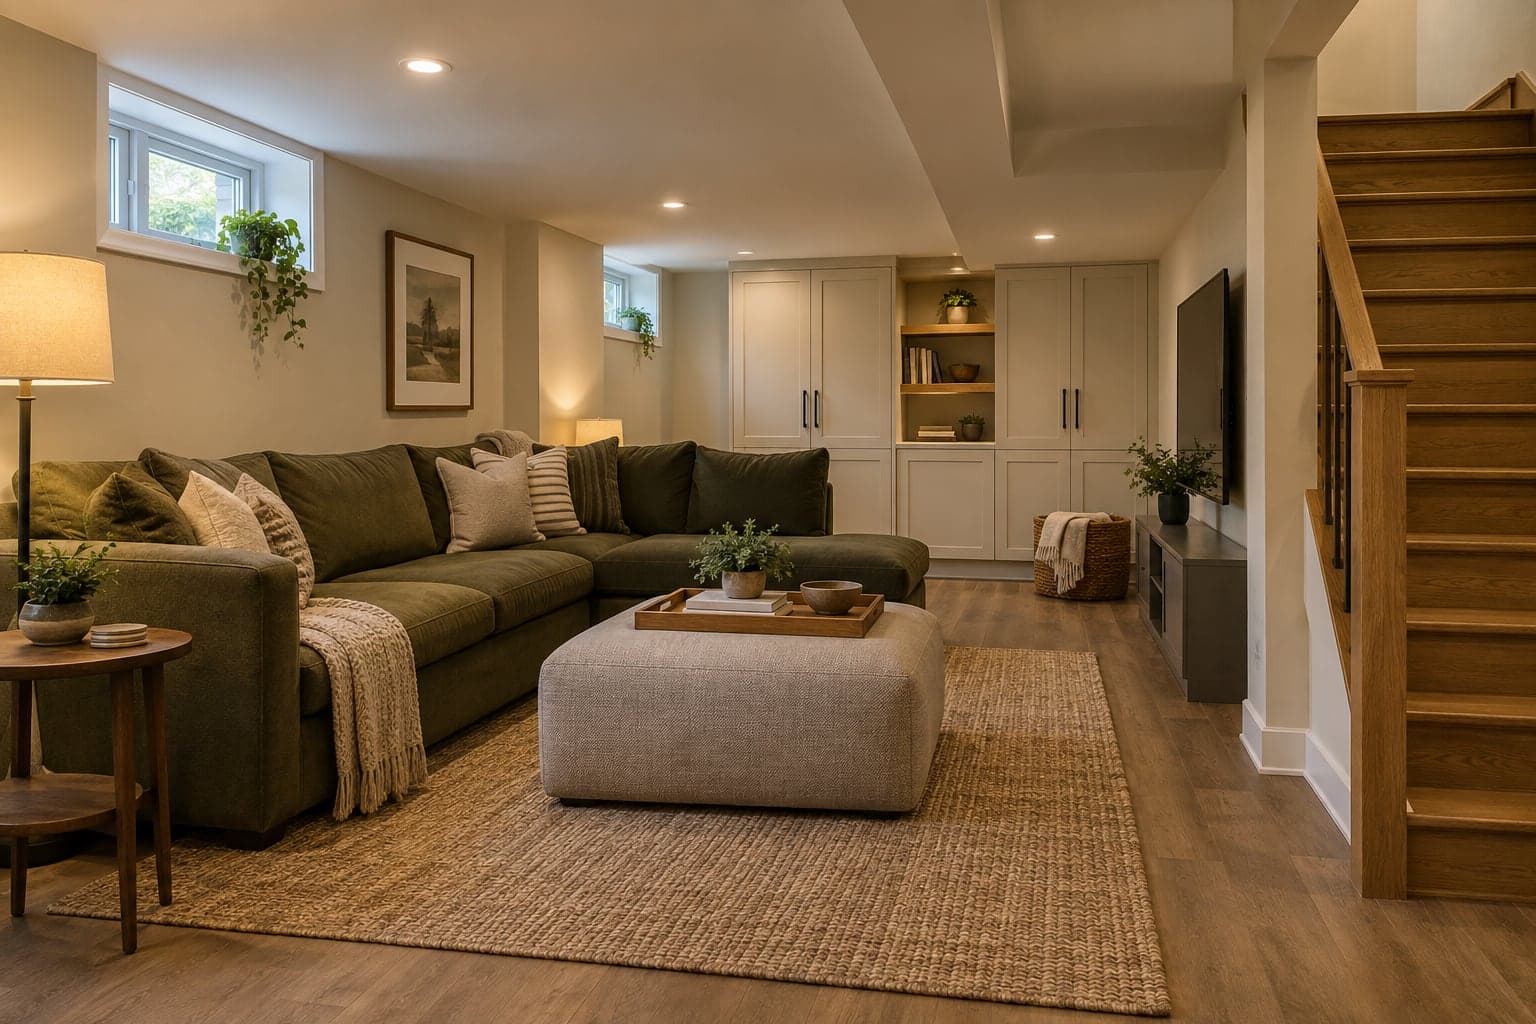
An unfinished basement can become useful space for family time, focused work or a quieter corner of the home. Westbourne helps plan basement finishing around the existing conditions, the functions you want and the details that make a lower level comfortable to use.
Start with a conversation about your property and priorities. We’ll work through the scope and the information needed to take the next step.
What we do
The final scope is agreed around your property, requirements and selections. These are the areas to consider together.
Work with stairs, support locations, windows and service areas. Plan access to equipment and storage instead of treating them as leftover space.
Coordinate framing and finishes with existing services and available headroom. The layout should allow for the inspections and access the scope requires.
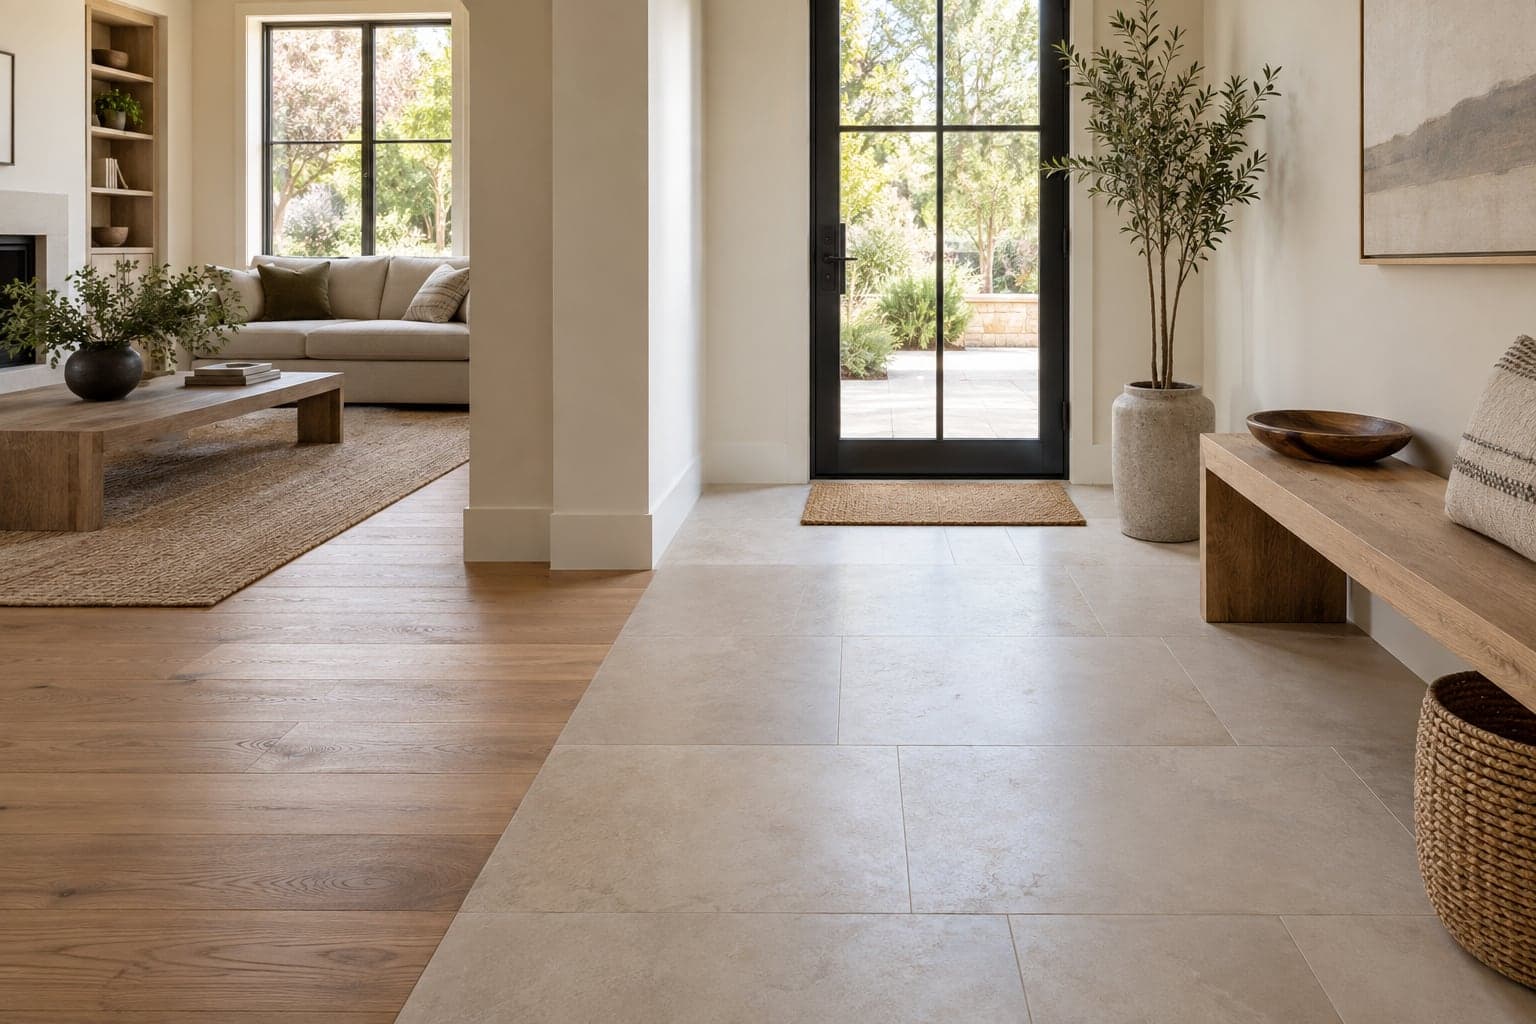
Choose floor finishes with the slab and room conditions in mind. Layered lighting helps define work, relaxation and circulation areas.
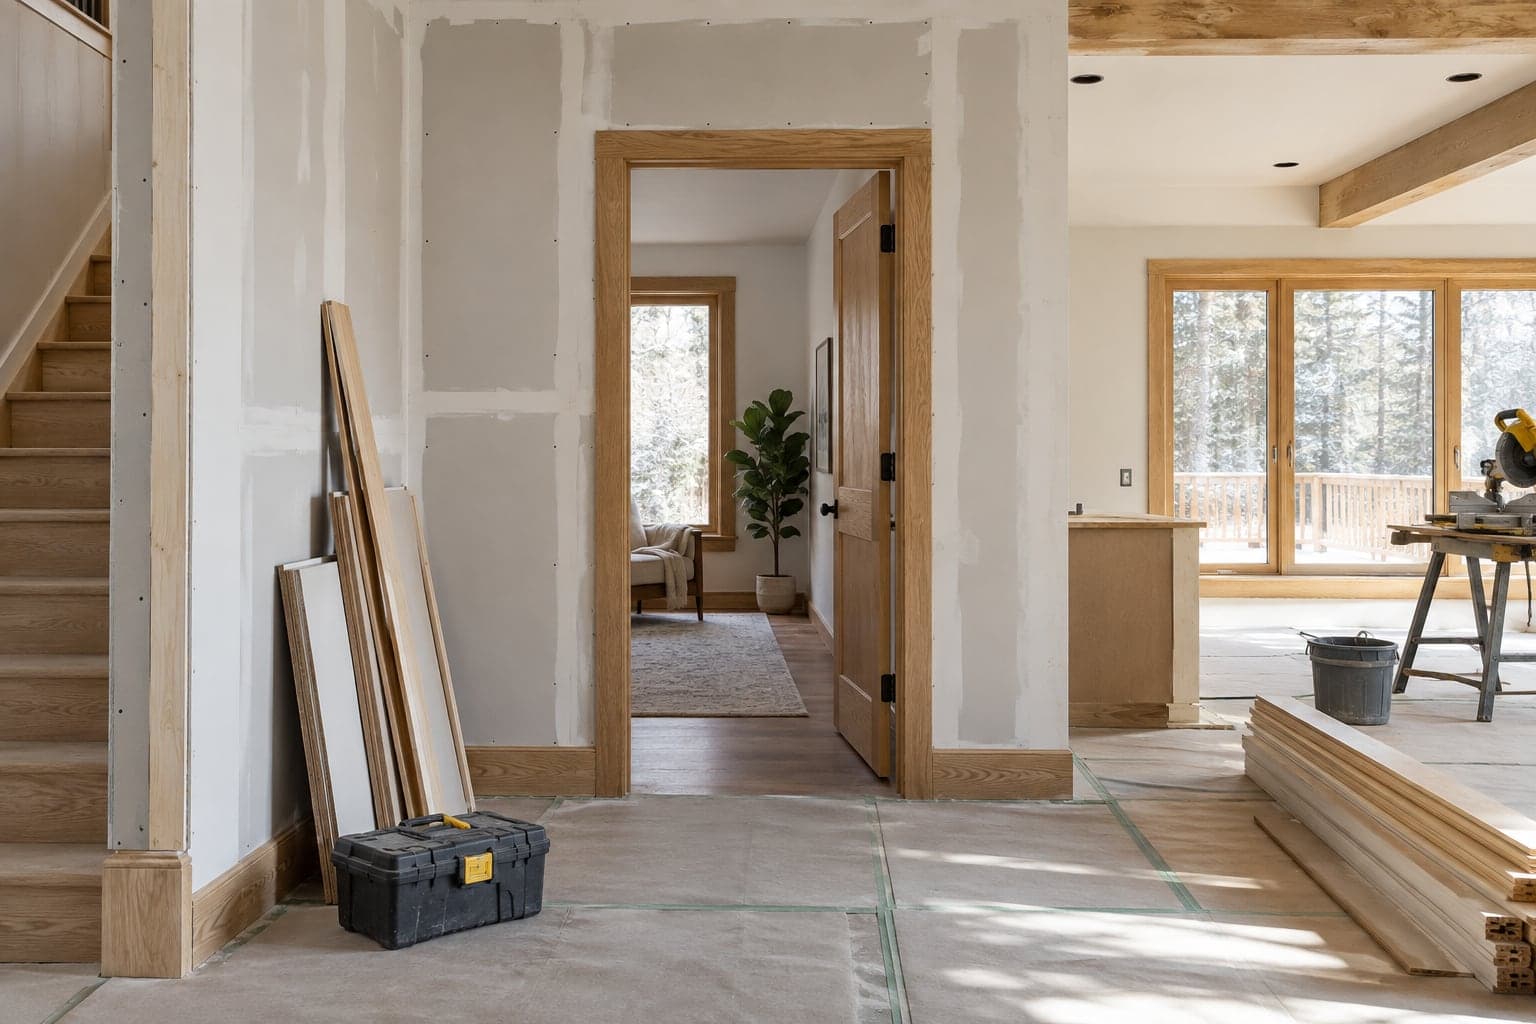
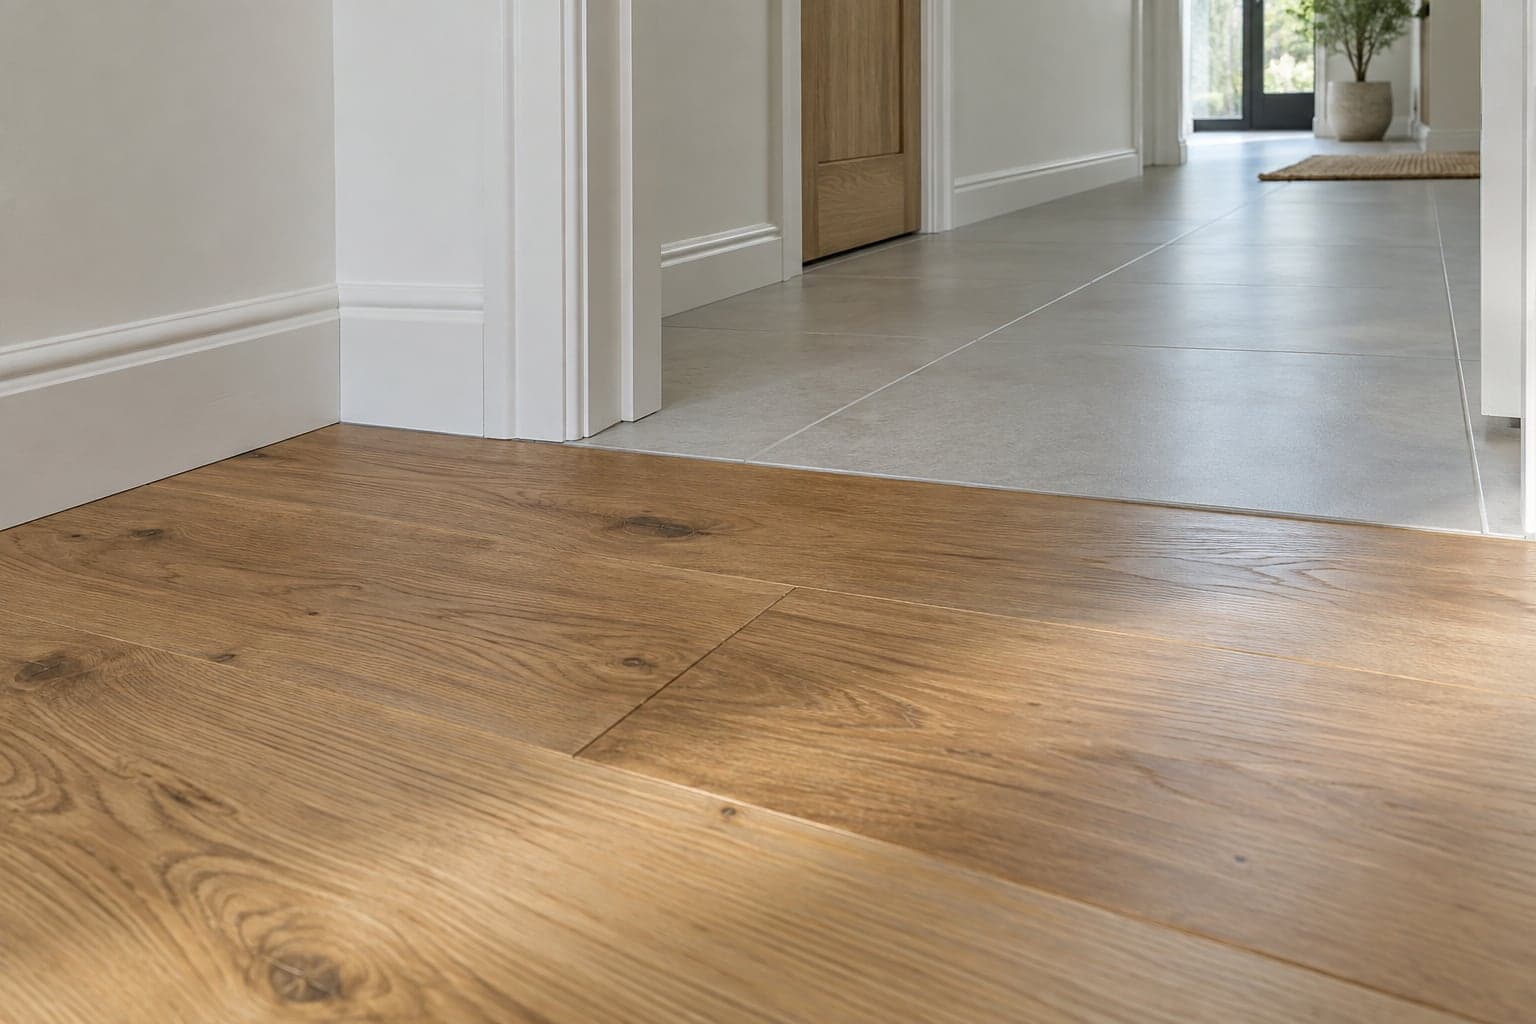
Resolve doors, trim, built-in storage and the transition from the main floor. Practical finishing makes the space easier to maintain and use.
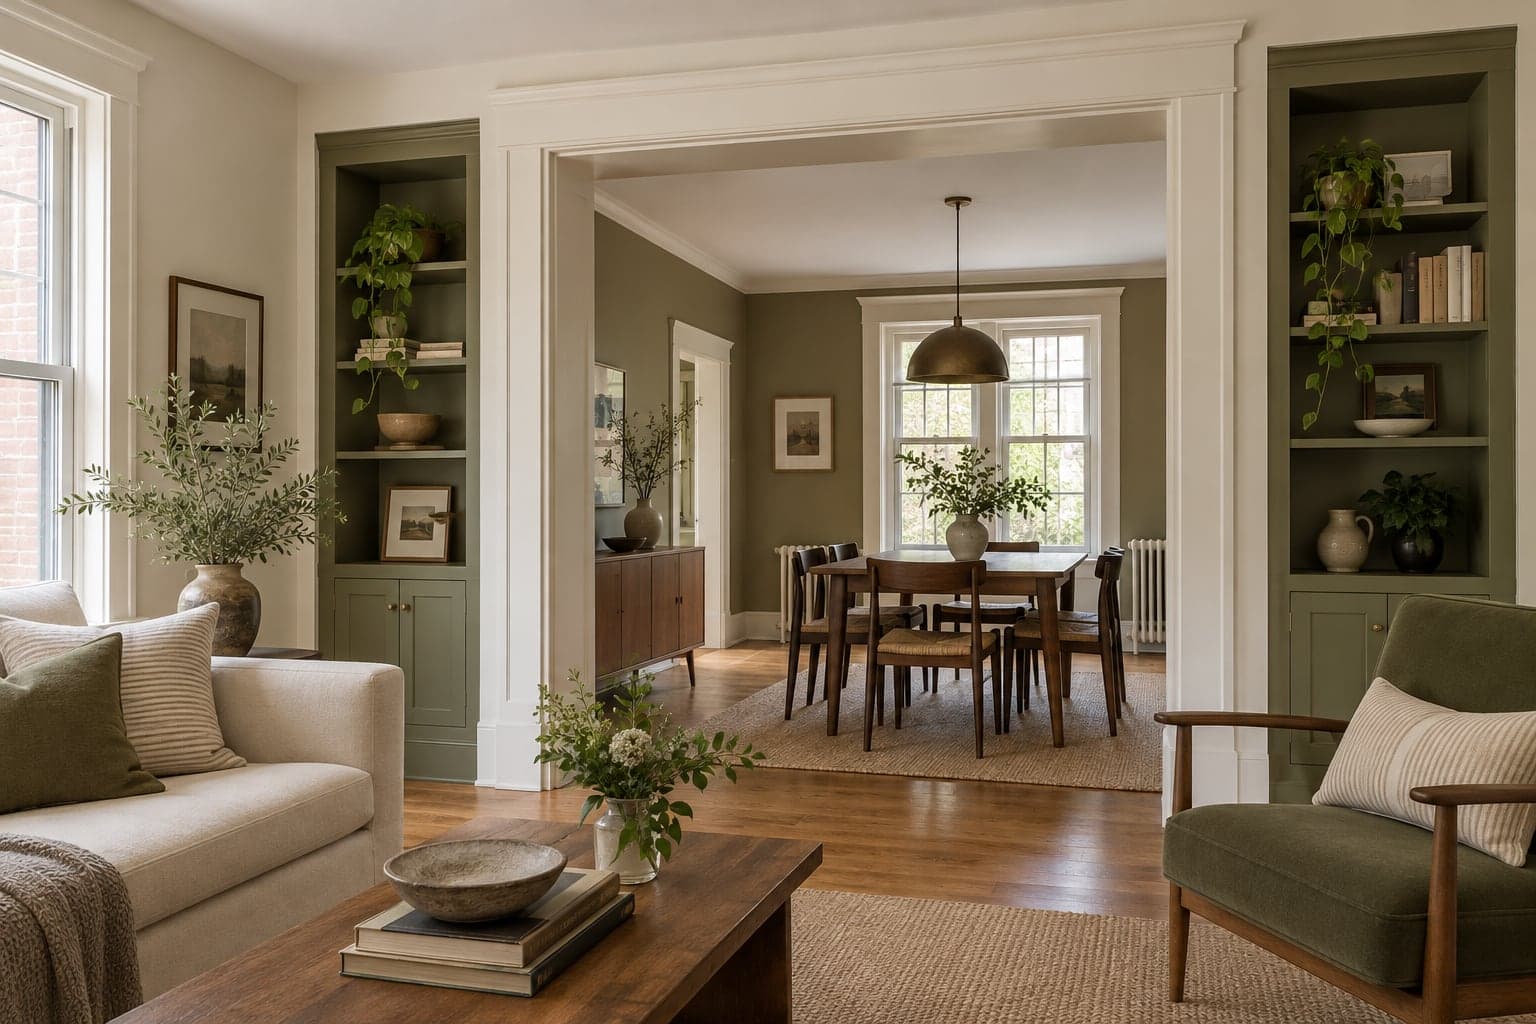
Planning a renovation in Toronto & the GTA
Before finishing a Toronto or GTA basement, discuss visible dampness, previous water entry, slab condition and existing service access. Those issues can affect the suitability and order of the work. A family room and a proposed separate dwelling are different projects; intended use needs to be clear at the beginning.
Read the renovation planning guideBudget & timing
The size and condition of the space, ceiling complexity, new plumbing and the intended use influence the scope. Remedial work, if needed, should be resolved before finishing. Flooring and lighting selections also affect the budget and installation sequence.
A project-specific quote is more useful than a generic per-room price. Share your location, priorities and timing so we can discuss the work involved.
See how we approach a renovation →Start by explaining what the basement needs to become: a family room, home office, exercise area, guest space or a combination. List the furniture and equipment you expect to bring downstairs, including how it will pass through the stairway. A plan that looks generous on paper can become less useful once circulation, storage and the actual contents of the room are considered.
Be clear about any future change in use. A recreation room for your household and a proposed separate dwelling require different planning conversations. Do not assume that adding a bedroom label or kitchenette to a drawing resolves the requirements for that use. Discuss the intended arrangement with the relevant municipality and appropriate professionals before treating finishes or construction pricing as the next decision.
Map the fixed elements first: stairs, columns, windows, service equipment and access points. Then test where quiet areas, shared activities and storage fit around them. In a Toronto or GTA home, existing alterations may have changed the original arrangement. Bring any available plans and explain known changes so Westbourne can help identify the information needed before the basement scope is developed further.
Share the basement's history, including seasonal dampness, previous water entry, musty areas or repairs you have already undertaken. Record where and when a concern appears. A dry surface during one visit may not describe conditions throughout the year, and a new finish should not be used to hide an unresolved problem. Explain what has been observed rather than guessing at a cause.
Ask what assessment is needed before walls and floors are covered. Depending on the findings, separate investigation or remedial work may need to be defined first. Clarify who evaluates the issue, what is included in the proposed renovation and which recommendations are outside that scope. Photos and written records help connect the condition observed at the start with the work eventually agreed.
Existing slab levels, previous finishes and inaccessible areas also affect planning. A flooring product needs to be considered alongside the conditions required by its manufacturer and the preparation identified on site. If removal reveals something unexpected, pause the affected decision and document the options. Keeping assessment, repair and decorative finishing distinct makes the budget easier to understand and avoids presenting a cosmetic update as a solution to every underlying concern.
A basement ceiling is rarely an uninterrupted surface. Ducts, beams, piping and other services can influence where rooms feel comfortable and how ceilings are arranged. Review the low areas alongside circulation and proposed furniture placement. Ask how the plan responds to these conditions rather than assuming that a continuous flat ceiling is available everywhere. Any required design or compliance assessment should be identified before construction decisions are finalised.
Keep maintenance access part of the design. Equipment, shutoffs and other service points should not become accidental obstacles behind permanent storage or finishes. Discuss the access needed with the appropriate trades and show the proposed openings on the relevant drawings. A practical layout balances the finished appearance with the ability to inspect and maintain the systems that remain in the basement.
Lighting can help distinguish work, recreation and circulation areas, but fixture positions need to coordinate with the ceiling arrangement. Consider where shadows fall at desks or seating and how the stair connection feels after dark. Include switches and control preferences in the discussion before electrical work is defined. These decisions are easier to coordinate while the layout is still flexible than after a finished ceiling limits the available options.

A square-foot figure does not explain the starting condition of a basement or the work needed to make it usable. Compare proposals for preparation, framing, ceilings, service coordination, flooring, doors, trim and painting. A bathroom, laundry adjustment or detailed storage installation may introduce a separate set of tasks. Ask for these differences to be visible rather than absorbed into a single unclear finishing allowance.
Clarify how known concerns and possible discoveries are handled. If moisture investigation, significant slab preparation or changes to existing services are excluded, the proposal should say so. Identify who obtains required drawings and approvals and which inspections need to fit the work sequence. Outside Toronto, check with the municipality responsible for the property instead of assuming the same application process applies throughout the GTA.
Access can also affect the project. Discuss how materials reach the lower level, where waste leaves the house and how the stairway and occupied areas will be protected. Identify storage and delivery constraints before agreeing on timing. A useful proposal connects price and schedule to the actual basement, including its access, intended use, selections and unresolved conditions, so you can compare the same work across different quotations.
At handover, walk the route from the main floor into each finished area. Review stairs and transitions within the agreed scope, door operation, storage access and the arrangement around service equipment. Check the lighting controls and discuss any outstanding adjustments. Looking at how the rooms connect is particularly useful in a basement, where narrow routes and low areas can affect everyday use.
Collect the product and project records relevant to the work, including finish references, care instructions and available inspection documents. Ask where access panels are located and which areas should remain clear. Keep photographs of concealed work if they were included in the agreed documentation. These records can help a future installer understand the finished space without relying entirely on memory or removing surfaces to investigate.
Continue to pay attention to the conditions you discussed at the beginning, particularly if the basement has a history of seasonal issues. Agree on whom to contact with a concern and what information will help assess it. A thoughtful basement finishing conversation connects appearance with use, maintenance and the existing building. Share those priorities with Westbourne so the proposed work reflects the space you actually want to gain.
Before you begin
Practical answers about basement finishing. For a question about your own property, get in touch.
Yes. Share the activities, storage and privacy you need so we can discuss a layout that works with the existing structure and services.
Where we work
We take on basement finishing projects across Toronto and the Greater Toronto Area. Choose your city for local housing, permit and planning information.
Contact us
Interested in basement finishing? Tell us about your Toronto or GTA property and the changes you have in mind.
info@westbourneconstruction.ca
Westbourne Construction GroupYour request comes straight to our team.
Other services
From the blog
Understand Ontario Building Code planning for kitchen and bathroom renovations, including permit questions, plumbing, ventilation and inspections.
Read article
Plan your home renovation with a clear scope, budget, approval checks and work schedule. A practical homeowner guide from Westbourne.
Read article