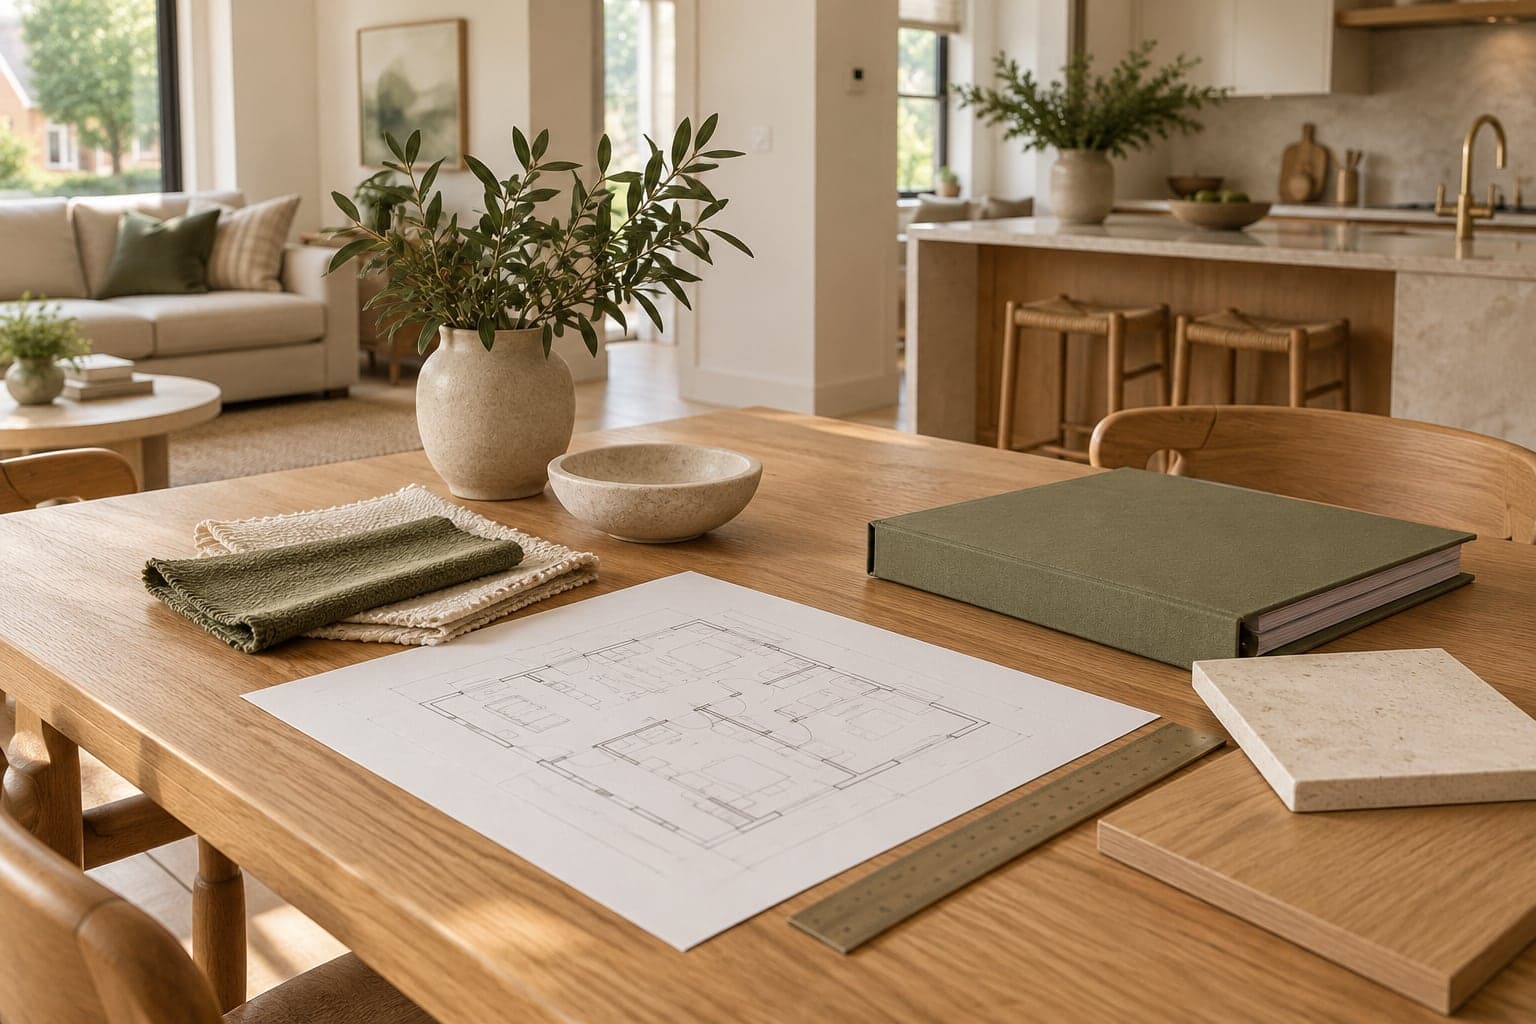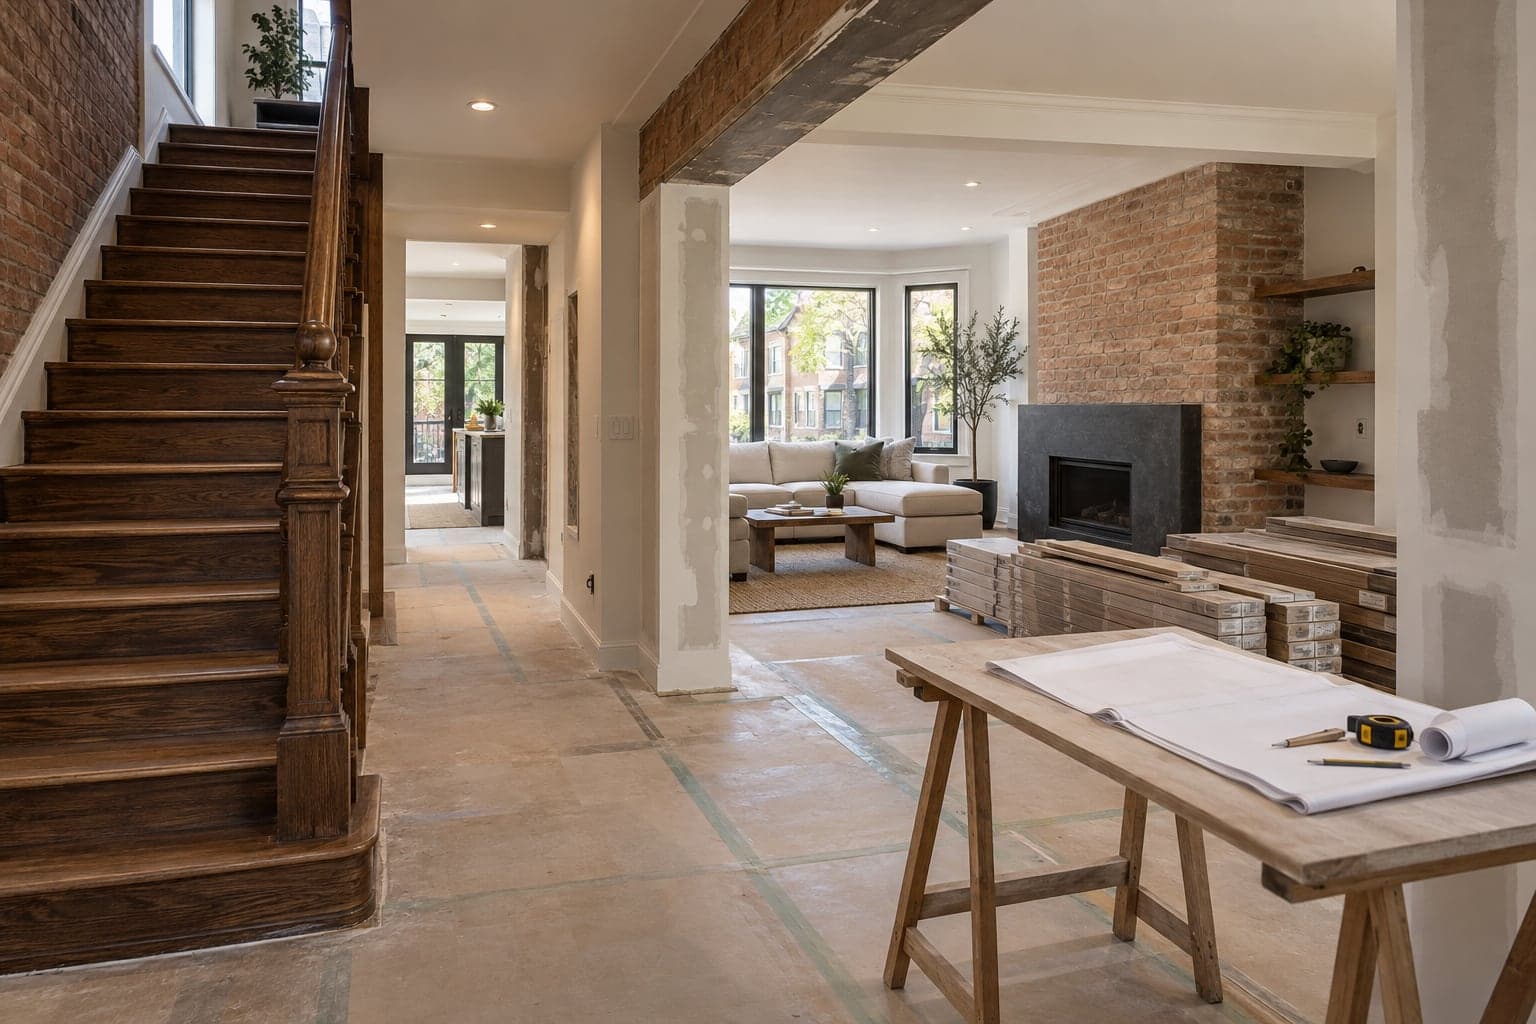
A home renovation is easier to discuss when you can explain the problem you want to solve. You do not need a finished design to get started, but you do need more than a collection of room photographs. This guide explains how to turn your ideas into a brief that a contractor can review, price and plan around.
Write a brief based on daily use
Describe what is difficult about the home now. Perhaps two people cannot work in the kitchen at once, there is no place to store winter clothing, or the basement is used only for boxes. These observations explain the reason for renovating. A request for more storage gives a designer or contractor a clearer starting point than a request for a modern look.
Make a separate list of features you want to keep. Existing flooring, original doors, recent appliance purchases and built-in storage can influence the plan. For example, retaining the living room floor while changing the kitchen creates a transition that needs attention. Put that boundary in the brief so it is included when the work is discussed.
- List the rooms involved and the purpose of each change.
- Separate essential changes from optional improvements.
- Mark what stays, what moves and what will be replaced.
Collect information about the property
Bring available plans, photographs and records of previous work. Take a wide view of each affected room as well as close-ups of a particular concern. Include doorways, stairs, windows and service areas. A contractor needs to understand how the room connects to the house, not only the surface you want to change.
Access matters, especially in older homes. A narrow side passage, shared entrance or tight stairway can influence material deliveries and waste removal. Explain where materials could be stored and whether the home will remain occupied. Name the city or town the property is in, not just the wider area; local enquiries need to reach the authority responsible for that address.

Check approvals before treating a layout as final
The approval question depends on the proposed work. Toronto's building permit guide explains examples of work that does and does not require a permit. Use it to prepare your questions, then confirm how the requirements apply to your property. A neighbour's renovation is not a reliable basis for deciding what your own project needs.
Identify who will prepare drawings, obtain specialist advice, submit applications and arrange any required inspections. Put these responsibilities into the project discussion early. A preferred opening in a wall may still need assessment, and buying products before that assessment can limit your options. For a condo, include the building's review process as a separate item in the plan.
Official resource: City of Toronto building permit guidance
Build the budget around an agreed scope
Give a budget range and explain which outcomes matter most. Compare preparation, removal, installation and finishing, not simply room names. A kitchen refresh that keeps connections in place is a different proposal from one that changes the layout and adjoining walls. The quote should make the distinction visible so you understand what the amount is buying.
Record product choices that are still open and ask how they will be priced. Separate a material allowance from the labour associated with installing it. Keep a reserve for unresolved conditions, but do not treat that reserve as permission for extra work without discussion. Agree how a proposed change will be explained, priced and approved before it becomes part of the renovation.
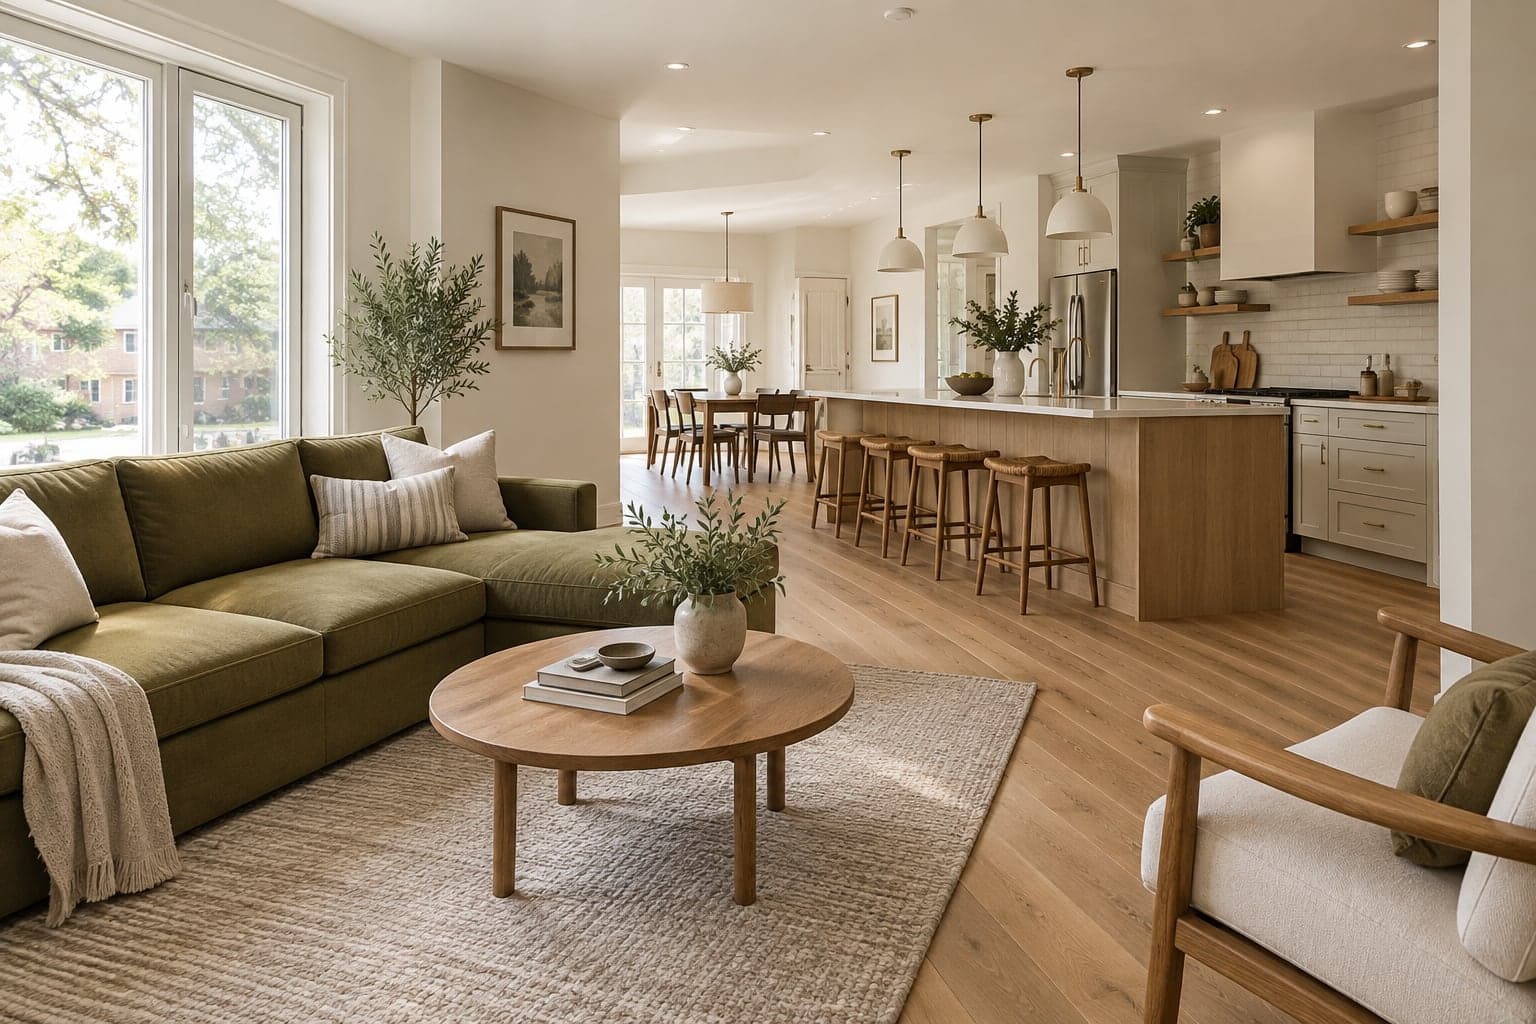
Plan the schedule around decisions and access
Ask which selections and deliveries affect the next stage. Cabinets, fixtures and measured items can depend on information that must be settled earlier. A useful schedule shows these connections. It also explains when essential rooms become unavailable, rather than giving only a start date and an estimated finish.
Before clearing the rooms, agree on access routes, protection, storage and household arrangements. If the kitchen is out of use, decide where food and dishes will go. If the only bathroom is affected, discuss alternatives before setting the work sequence. These practical questions help the plan reflect daily life as well as the construction tasks.
Prepare your first enquiry to Westbourne
Send your city or neighbourhood, property type, the rooms involved and the changes you want. Add your budget range, preferred timing and any plans or building requirements you already have. Say which decisions are settled and where you need help. This gives Westbourne a useful starting point for discussing services and the information needed for a project-specific quote.
Keep that brief as the project develops. Update it when you agree on a change, rather than leaving important decisions spread across several messages. A clear record helps connect your original priorities with the scope, selections and finished work you eventually review.