A condo renovation involves your unit and the building around it. Before setting a start date, collect the property information that affects the work. This condo renovation checklist helps organise the questions for building management, your contractor and any professionals involved in the design.
Request the current building documents
Ask management which documents and procedures apply to the proposed renovation. The Condominium Authority of Ontario explains the role of a corporation's declaration, by-laws and rules. Start with the documents for your own building rather than assuming that a friend's condo follows the same arrangements.
Keep the relevant information in one project folder and share it with the people preparing the scope. Note who answers questions and how decisions are confirmed. If a drawing or product specification is needed for review, identify who prepares it and when it must be provided. An informal conversation should not become the only record of an important project decision.
Official resource: Condominium Authority of Ontario: governing documents
Describe the proposed changes precisely
Make a room-by-room list of what will be removed, retained and installed. Repainting walls is different from changing a bathroom arrangement or replacing flooring across connected rooms. Include product choices, changes to connections and any work near shared systems so the appropriate questions can be raised early.
Do not assume that a wall, pipe or other component can be altered simply because it is accessible from your unit. Ask the relevant parties to clarify responsibility and review the proposal. Where drawings or specialist assessment are needed, arrange that input before the layout is treated as final. Keep the accepted version available to the trades carrying out the work.

Check municipal requirements as well as building review
Building management information and municipal permit information answer different questions. Use Toronto's official building permit guide to prepare for a property-specific enquiry about the planned work. Ask who is responsible for applications and any required inspections. An accepted building booking is not a substitute for resolving the approval requirements of the renovation itself.
Avoid assuming that a project described as cosmetic will stay within that scope if the design changes. Relocating fixtures, altering walls or expanding work after removal may need another review. If a change is proposed, check its effect on approvals, price and timing before it is carried out. For a condo elsewhere in the GTA, contact the municipality responsible for the address.
Official resource: City of Toronto building permit guidance
Confirm deliveries and common-area arrangements
Ask about the building's working hours, delivery procedures, elevator arrangements and protection requirements. Record which parts apply to the project and who handles the bookings. A supplier's arrival estimate does not mean that the delivery has been accepted by the building or that a suitable route has been reserved.
Consider the size of products as well as the available delivery time. Long countertop pieces, cabinets and flooring need a workable route from unloading to the unit. Identify a storage location and the person who checks deliveries for damage or missing parts. Waste removal should have its own arrangement, including the route out of the unit and any requirements for shared areas.
- Confirm the building contact and booking process.
- Check the delivery route and product dimensions.
- Agree on common-area protection and waste removal.
Review flooring and fixtures before purchasing
Ask management what product information is needed before ordering flooring or other items affected by building requirements. Share the actual specification with the installer. A retailer's general description is not confirmation that a product meets the conditions of a particular building.
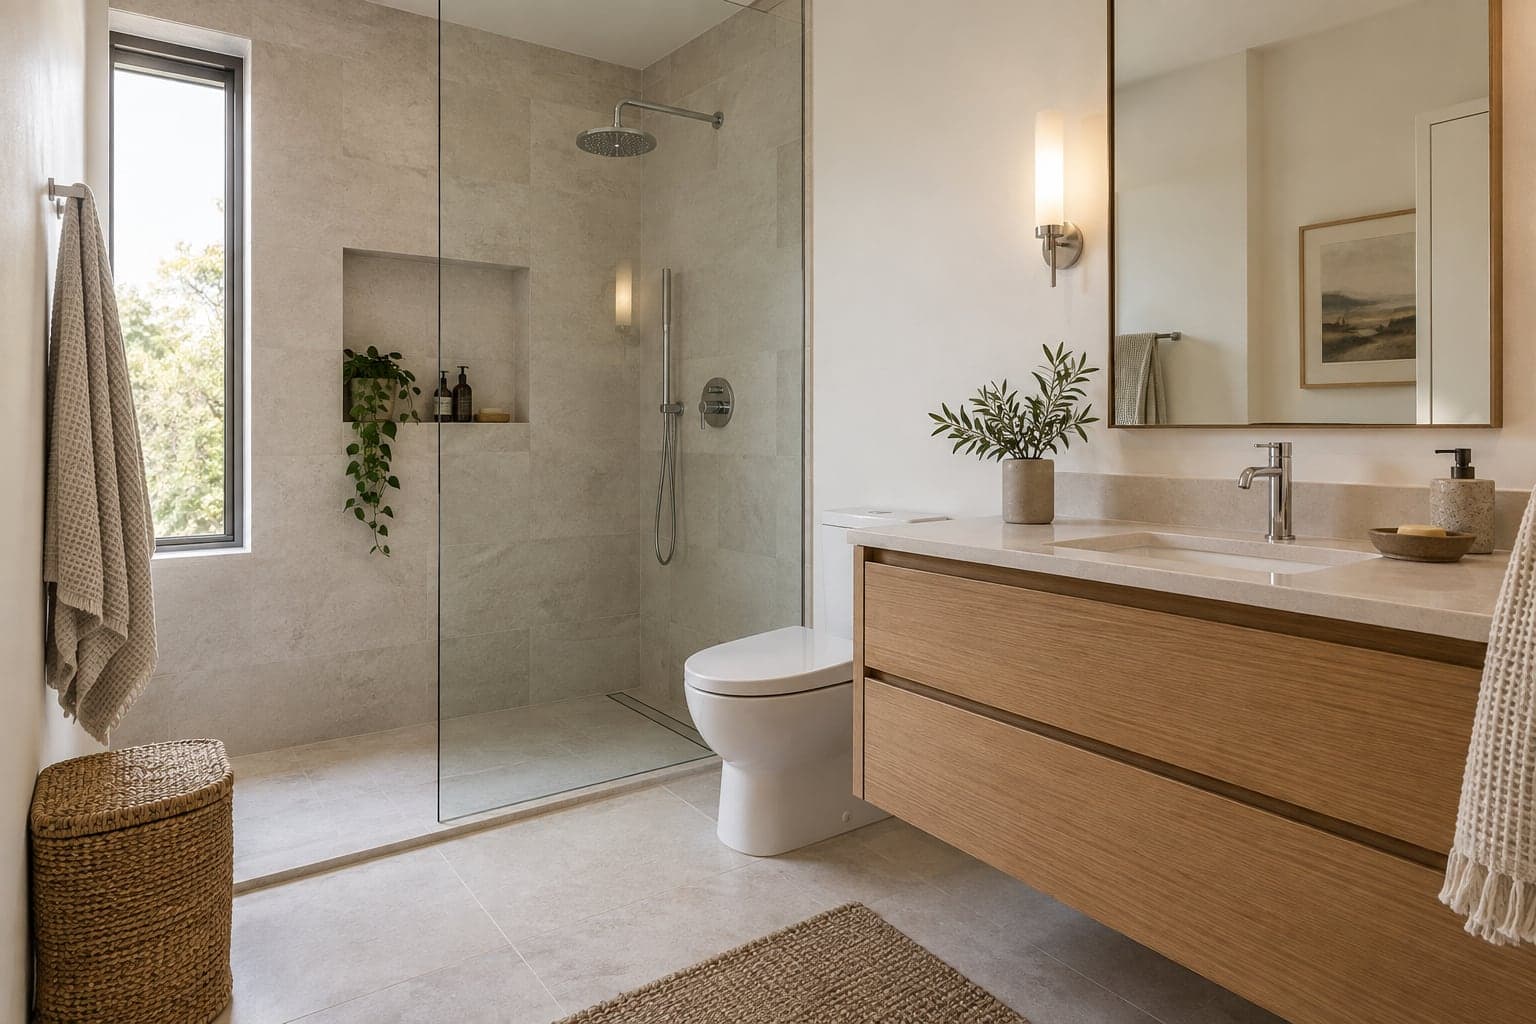
For bathrooms and kitchens, keep fixture and appliance details with the layout. A replacement can affect service positions, surrounding cabinetry or future maintenance access. If the owner supplies products, include them in the schedule with the same level of detail as other purchases. The project team needs to know what is arriving and when, regardless of who pays the supplier.
Plan daily use and keep the final records
Discuss how the renovation affects the rooms you rely on. A compact condo may have limited space to move furniture or keep a separate work area. Decide where belongings will go and when the kitchen or bathroom will be unavailable. Ask whether remaining in the unit is practical for the agreed scope rather than assuming the same arrangement works for every renovation.
Keep the approved drawings, product references, available inspection records and written project changes at handover. Record remaining work and the contact for follow-up questions. When contacting Westbourne about a condo renovation, include the building information you have gathered along with your priorities, budget range and preferred timing. That gives the project discussion a realistic starting point.