
There is no single installation order that suits every kitchen floor. The right sequence depends on the selected flooring system, how the cabinets are supported and how appliances will be installed and removed. Before either trade books a date, bring the flooring specification and cabinet drawings into the same conversation. That is more useful than choosing an order from a photograph of another renovation.
Identify the flooring system before choosing the order
Start with the product name and installation method. Floating planks, bonded flooring and tile are different systems. A description such as engineered wood or vinyl is not enough to establish the order because products within those categories can be installed differently. Ask the supplier for the instructions for the exact range you are buying.
Some floating floors must remain free to move around fixed cabinetry. For example, Quick-Step's Alpha Vinyl installation instructions direct installers to place heavy fixed objects first and maintain the specified gaps around them. This is a product-specific example, not a rule to apply to every floor.
For your project, ask the flooring installer to explain the selected method and any restrictions to the cabinet installer. If the two proposed sequences conflict, resolve that conflict before ordering or scheduling. Our flooring and tile installation services outline the preparation details to discuss alongside the finish.
Draw the boundaries of the work
Mark which cabinets stay, which are replaced and which areas receive new flooring. Include the island, tall pantry units, appliance spaces and the doorway to the next room. A drawing of these boundaries helps show where a floor will stop, where an edge will be concealed and where the finished surface will remain visible.
A retained kitchen introduces different questions from an empty room. If the new cabinet footprint is smaller, an unfinished strip may become exposed. If an island moves, old fixing locations or differences in the existing floor can appear. These conditions need a repair or replacement allowance; they should not be discovered only when the new cabinets arrive.
For a complete kitchen rebuild, consider the installation and protection plan as well as the final appearance. A continuous finished surface may be appropriate for some systems, but that decision must account for the product instructions and how fixed units are installed. Discuss the full scope through our kitchen renovation service guide.

Coordinate finished heights and transitions
The visible floor covering is only part of the height. Preparation, underlay, adhesive or other specified components can change the finished level. Ask for the proposed build-up to be considered together with cabinet height, countertop height, doors and adjoining floors. Avoid choosing each component independently and expecting the transitions to resolve themselves.
A tile floor meeting retained timber at the kitchen doorway may need a transition detail. A thicker floor can also affect a door swing or the exposed height of a cabinet plinth. Record who handles these adjustments and whether they are included in the proposal. Small finishing details can involve a different trade from the main floor installation.
Compare actual samples and specifications before approving the detail. Product thicknesses printed on separate boxes do not explain the complete installed assembly. Where existing levels are uncertain, ask what can be checked before removal and what must remain provisional until the substrate is exposed.
Keep appliances removable
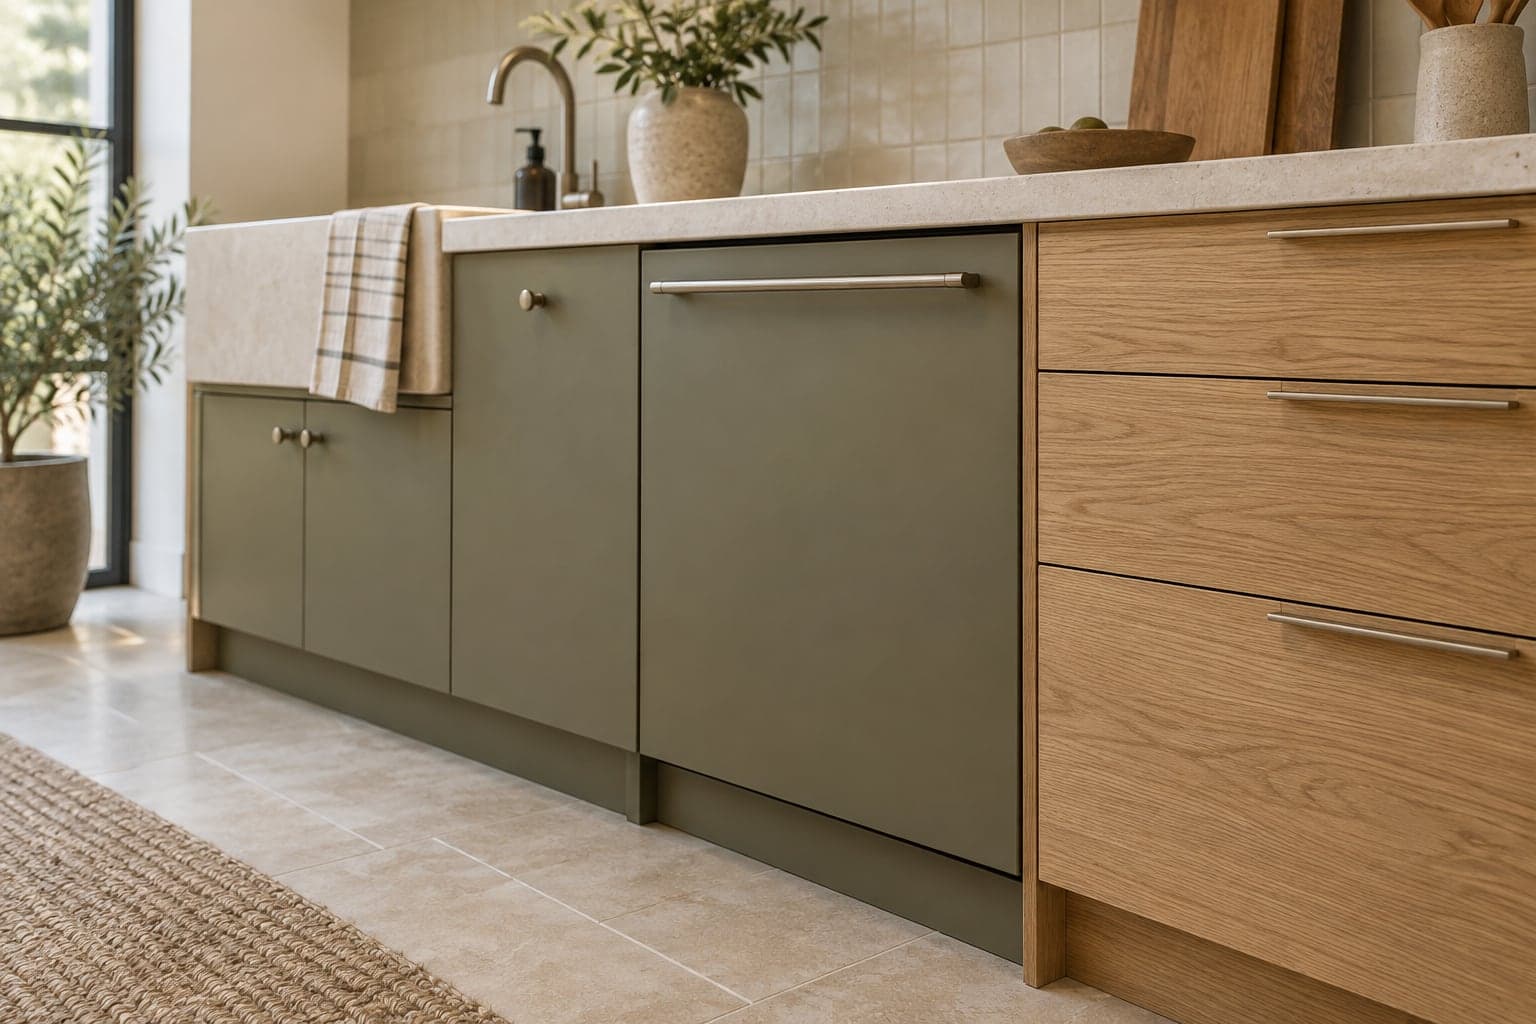
Think about the dishwasher being replaced several years from now, not only installed on the first day. The opening, finished floor and counter need to work together so the appliance can be serviced. Ask the installers to check the actual model's requirements and the route into and out of its space.
The same coordination applies to a refrigerator and range. Finished heights, side clearances, connections and neighbouring panels can all influence the fit. A nominal appliance width is not a complete installation specification. If a substitute model is selected, check the opening again before accepting the change.
Our kitchen ordering checklist helps connect appliance selections with cabinet approval. Keep the model information attached to the approved drawings so an important detail does not remain buried in a separate message to a supplier.
Build protection and preparation into the programme
Whichever finish is installed first needs protection during the work that follows. Discuss the appropriate covering, when it can be placed and how it will be maintained. Protection should follow the product supplier's guidance; a covering or adhesive that suits one surface may be unsuitable for another.
Allow for preparation and any product-specific waiting periods. The room may not be ready for cabinets immediately after a flooring delivery, and a newly installed surface may not be ready for the next stage immediately after installation. Ask the trades to identify dependencies rather than promising that every activity will happen on consecutive days.
Document who moves materials, clears the room and checks readiness for the next trade. If the home stays occupied, our guide to living at home during renovation helps plan access and temporary facilities around those stages.
Put the sequence and responsibilities in writing
The quote should explain floor removal, substrate preparation, cabinet support, installation boundaries, transitions and protection. If an item depends on conditions that cannot yet be seen, identify the assumption and the process for approving additional work. This makes two proposals easier to compare than a simple flooring-first or cabinets-first label.
Ontario's home renovation consumer guidance is a useful reference when reviewing written scope and contract arrangements. Use it alongside our renovation quote comparison guide, then request clarification of anything that is not covered.
To discuss the sequence with Westbourne, send your floor product, room photographs, proposed cabinet layout and retained items through our contact page. If you have not selected the floor, say so. The project can be planned around an open decision without pretending it has already been resolved.
Common installation-order questions
Does flooring always go under cabinets? No. The answer depends on the product, installation method and cabinet arrangement. Follow the selected system's requirements rather than a universal rule.
Can the floor be replaced while the cabinets stay? Sometimes. The installer needs to assess boundaries, access, heights and the condition of retained components. A small visible area does not necessarily mean a simple installation.
Who decides the order? The cabinet and flooring installers should agree it using the approved design and product instructions, with the project coordinator recording the sequence. An unresolved conflict belongs in the planning stage.