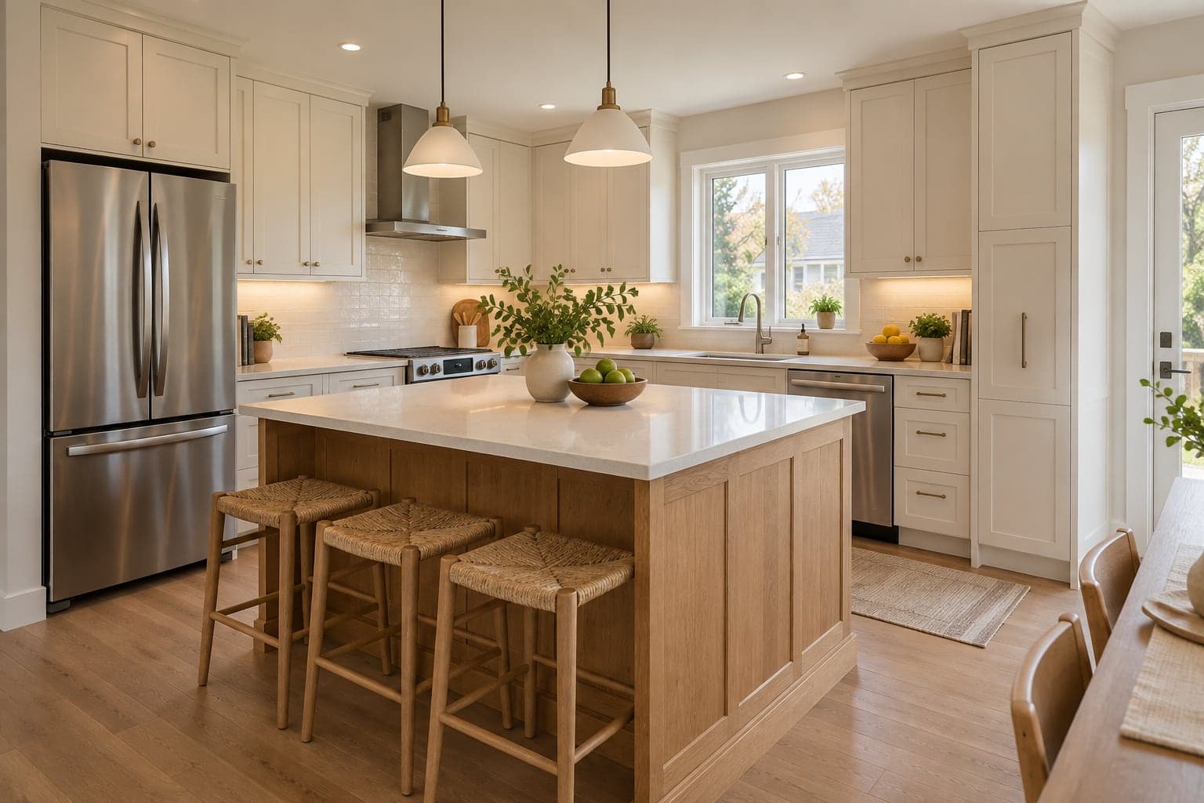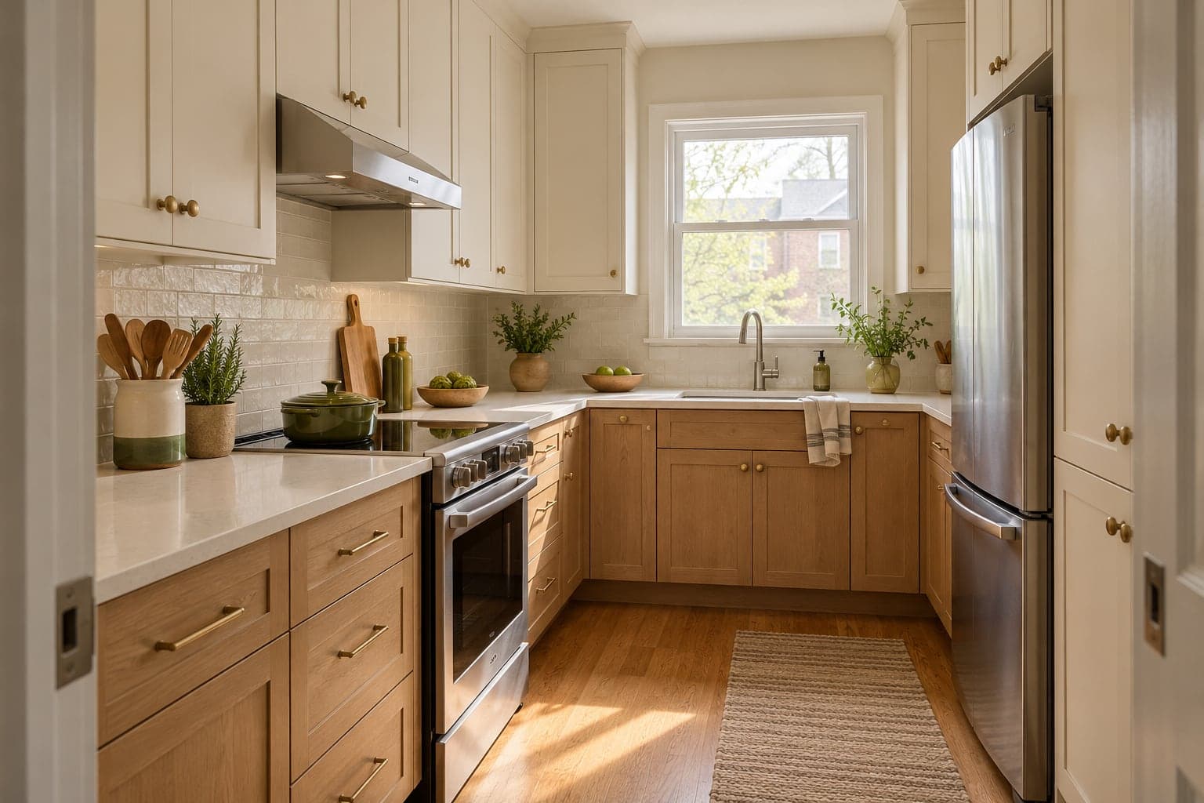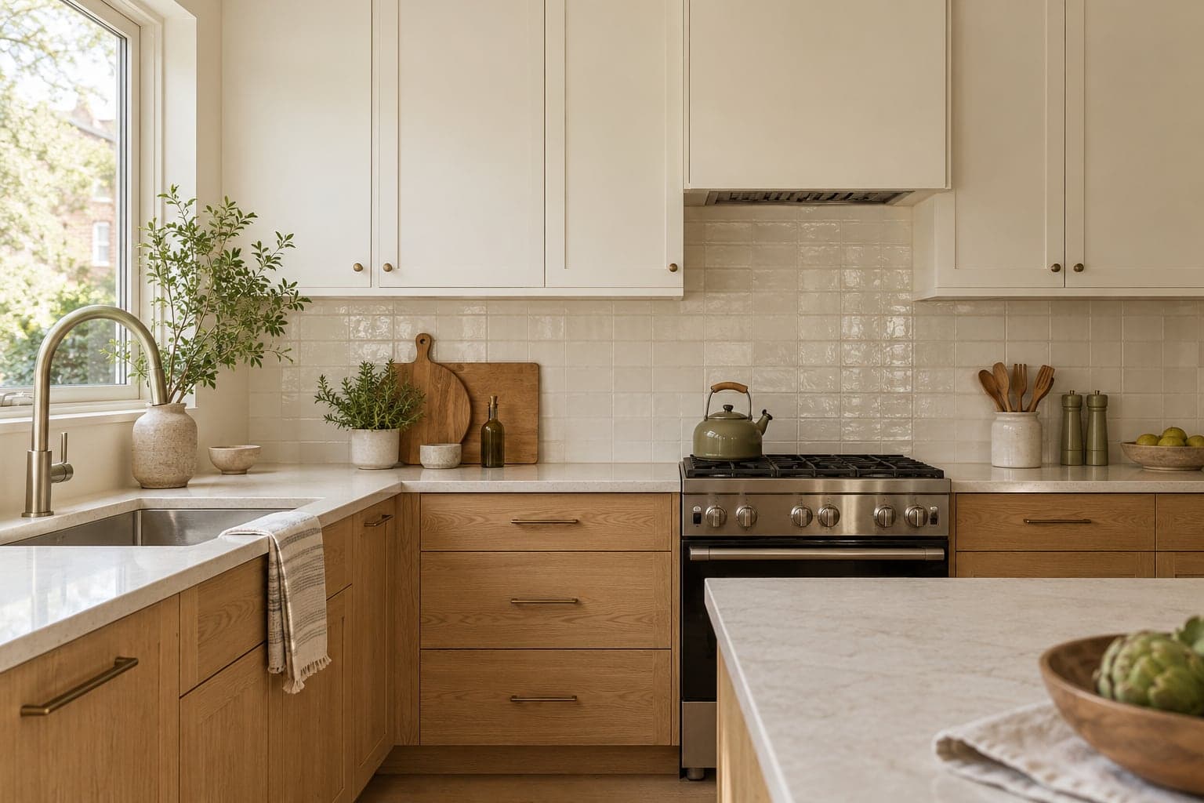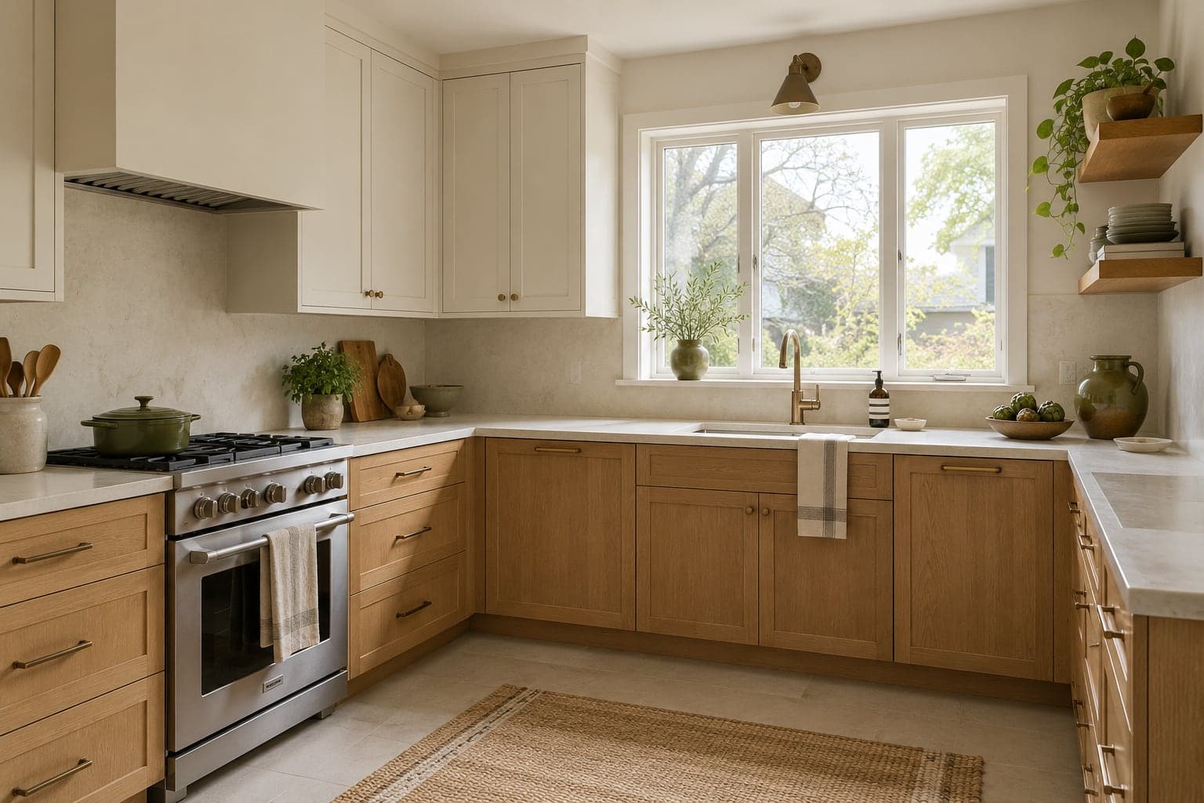
Keeping the sink, cooking area and refrigerator in familiar positions can make a kitchen renovation easier to define. It does not create a standard price. Two kitchens with the same layout can involve very different cabinet specifications, preparation and service work. A useful budget starts by distinguishing what is retained from what is rebuilt, then pricing the actual selections and conditions.
Define what keeping the layout actually means
Write down which fixture and appliance positions stay. Then make a separate list of the components that remain: cabinet boxes, doors, counters, flooring, lighting and fittings. A kitchen can keep its layout while every visible component is replaced. That is a different project from changing doors and a backsplash around sound existing cabinets.
Be precise about the boundaries. If the floor stays, identify how it will be protected and whether the new cabinet footprint covers the same area. If the countertop stays, ask whether it is compatible with the cabinet work being proposed. Retaining an item should be based on its condition and suitability, not just a wish to avoid buying it again.
Use the scope in our kitchen renovation services as a starting point for the discussion. A clear retained-items list helps the contractor identify practical constraints before giving you a project-specific quote.
Compare cabinet construction and fittings
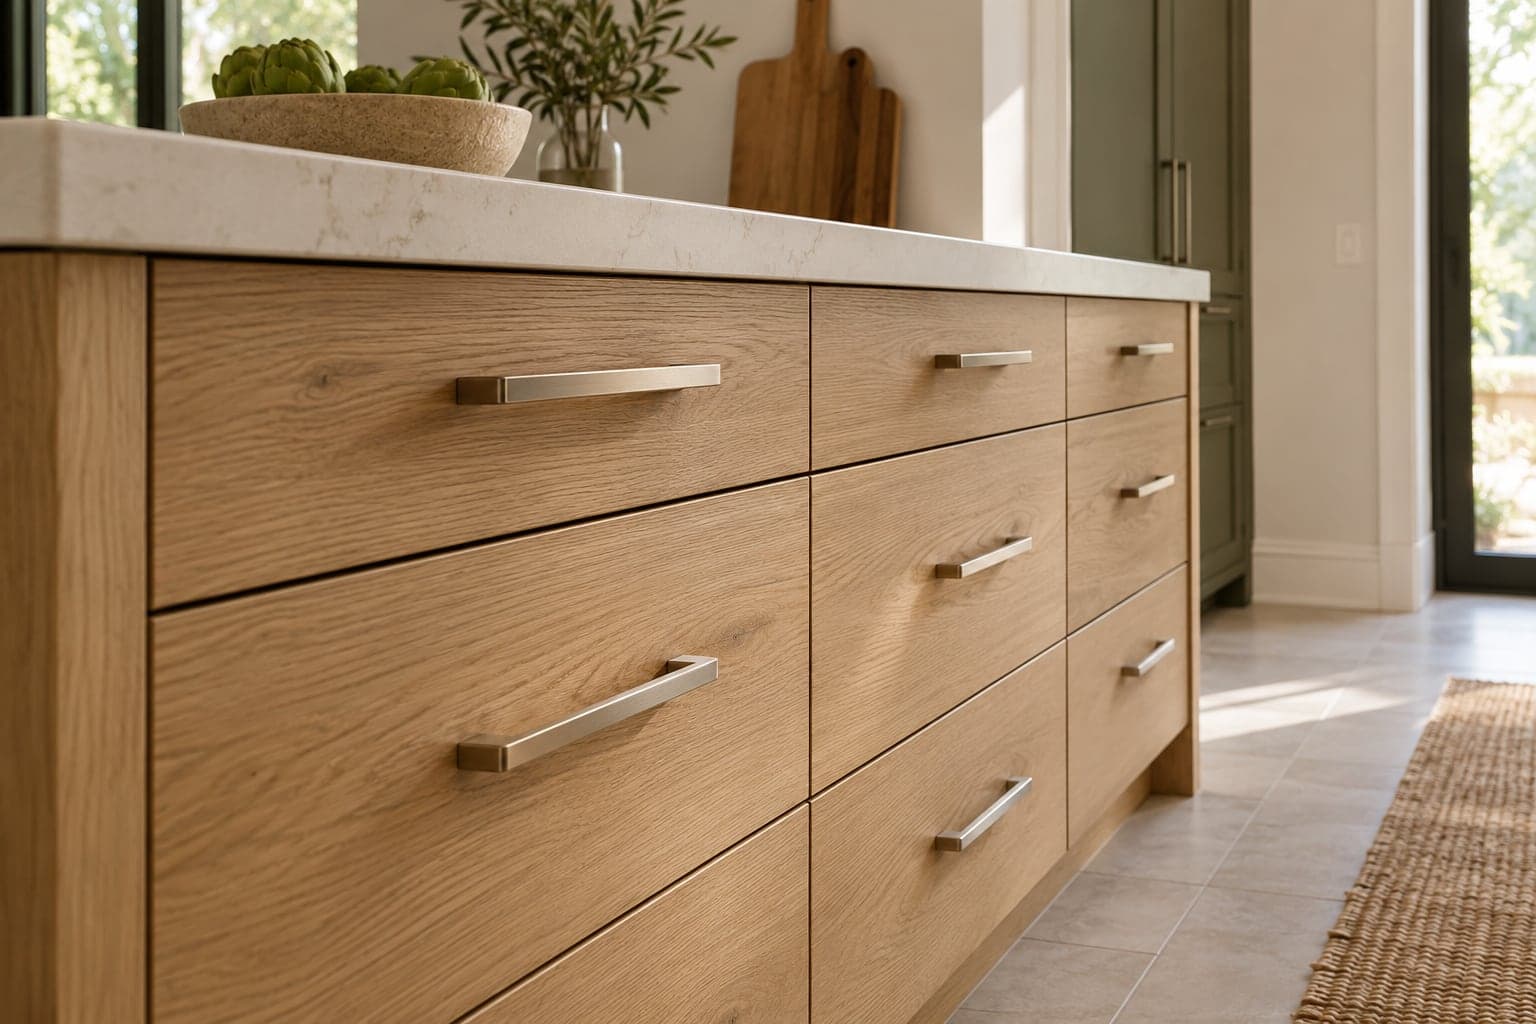
Cabinetry is more than a door style. Box construction, drawer systems, internal fittings, end panels, fillers and finishing details all belong in the specification. A price for basic shelves is not directly comparable with one that includes deep drawers, pull-outs and fitted waste storage, even if both proposals show similar cream doors.
Decide which storage problems are worth solving. Improving a frequently used pan drawer may matter more than adding an accessory to a cupboard you rarely open. Review our small kitchen storage guide to connect these choices to daily use. Ask for optional fittings to be priced separately when you are still deciding.
If you are considering retaining cabinet boxes, have their condition, dimensions and hardware compatibility assessed. Replacing fronts may change the appearance, but it will not automatically correct damaged boxes or an arrangement that is difficult to use. Make the decision before a finish package is priced as a complete solution.
Include the work around counters and backsplash
A countertop selection includes more than the name of a material. Edges, cut-outs, seams, support and installation details affect what is being supplied. Confirm the sink and tap information before the final countertop details are approved. An owner-supplied sink still needs to be coordinated with the measured work.
For the backsplash, discuss removal and wall preparation as well as tile supply. Small tiles, patterns, exposed edges and awkward junctions can change the installation work. Our backsplash replacement guide explains what to resolve before choosing tile. Keep the material allowance distinct from the labour and preparation.
Also identify what happens to adjacent surfaces. A newly exposed strip of wall, a changed counter height or a gap around a retained appliance may need finishing work. Ask for these boundaries to be included rather than comparing a polished product price with a complete installed proposal.
Check service work even when positions stay
A new appliance is not necessarily a direct substitute for the old one. Check its installation information, ventilation needs and connections before finalising the cabinetry. Similarly, a new sink or tap can introduce compatibility questions even when it remains on the same wall. Describe the actual products, not only their locations.
For electrical work, ask the responsible contractor to confirm the process using ESA's notification and inspection guidance. For permit questions, review the complete proposal against Toronto's building permit guidance. A same-layout label does not determine either process.
Avoid building a budget on the assumption that everything concealed can remain untouched. Ask which conditions can be checked now, what will be reviewed after removal and how any necessary change will be explained before it is carried out. This creates a decision process without inventing a blanket allowance for every kitchen.
Account for access, removal and finishing
The quote needs to get the old kitchen out and the new one in. Discuss removal, waste handling, delivery access, storage and protection. In a condo, share building arrangements early. In a house, explain narrow stairs, a shared entrance or any room that must remain accessible throughout the work.
Finishing also needs a clear boundary. Does the proposal include painting only the kitchen walls, or the connected dining area too? Are cabinet handles, appliance panels, trim and final adjustments included? A quote that stops at cabinet installation leaves different responsibilities from one that covers a completed room.
Installation order can influence these arrangements. Read our cabinets-or-flooring-first guide before treating the cabinet and flooring dates as independent bookings. Ask who coordinates deliveries and checks that the room is ready for each stage.
Separate fixed selections from allowances
For each allowance, ask what quantity and specification it assumes and whether it covers supply, installation or both. A countertop allowance should not be mistaken for every cut-out and fitting unless those items are included. Record taxes and any delivery or disposal charges clearly so the comparison uses the same basis.
Keep optional improvements separate from the main scope. This allows a decision about upgraded hardware or a more elaborate tile pattern without obscuring the core work. Where a product remains undecided, ask when that decision is required and how a different selection changes the price and schedule.
Use our guide to comparing renovation quotes to review the proposals against one brief. Ontario's renovation consumer guidance also explains the importance of written scope and agreed changes. Keep the final selection list with the agreement.
Prepare a useful budget conversation
Send photographs, your location, an approximate room plan and a list of retained components. Include appliance models if selected, a budget range and the outcome that matters most. If better storage is the priority, say which items are difficult to put away. If the cabinets work well but finishes are worn, explain that instead.
Westbourne can use that information to discuss the next steps for your kitchen enquiry. A project-specific assessment is the place to establish pricing; an online guide cannot see the existing conditions or replace an agreed specification.
Is keeping the layout always cheaper? It may avoid some relocation work, but the total still depends on the chosen scope. Can products be supplied by the owner? Discuss this before ordering and record who checks compatibility, receives deliveries and handles missing parts. Both questions are easier to resolve before work begins.