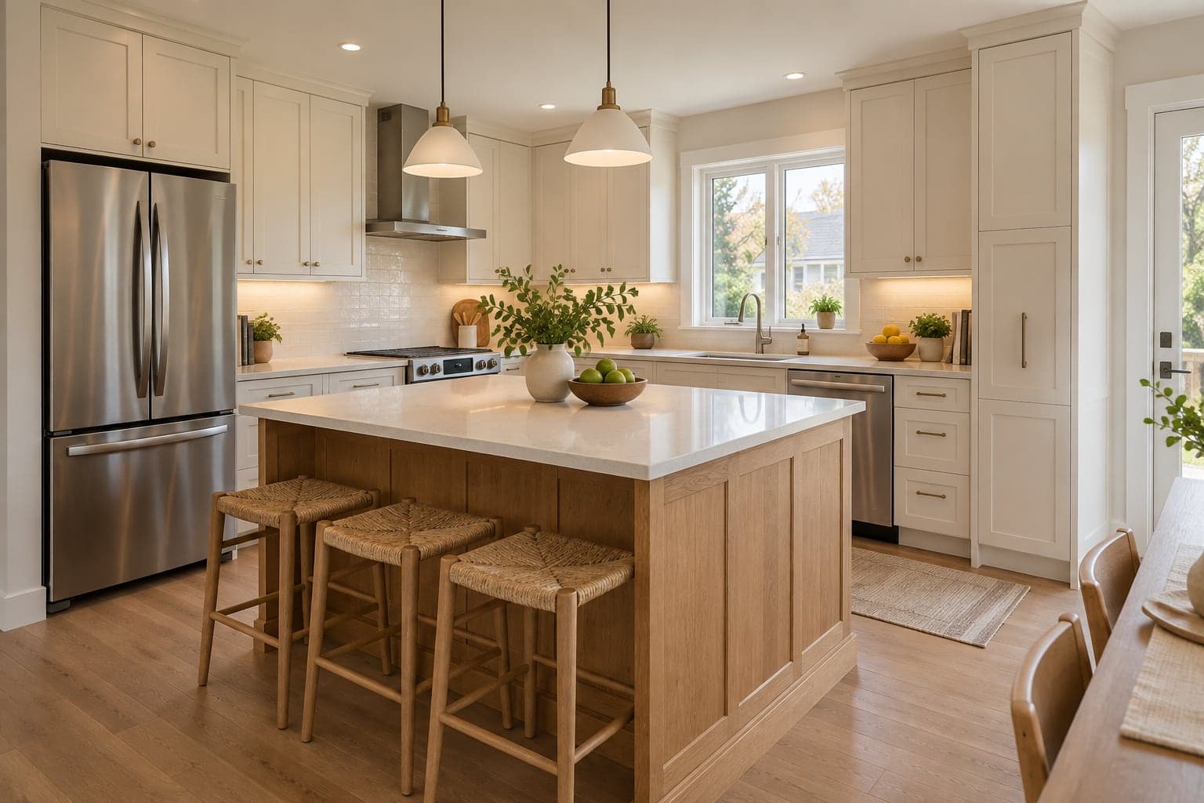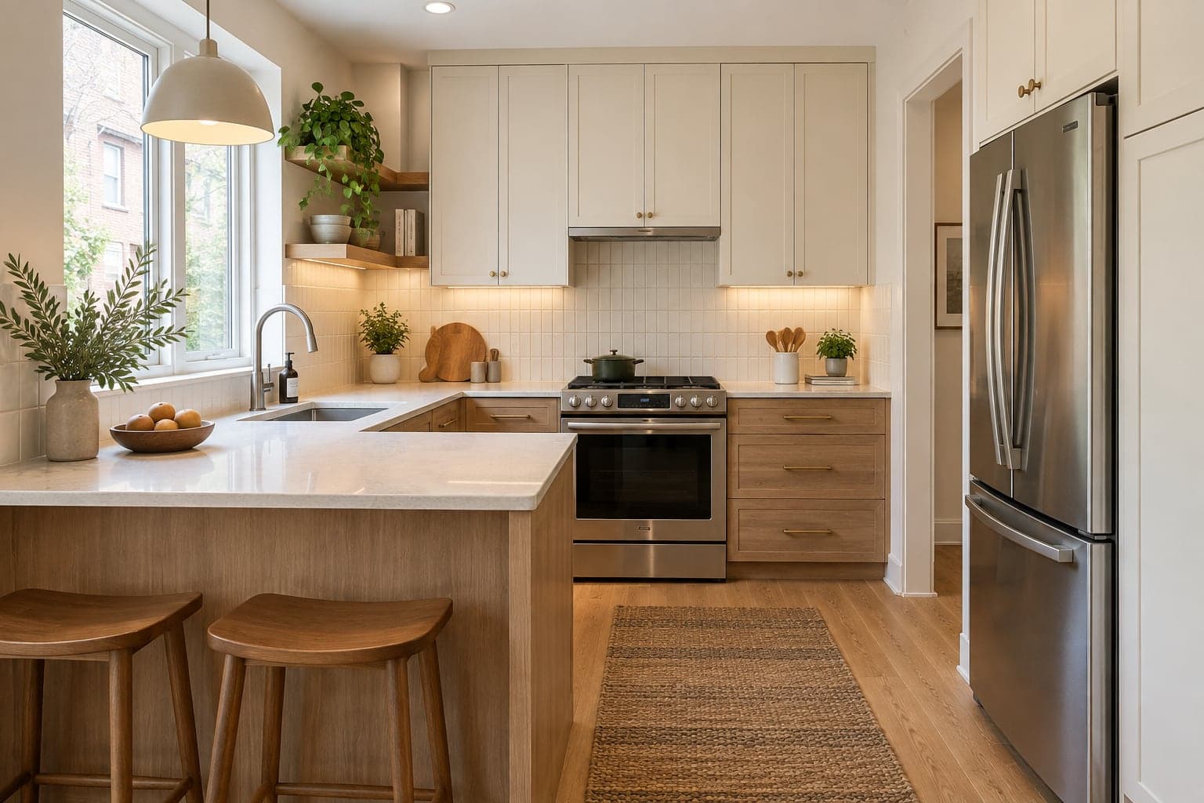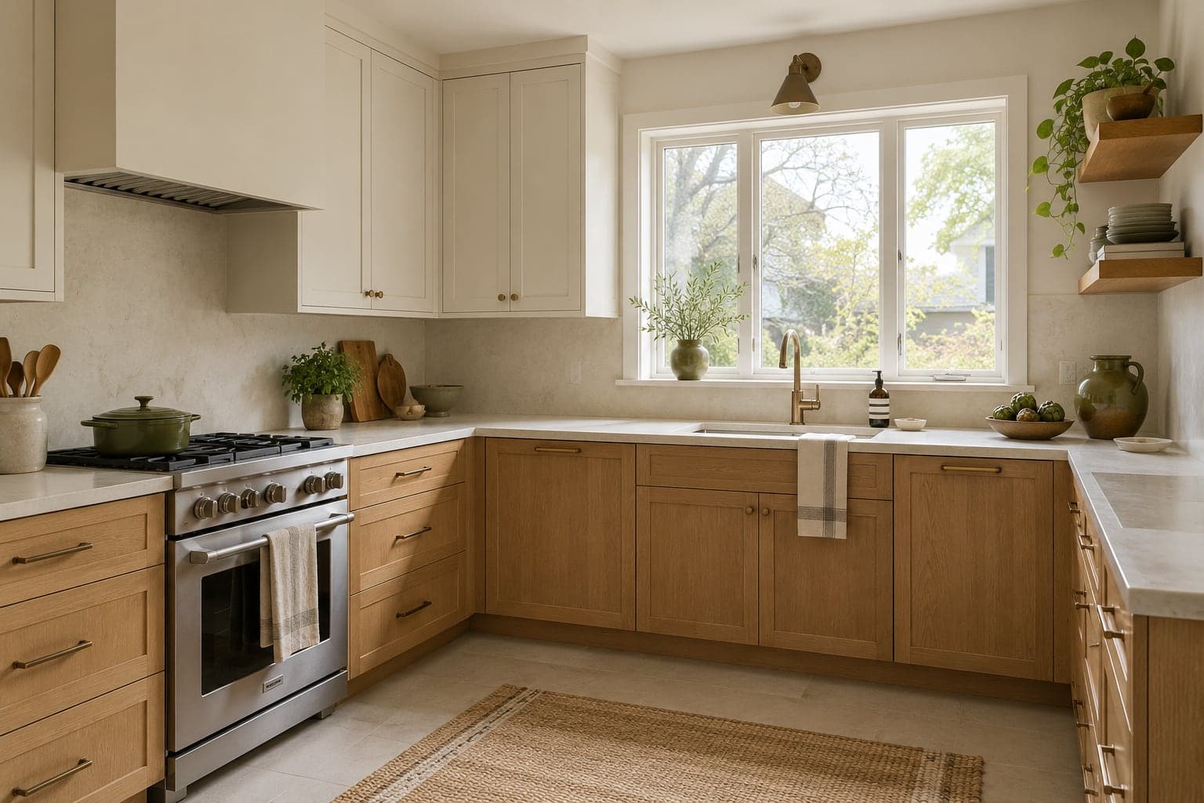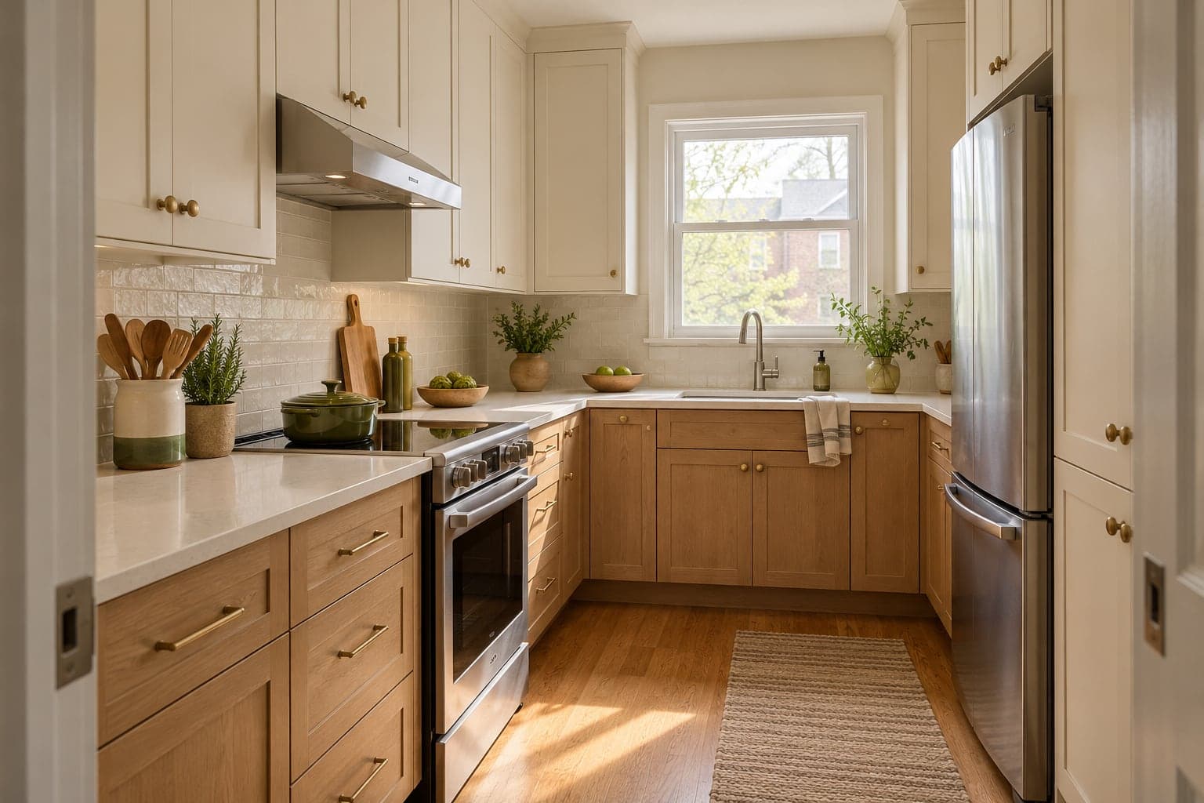
A small kitchen does not always need a bigger footprint. Often, the problem is a cupboard you cannot reach into, a counter crowded with appliances or a dishwasher that blocks the route through the room. Before considering an extension or opening a wall, identify which parts of the existing kitchen make daily life difficult. Then use those observations to decide where new cabinetry, better storage or a different arrangement would help.
Start with the bottlenecks, not the cabinet colour
Watch how you use the kitchen over a few ordinary meals. Where do shopping bags land? Which cupboard requires you to remove three things to reach one pan? Does someone opening the fridge stop another person from using the sink? A short list of these problems is a useful design brief because it connects every proposed change to a task.
Sketch the room with doors, windows, radiators and existing appliance positions. Add the dining furniture and any route to a back door. In a narrow Toronto house, the kitchen may also be a passage to another room; filling that passage with an island can create a new problem. In a condo, fixed services and building requirements also need to be understood before the layout changes.
Our kitchen renovation services explain the work to discuss when turning that brief into a project scope. Start with your two or three biggest frustrations rather than a list of every possible upgrade.
- Photograph each wall and the route into the room.
- List the items that currently live on the counter.
- Mark anything you want to retain, including appliances and flooring.
Choose storage by what needs to fit inside
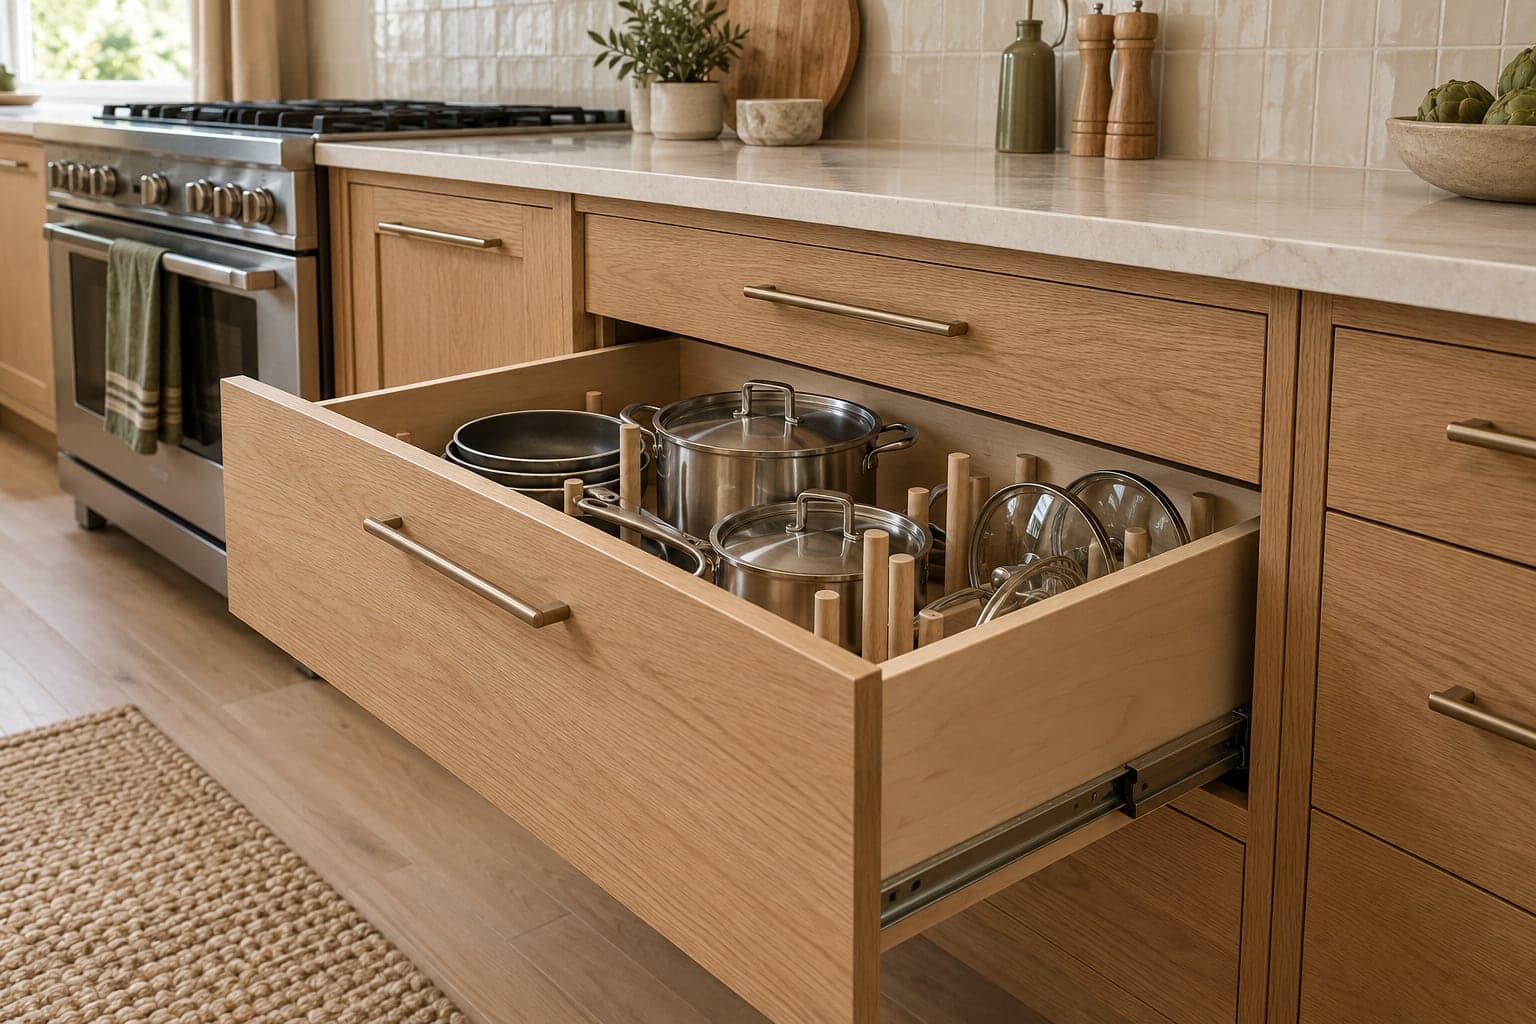
Deep drawers can make everyday cookware easier to see and reach. A narrow pull-out may suit bottles or trays, while a full-height cupboard can hold pantry items or cleaning equipment. None of these is automatically the right choice: measure the things you intend to store and compare the usable interior space, not only the cabinet's outside width.
For example, if a large saucepan lives behind smaller pans, one organised drawer may solve more than another wall cupboard. If cereal boxes, a mixer and recycling all compete for the same space, they need separate storage decisions. Ask to see how internal fittings, drawer sides and plumbing reduce the available room before approving the cabinet list.
Higher cabinets can provide occasional-use storage, but everyday items should stay conveniently accessible. Check handles, opening directions, corner access and the space required for a step stool. More cabinetry is useful only when the contents can be reached and put away comfortably.
Protect a useful preparation surface
Count uninterrupted counter space rather than the total length of the worktop. A long run broken up by the sink, a coffee machine and a toaster may leave very little space for a chopping board. Decide which appliances need a permanent position and which you are comfortable taking out of a cupboard.
A smaller sink or a different appliance model may create more preparation space, but compare that gain with how you cook and wash up. Check bowl capacity, draining arrangements and the product's installation information. Similarly, an island should earn its place by improving use without compromising circulation or access to open doors.
A simple planning exercise is to mark proposed cabinet edges with removable tape and walk through the room. This helps you discuss movement with the designer; final clearances and installation requirements still need to be checked against the selected products and the actual room.
Check appliances with the doors open
A refrigerator may fit into its opening but still need extra room for the door to open far enough to remove an internal drawer. An oven handle can project into a passage. A dishwasher can interrupt access to the very cupboard where clean plates belong. These details are especially noticeable in a compact room.
Choose actual model numbers before finalising the cabinet drawings. Share each manufacturer's installation information, including ventilation, connections and clearances, with the people coordinating the work. If you replace a selected model later, review the surrounding cabinetry again rather than assuming that the same advertised width means the same fit.
Use our kitchen renovation ordering checklist to keep appliance selections, cabinet details and deliveries in one sequence. Include who supplies each item and who checks it on arrival.

Coordinate finishes at the edges
Bring the cabinet, countertop, tile and flooring samples together. In a small kitchen, several surfaces sit close to one another, so their undertones and textures are easy to compare. A restrained selection can give the room a cohesive appearance without requiring every surface to be the same colour.
Pay particular attention to the ends: where the backsplash stops, how the countertop meets a tall cabinet and where the kitchen floor joins the next room. Ask how existing surfaces will be protected if they stay. If flooring thickness changes, discuss appliance removal, door clearance and transitions before choosing the installation sequence.
Our flooring and tile installation guide covers the preparation and adjoining details to include in that conversation. The material board is a selection tool; the quote should identify the actual products and finishing work.
Confirm the scope before assuming approvals
Toronto lists cabinetry installation among work that generally does not require a building permit, while structural alterations and plumbing-system changes can require one. The complete scope matters. Describe all proposed changes to Toronto Building instead of relying on the label 'small kitchen renovation'.
Electrical work has a separate notification and inspection process. Check the proposed lighting, outlets and appliance connections with a Licensed Electrical Contractor using the Electrical Safety Authority's notification guidance. For a condo, collect the building's requirements before placing orders; our condo renovation checklist helps organise that information.
Official resource: City of Toronto: when a building permit is required
Compare the work, not just the cabinet price
Ask for removal, disposal, wall preparation, cabinetry, counters, backsplash, service work and finishing to be described clearly. Identify what stays and how it will be protected. If a quote uses allowances, find out whether each amount covers supply only or also includes installation and associated preparation.
Retaining a layout can limit some changes, but it does not establish a price by itself. Cabinet construction, fittings, site conditions and product choices still affect the work. Our guide to comparing renovation quotes explains how to compare proposals against the same brief.
For a project discussion, send Westbourne your location, approximate room dimensions, photographs, retained items and main storage problems. Add your budget range and preferred timing through our renovation enquiry page. This makes the first conversation specific to your kitchen.
Common questions about small kitchen renovations
Do I need an island? No. A clear centre can be more useful in a narrow kitchen. Consider an island only after checking preparation needs, appliance doors and circulation with the proposed design.
Can I keep the existing cabinets? Potentially. Ask for the cabinet boxes, fittings, layout and condition to be assessed. New doors alone will not solve poor access or an arrangement that does not suit how you use the room.
Should I order cabinets first? Finalise the measured layout and relevant appliance information before approving the order. Product availability may influence the programme, but an early order based on unresolved details can create rework.