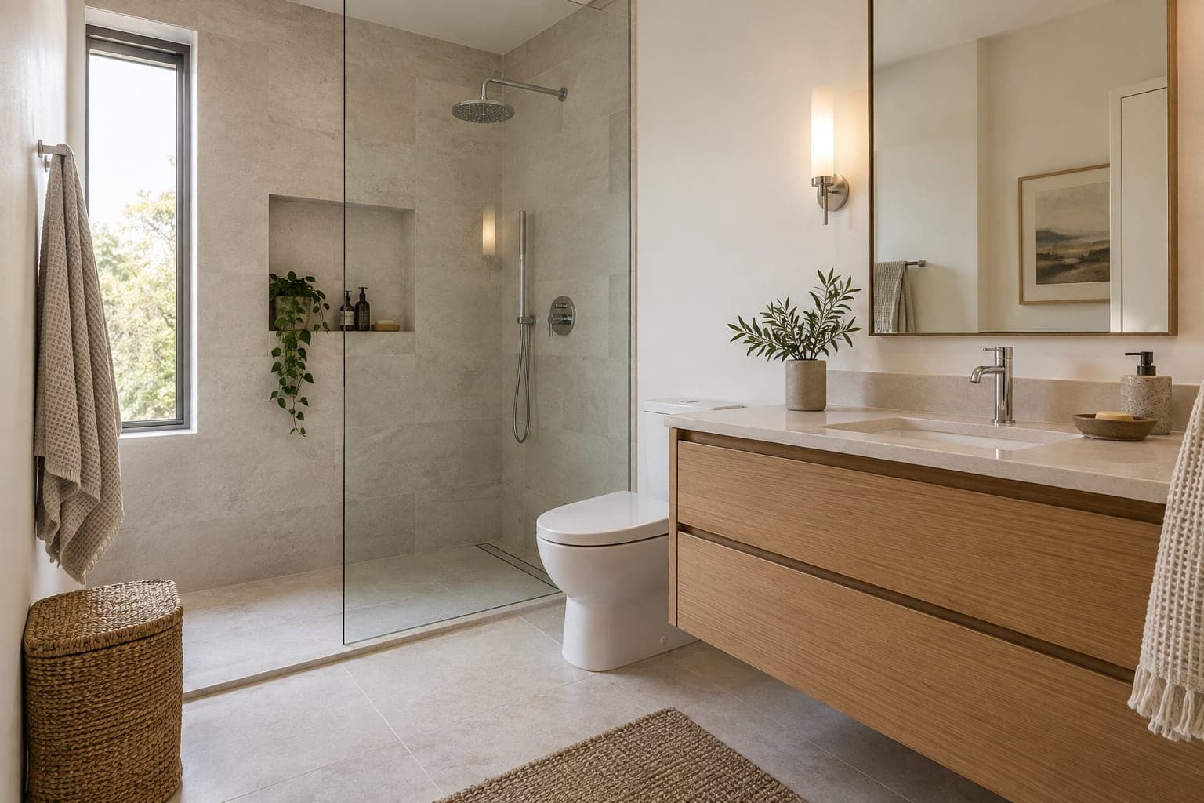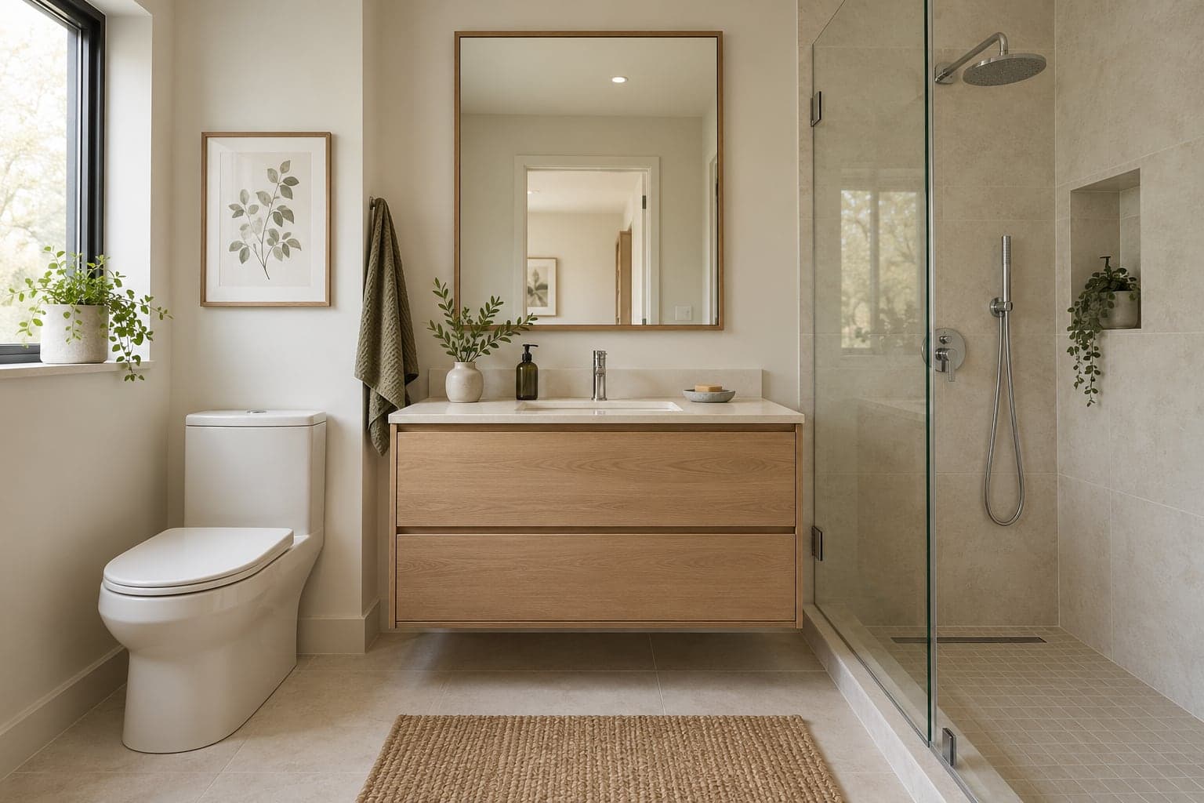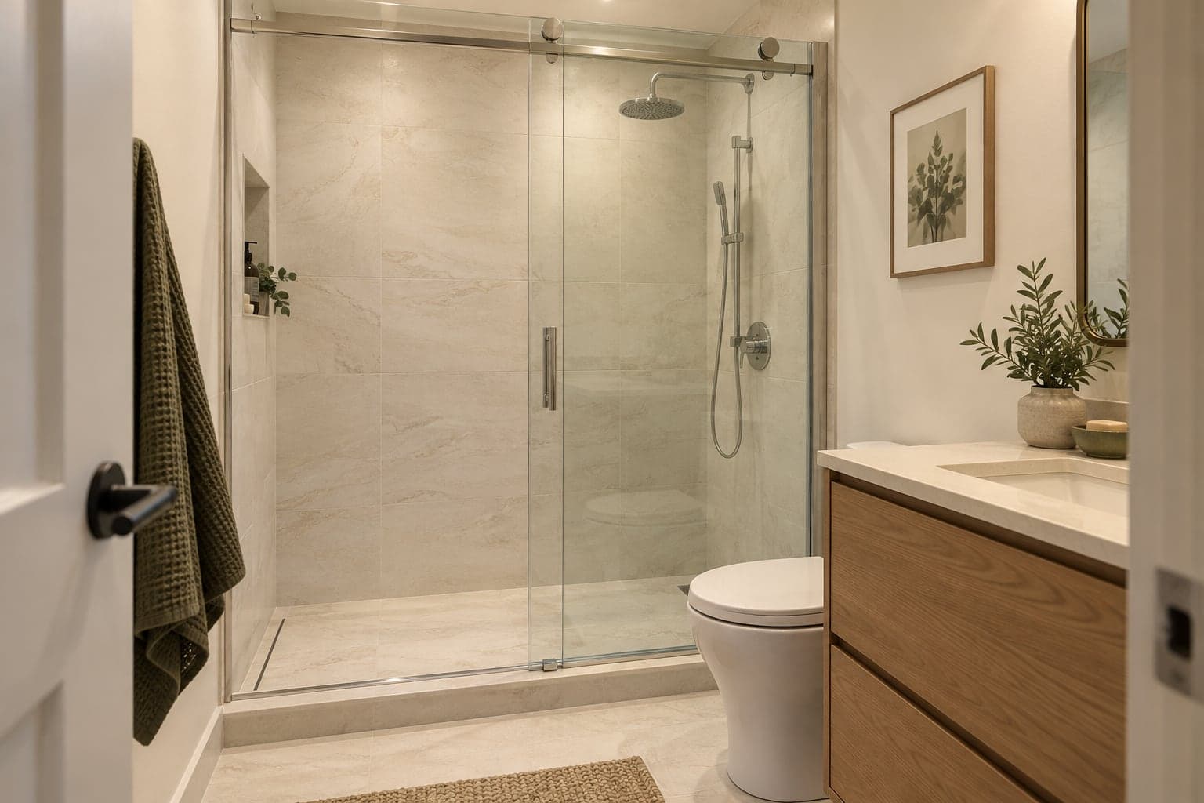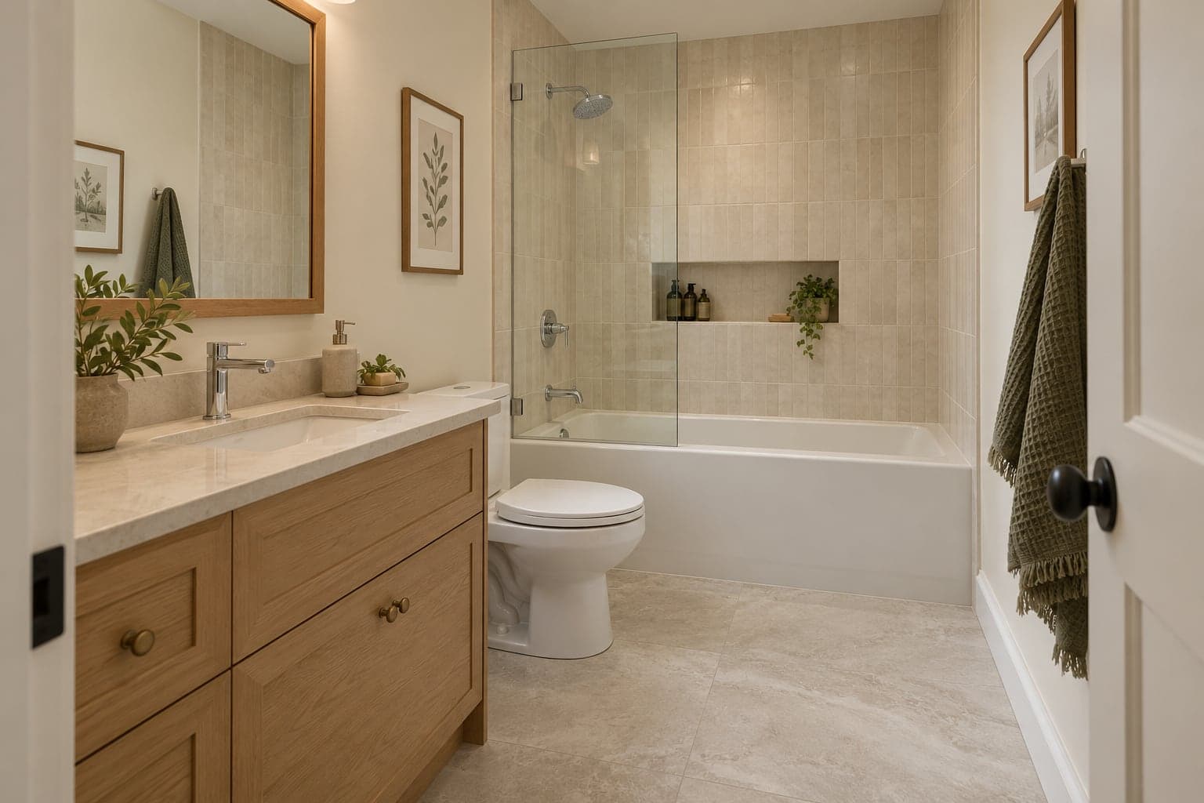
Keeping the toilet, basin and bath in their existing positions can be a useful starting point for a small bathroom renovation. You may still be able to improve storage, refresh worn surfaces and make the room easier to use. The key is to distinguish keeping the layout from keeping every connection untouched: a new fixture can require adjustment even when it sits in the same place.
Decide whether the existing layout works
Describe what bothers you before deciding what to replace. A crowded vanity, little towel storage and dated finishes may be addressed within the room's footprint. A door that hits the basin, an awkward route to the bath or insufficient space around fixtures needs a layout discussion before the finish selections begin.
Make a simple record of the room, including the door swing, windows, fixtures and visible connections. Photograph the vanity interior and the bath or shower arrangement as well as the overall space. Approximate measurements help with an initial conversation, but the person preparing the installation should verify the dimensions before products are ordered.
Our bathroom renovation services outline the scope to discuss, from retained fixtures to a full rebuild. Be clear whether your priority is storage, easier cleaning, a different appearance or better everyday access.
Choose a vanity that fits the room and connections
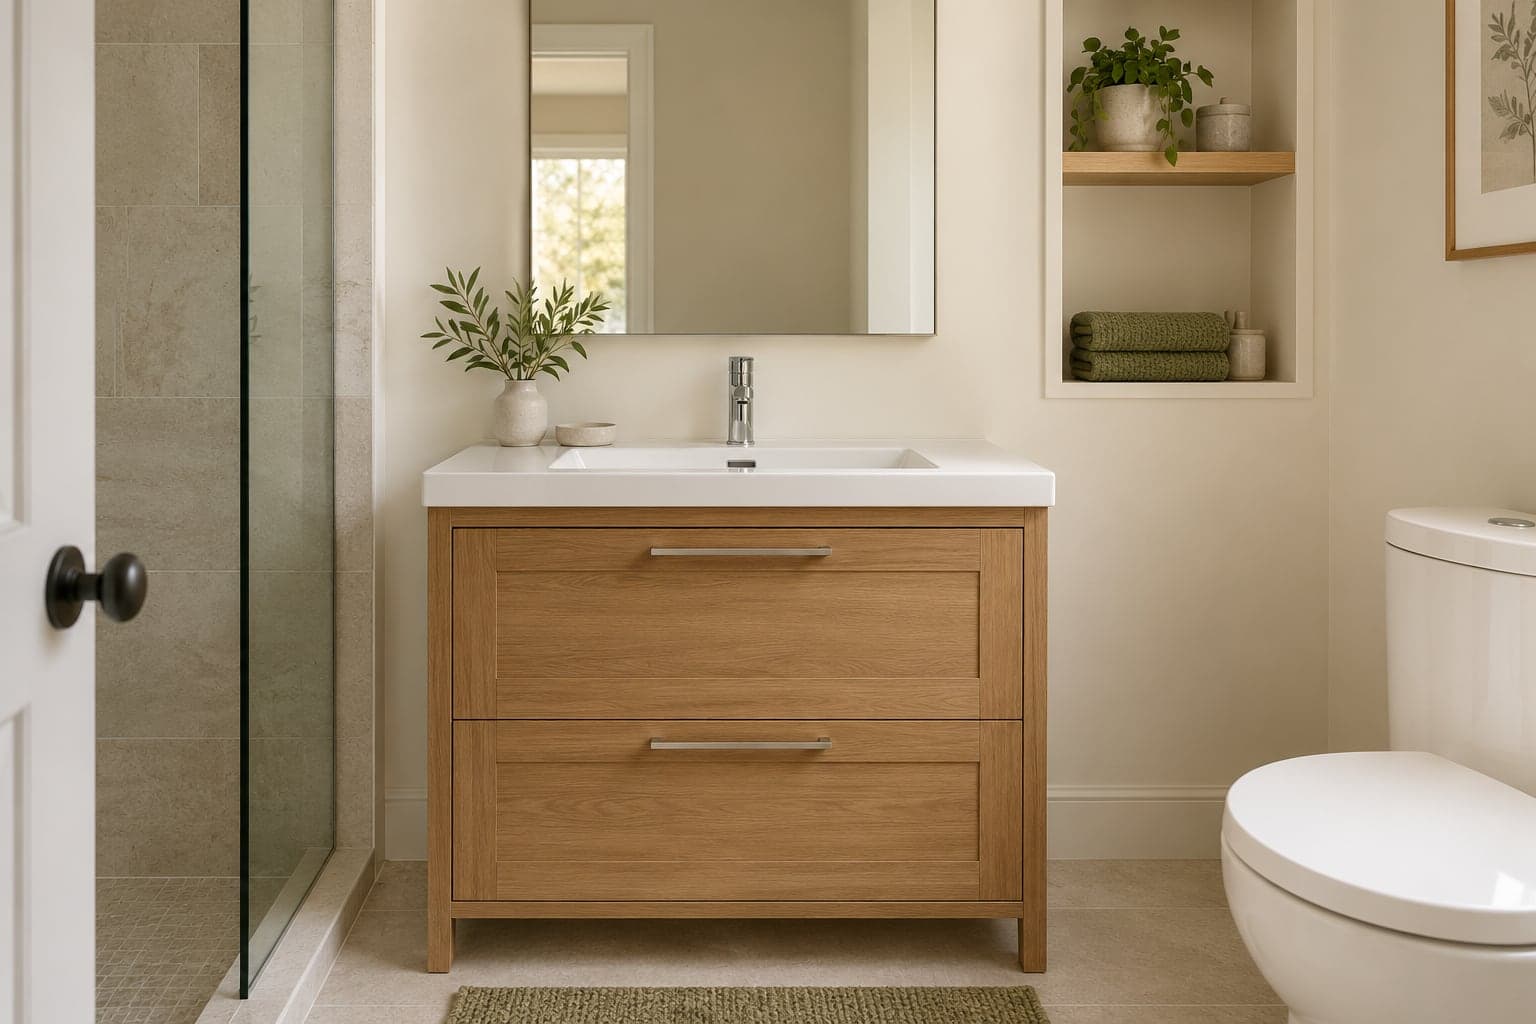
A shallower vanity can free up useful floor space, but check the basin and storage you would lose. Wider is not always better either: a cabinet that fits wall to wall may leave awkward access to the toilet or make cleaning difficult. Draw the proposed cabinet outline and check the door and drawer openings.
Compare the new cabinet interior with the existing drain and supply positions. Drawers, shelves and a basin bowl all occupy space inside the vanity. A product that looks like a direct replacement may need connection changes or may simply be unsuitable for the available arrangement. Ask the installer to review the specification before purchase.
A mirror cabinet or additional shelving may help with toiletries, but recessed storage needs a check of what is inside the wall. Keep the idea open until pipework, wiring and wall construction are understood. Surface-mounted storage can be worth comparing when opening the wall would add unnecessary work.
Check each replacement fixture individually
Keeping a toilet in the same position still requires a compatible replacement. Ask the installer to verify its connection arrangement and dimensions, including its projection into the room. Review the basin, tap and waste together too; tap mounting, reach and the basin shape affect whether the selected parts work as a set.
For a bath replacement, confirm the actual alcove measurements and the drain position. A bath-to-shower conversion is a different scope: the drainage, base, enclosure and surrounding construction all need assessment. It should not be priced as a simple fixture swap solely because the new shower occupies the old bath area.
Even changing visible shower trim can depend on the valve already inside the wall. Keep model information where available and ask which components can stay. A specific product list is much more useful than a request for new chrome fittings.
- Check fixture dimensions and installation drawings.
- Confirm which existing connections and concealed parts can remain.
- Identify any required wall or floor opening before agreeing the scope.
Treat tile replacement as more than a finish choice
New tile can change the appearance of a bathroom, but the proposal needs to explain what happens beneath it. Ask what will be removed, how the supporting surface will be assessed and which wet-area preparation is included. Attractive tile and neat grout do not tell you how a concealed assembly has been built.
If removal exposes damage or unsuitable existing materials, agree how that discovery will be documented and priced before the replacement work proceeds. Avoid fixing the finish budget so tightly that essential preparation has no allowance. Discuss the chosen installation system and its manufacturer's instructions with the installer rather than mixing products based only on availability.
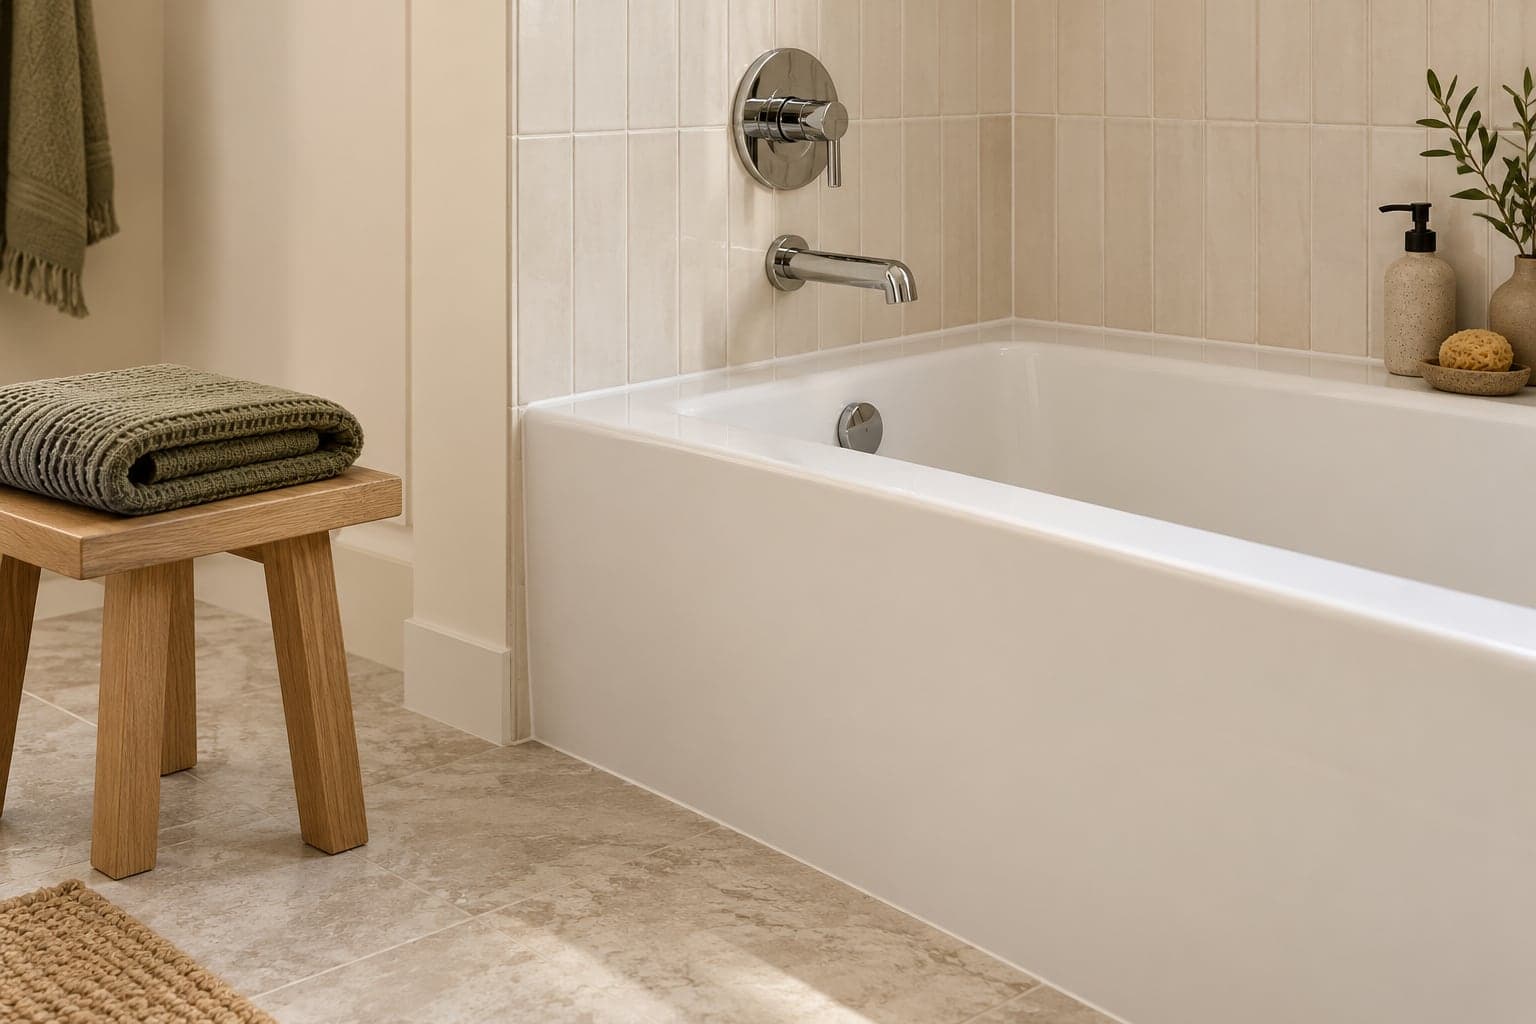
Review floor heights, the doorway transition, exposed tile edges and the bath junction together. Our flooring and tile installation page explains the preparation and finishing details to include. The image below illustrates a finish combination; it cannot establish the condition of the work behind a surface.
Include lighting and ventilation in the plan
A brighter mirror area or improved general lighting can make a compact bathroom more comfortable to use. Decide where you need light before choosing the mirror and cabinet, then have the electrical scope reviewed. Added outlets, a powered mirror or a different fan can involve more than exchanging a visible fitting.
Ask for the existing ventilation arrangement to be assessed, including the fan, duct route and discharge point. A replacement fan should be selected for the actual installation rather than appearance alone. In a condo, check with management before proposing changes to systems that may serve or affect other units.
Use the Electrical Safety Authority's notifications and inspections guidance to confirm the electrical process with the responsible contractor. Keep that responsibility visible in the renovation scope alongside plumbing, tile and cabinet work.
Check Toronto permit requirements against the full scope
Toronto distinguishes repairing or replacing plumbing fixtures from installing or modifying plumbing systems. Its permit guidance lists fixture replacement among work that generally does not require a building permit, while plumbing-system changes can require one. Ask Toronto Building how the complete proposed scope applies to your property; keeping fixture positions is not enough information by itself.
For a condo, building review is another step. Share the proposed products, work description and delivery arrangements with management early. Our condo renovation checklist helps you collect the relevant building documents. For a home outside Toronto, check with the municipality responsible for the address.
Official resource: City of Toronto: building permit requirements and fixture replacement
Ask for a quote that names retained and replaced items
Separate the scope into removal, preparation, fixtures, plumbing, electrical work, ventilation, tile, cabinetry and finishing. Name each retained item and explain how it will be protected. Confirm who supplies the products and what happens if an owner-supplied item is incompatible or arrives damaged.
A small room can still involve several trades and stages. Keeping the layout may avoid some relocation work, but the cost depends on conditions, specifications and the amount being replaced. Compare a focused refresh and a full strip-out as different scopes, rather than expecting one bathroom price to describe both.
Use our renovation quote comparison guide to review allowances and exclusions. If this is your only bathroom, agree on when facilities will be unavailable before setting a start date. Send photographs, your location and a list of retained fixtures through the Westbourne enquiry page to begin a project-specific discussion.
Common questions about keeping bathroom plumbing
Does keeping the layout mean no plumbing work? No. Replacement fixtures still need suitable connections, and their installation requirements may differ. Have the exact products checked rather than assuming that the same position guarantees compatibility.
Can I replace the vanity and leave the floor? Possibly. Compare the old and new cabinet footprints and check whether the existing flooring continues underneath. A smaller or raised vanity may expose an unfinished area that was previously hidden.
Can a same-layout renovation improve storage? Yes, if the selected cabinetry and accessories suit the available space. Check drawers against pipework, avoid obstructing the doorway and assess wall conditions before adding recessed storage.