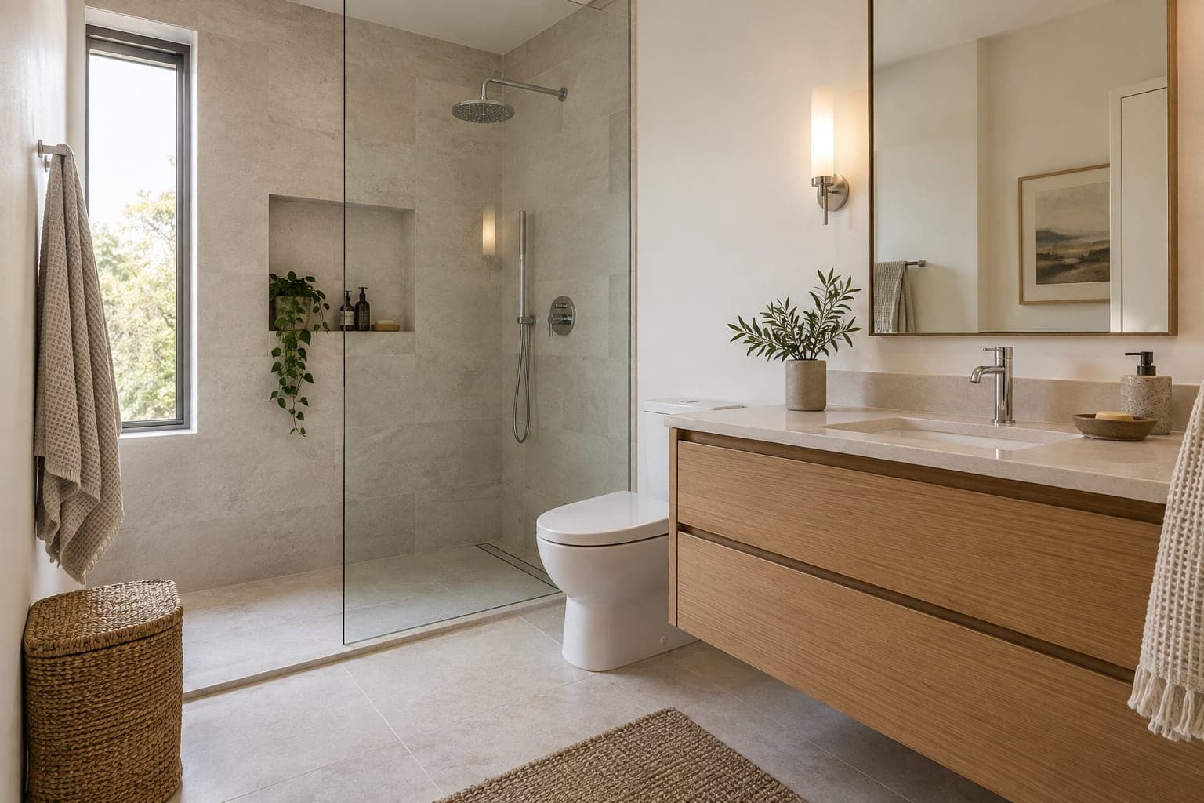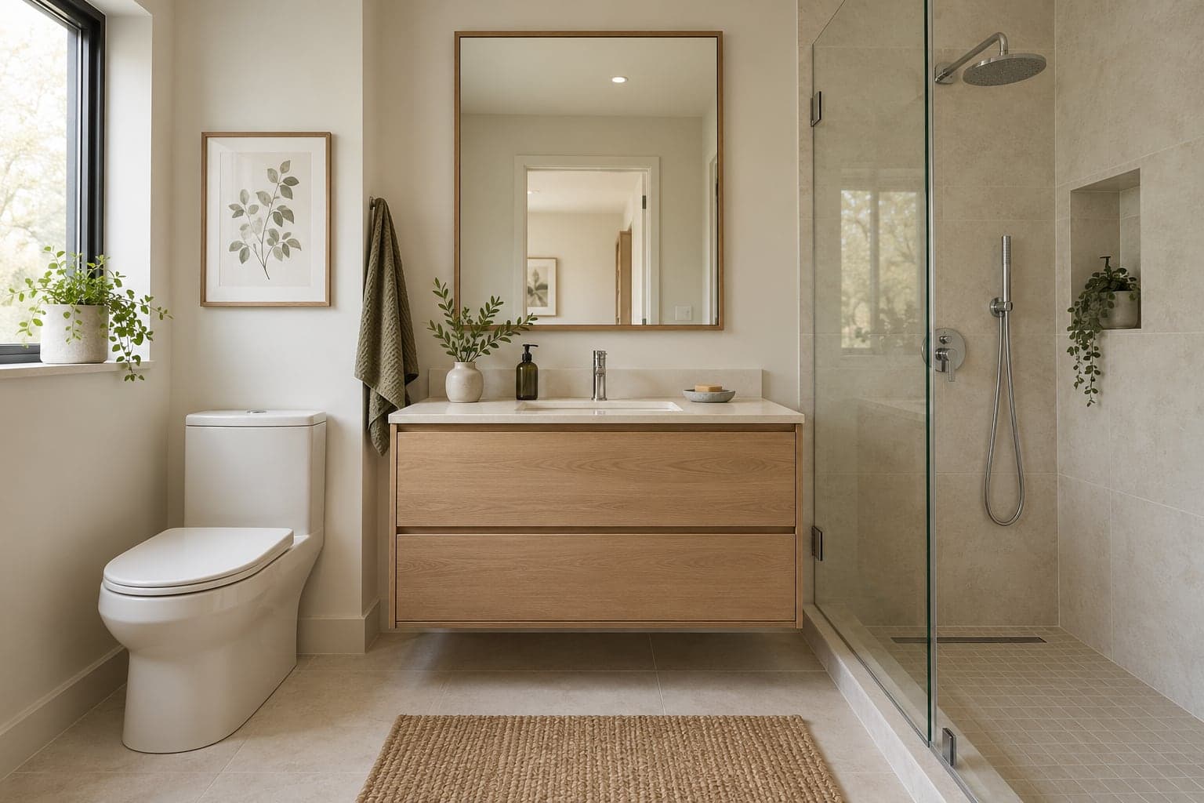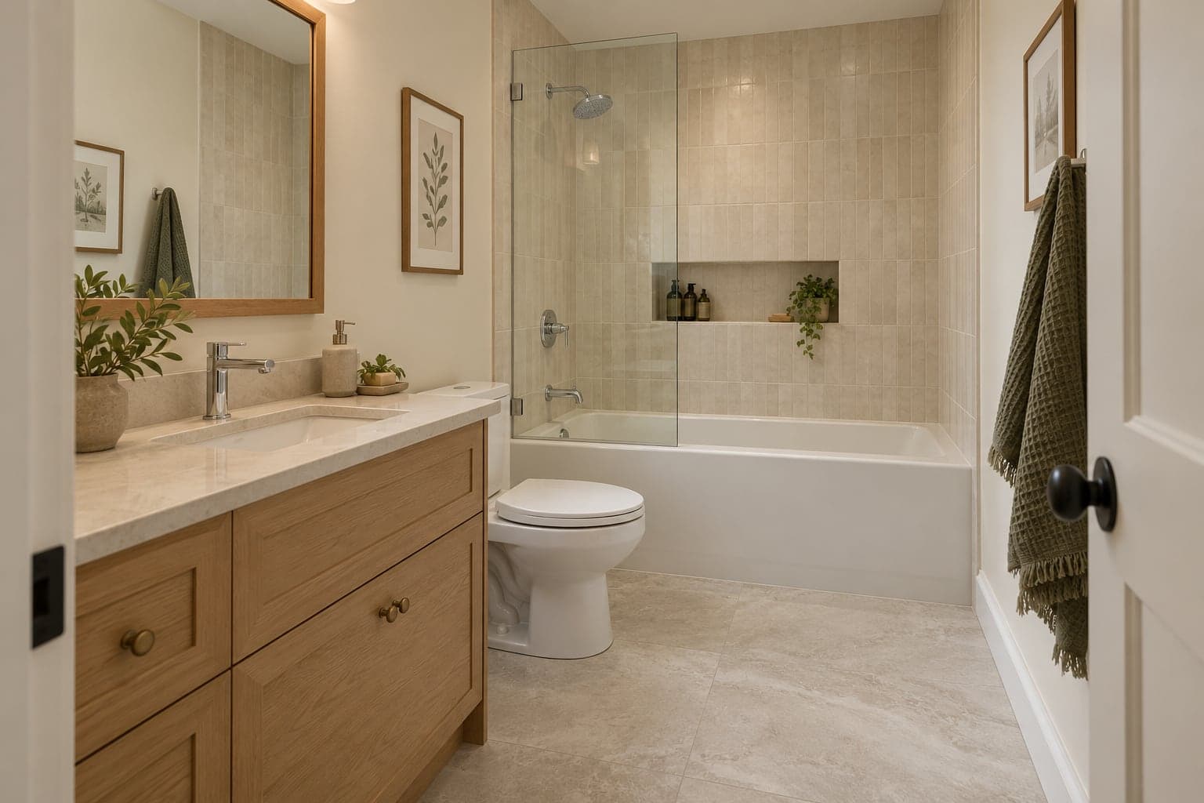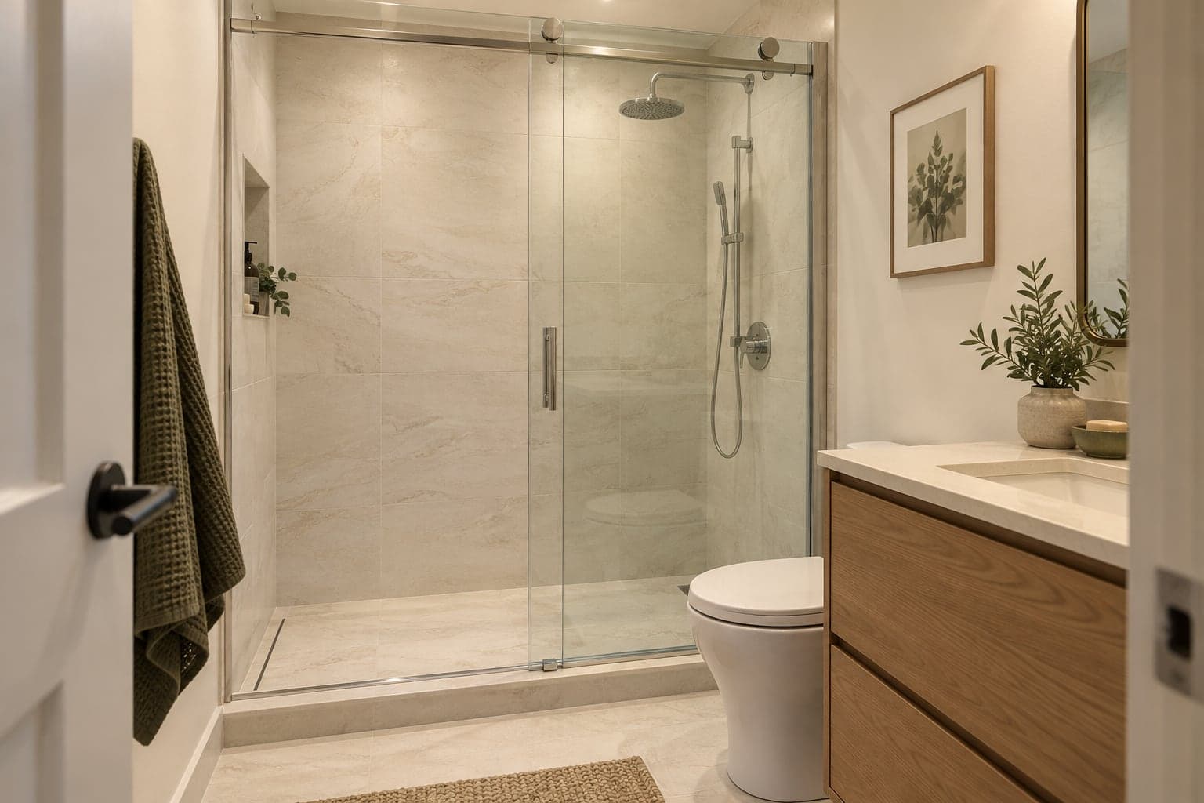
Replacing a condo bathtub with a shower can change how the bathroom works without enlarging the room. It is still more than exchanging one fixture for another. The drain, base, enclosure and building arrangements need to be considered together. Start with the information about your unit and proposed shower before choosing a tray or booking removal.
Collect the building information before ordering
Ask management for the current renovation procedure and the documents relevant to the work. The Condominium Authority of Ontario explains how a building's declaration, by-laws and rules govern what owners and the corporation can do. Use the documents for your own building rather than an assumed Toronto-wide renovation package.
Describe the conversion clearly: removing the bath, forming a shower, any proposed connection changes and the enclosure arrangement. Ask which drawings, specifications, contractor information and access arrangements are required for review. Keep the accepted scope with the project records so a later product substitution can be checked against it.
Building review and municipal permit requirements are separate questions. Our condo renovation checklist helps organise the building discussion, while the Ontario Building Code planning guide explains which approval responsibilities to clarify.
Assess the existing drain and available access
The location of the bath drain does not establish that every shower base will fit. Ask the plumbing contractor to assess the existing arrangement, the proposed outlet and the available access. Include what is known about the floor construction and any limitations identified by management. A product photograph cannot answer those questions.
Do not assume that a slab or shared component may be cut or altered because it is beneath your bathroom. Have the relevant building and professional requirements resolved before a design depends on that work. If access beyond your unit could be needed, identify the process and responsibilities early rather than building the schedule around unconfirmed access.
Our bathroom renovation service guide describes the scope to discuss before selections are final. Where the existing condition remains concealed, ask what can be verified in advance and how a discovery after removal would change the proposal.
Choose the base and threshold as part of the room
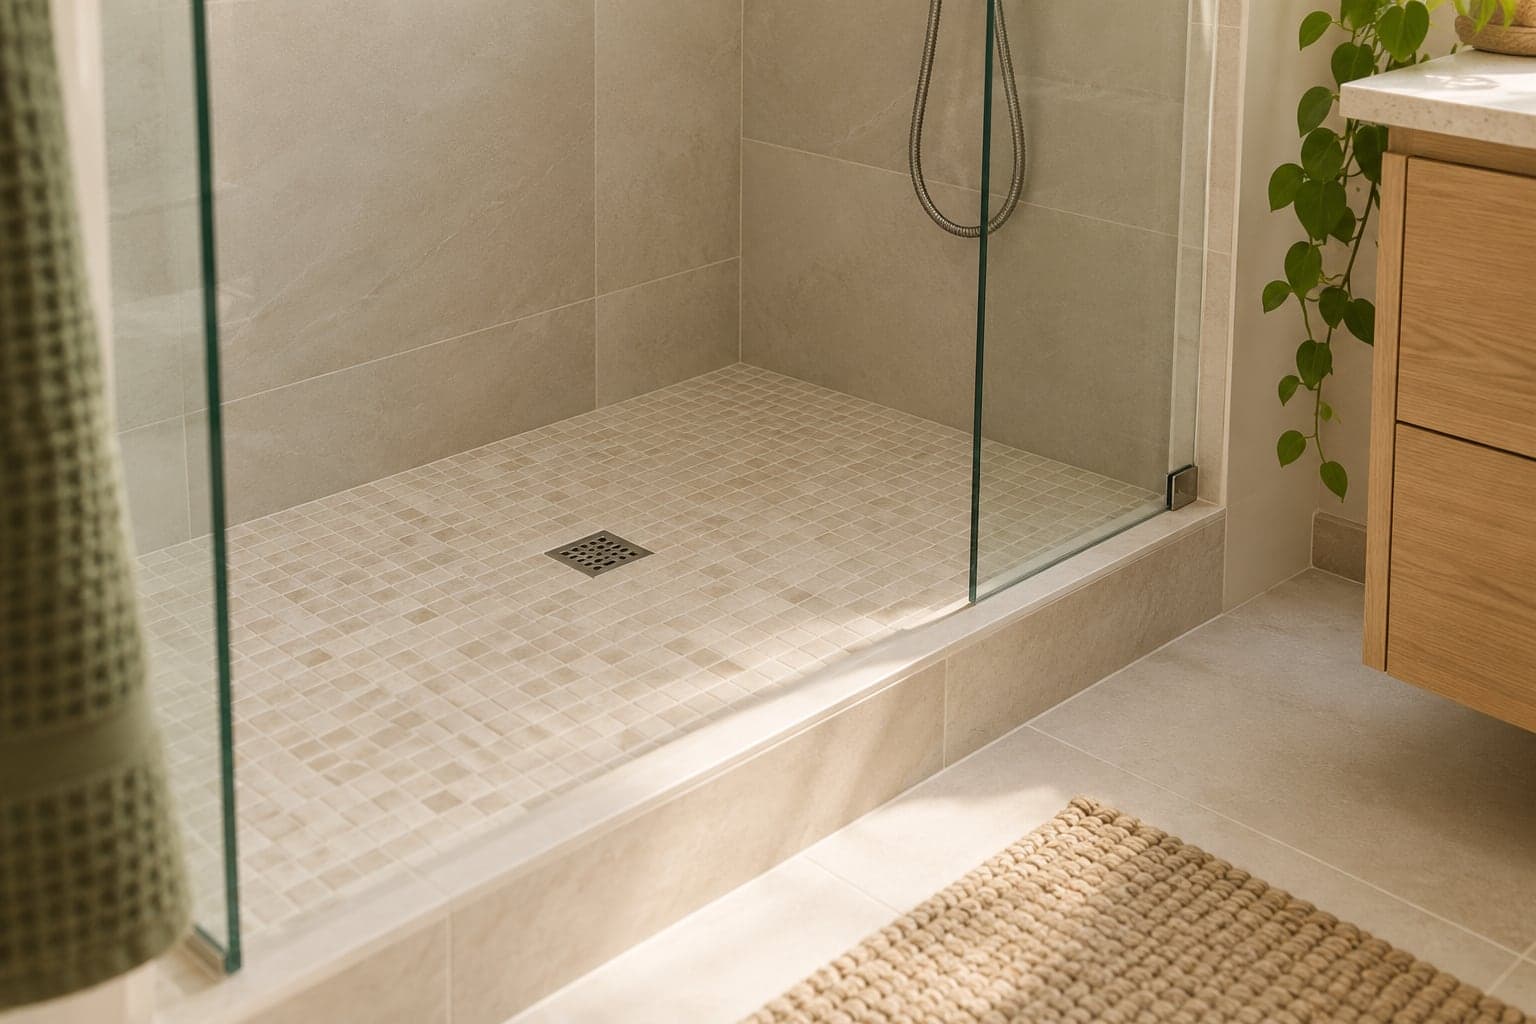
Compare the proposed shower dimensions with the actual alcove, doorway and usable floor area. Check the position of the drain, the enclosure opening and the space needed to step in and out. A base that fits between the walls may still produce an awkward room when the glass and vanity are included.
A low or flush threshold is a design objective that needs assessment, not a feature to assume is feasible in every condo. Floor construction, drainage and the adjoining finished level all matter. Explain why you want a particular arrangement so the design discussion addresses access and daily use as well as appearance.
Keep the base, drain and enclosure specifications together. Ask who checks their compatibility and which measurements must be confirmed after preparation or finishing. Ordering the three independently can lock the project into components that have not been reviewed as one installation.
Specify the waterproofing assembly
Ask the proposal to name the planned waterproofing approach and the preparation included around it. The base, walls, corners, penetrations and drain connection need a coordinated specification. A quote that says only 'tile shower' does not explain the work beneath the visible finish.
Manufacturer resources such as Schluter's shower-system overview illustrate why the drain and waterproofing belong together. They are background for discussing a selected system, not confirmation that a different combination of products is suitable. Have the installer follow the applicable manufacturer's instructions and confirm the checks required for your project.
If removal reveals damaged backing or other unsuitable conditions, agree how they will be recorded and addressed before the new assembly proceeds. Our bathroom quote checklist helps make preparation, waterproofing and finishing visible in the scope.
Coordinate glass, controls and storage
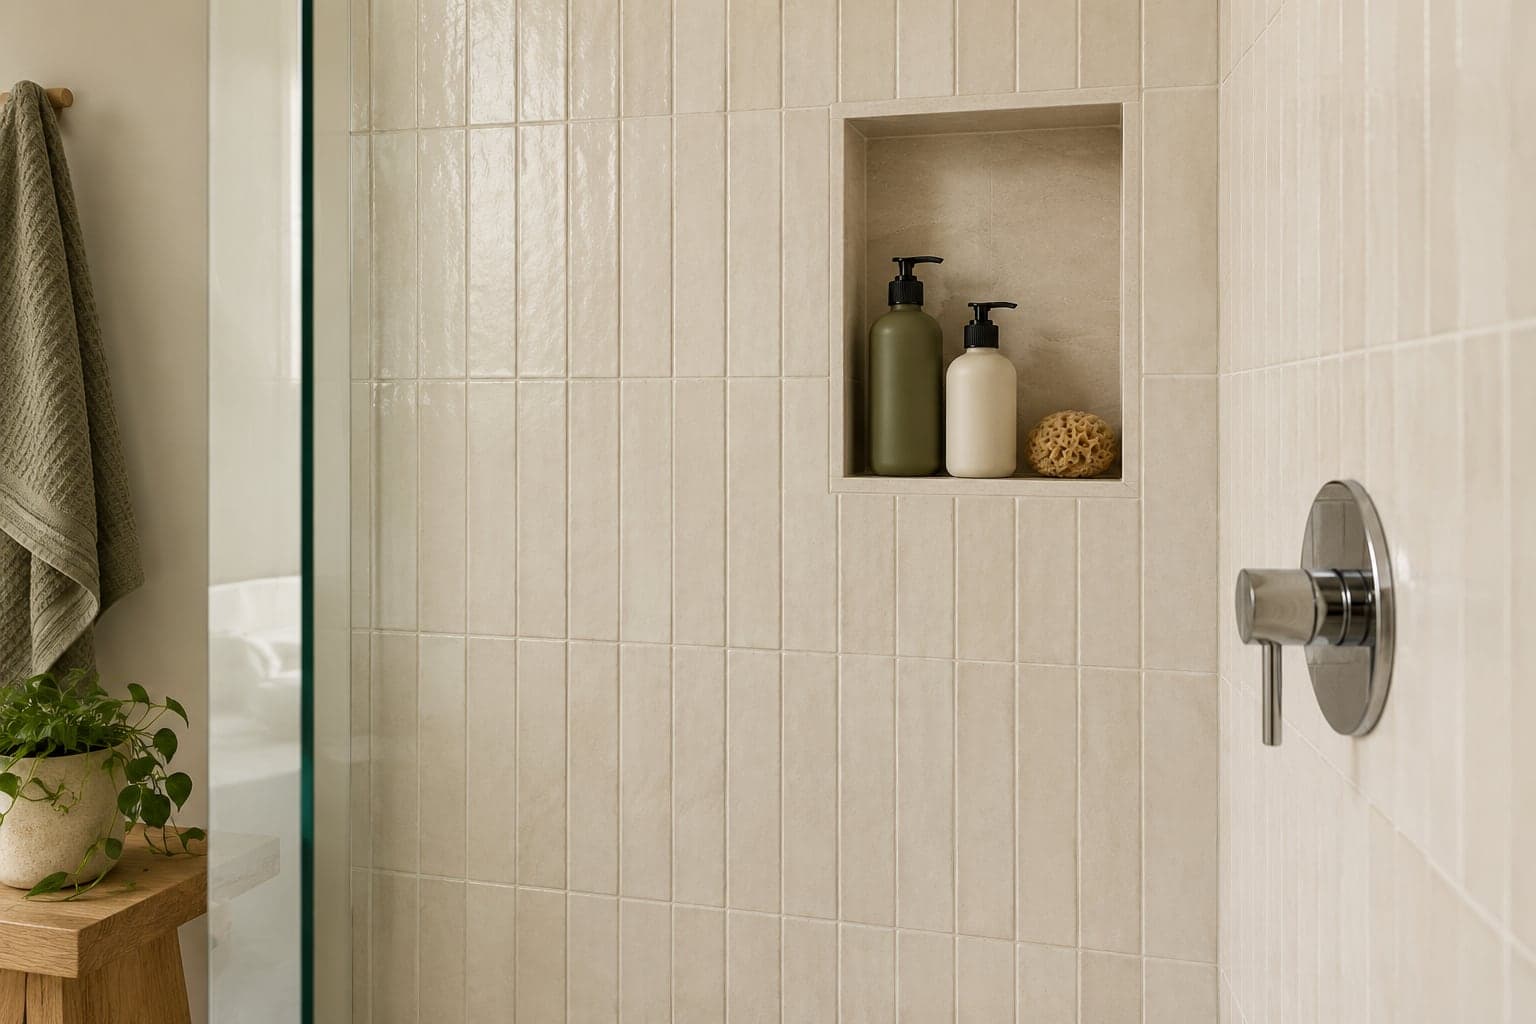
Think through using the shower: opening the enclosure, reaching the controls, placing toiletries and cleaning the corners. Check the door or sliding-panel arrangement with the vanity and bathroom entry. The most open-looking option is not always the most practical choice for containing water in a small room.
Discuss where the glass attaches and how the required support will be provided. Confirm who measures for the enclosure and at what stage. A custom piece may depend on completed surfaces, so its measurement and delivery belong in the programme rather than being treated as an item available on the day tiling finishes.
Place a niche, shelf or rail only after considering wall conditions and the complete assembly. If your main aim is better storage or a fresh appearance, compare the conversion with the alternatives in our same-layout bathroom guide before committing to the larger scope.
Plan approvals, shutdowns and deliveries
Check the complete plumbing proposal against Toronto's building permit guidance. Ask who obtains any required permit and arranges inspections. A shower installed in the old bath footprint is not, by itself, evidence that the scope is exempt.
Ask management how any water shutdown is arranged and who coordinates it. Confirm working hours, elevator bookings, protection, material storage and waste removal. Share these arrangements with the contractor before a firm work sequence is set. Different buildings can have different constraints even when the bathrooms look similar.
If this is the unit's only bathing facility, agree on an alternative during the affected stages. Our occupied-home renovation guide helps prepare those arrangements. Include waiting periods, inspections and glass delivery when discussing when the shower can be used.
Compare the full conversion scope
Ask for removal, disposal, preparation, plumbing, base, waterproofing, tile, enclosure and finishing to be identified. Name retained items and any allowance for selections that remain open. Keep discoveries separate from optional upgrades so you can understand why a proposed change is needed.
Send Westbourne photographs, your building requirements and the changes you want through our contact page. Include whether retaining a bath elsewhere matters to your household and whether the condo will remain occupied. These details help frame a practical project discussion.
Can the existing drain always be reused? No; it needs assessment against the proposed shower. Can the conversion be curbless? That depends on the building and design. Should glass be ordered first? Confirm the measurement and installation sequence before committing to it.